
Home for Sale at 2012 Poplar in North Little Rock, AR for $64,900

2012 Poplar | North Little Rock (CENTRAL)
$64,900
| 3 Beds | 2 Baths (2 Full) | 1,533 Sq. Ft.
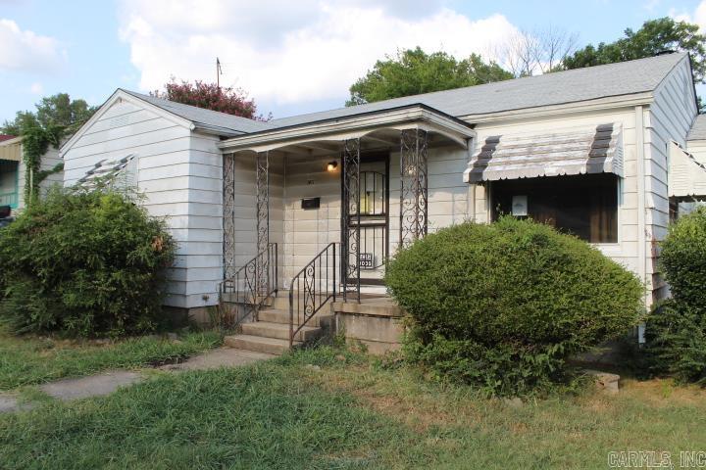
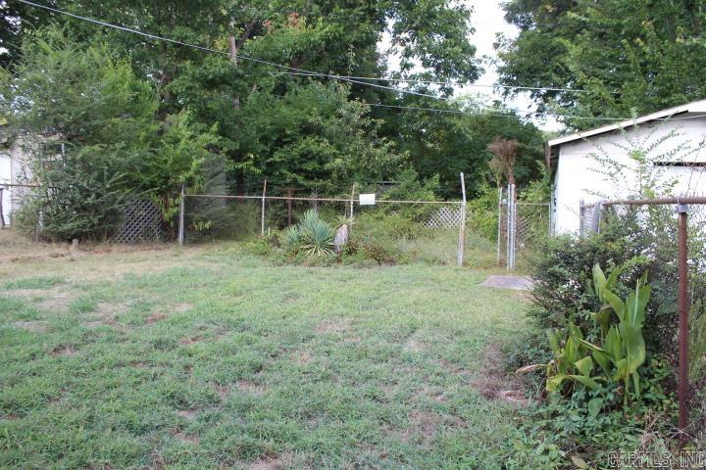
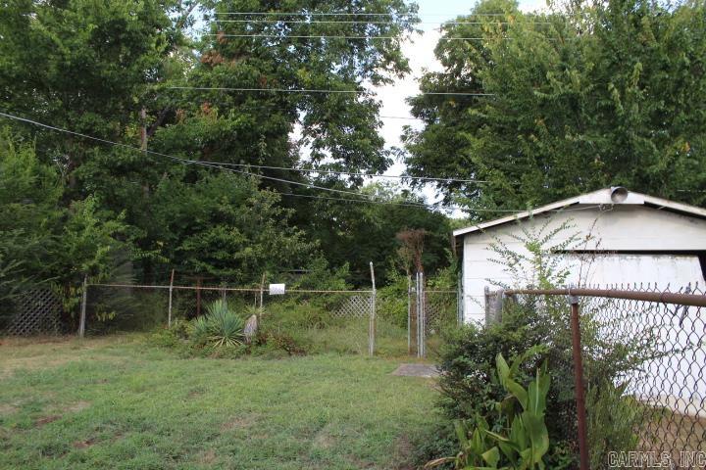
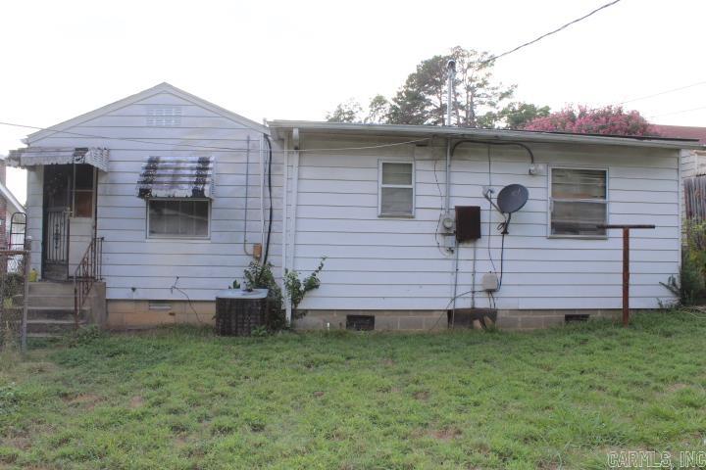
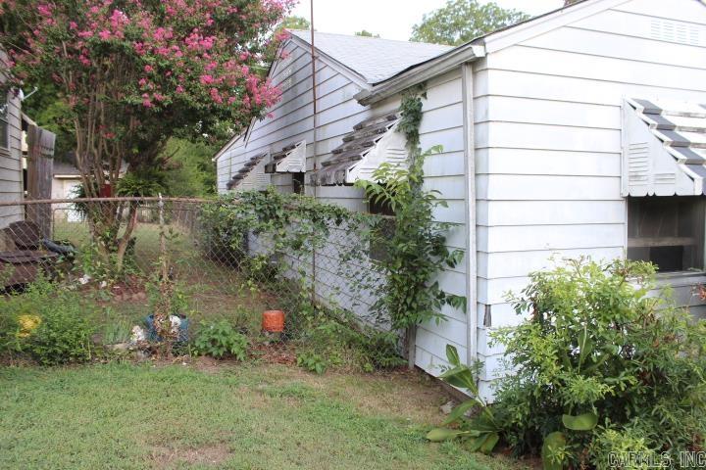
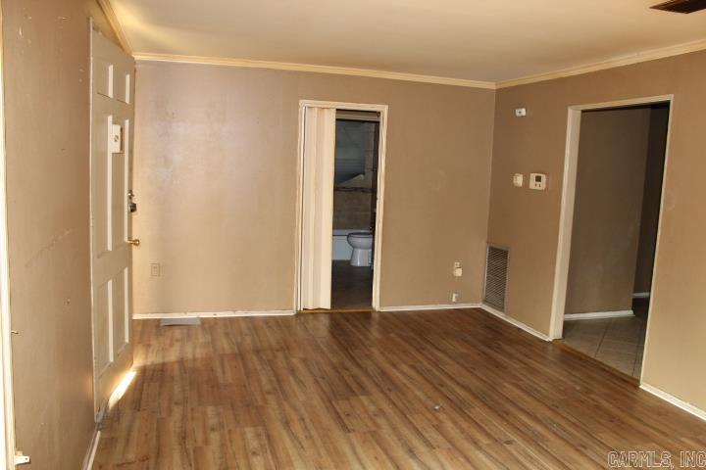
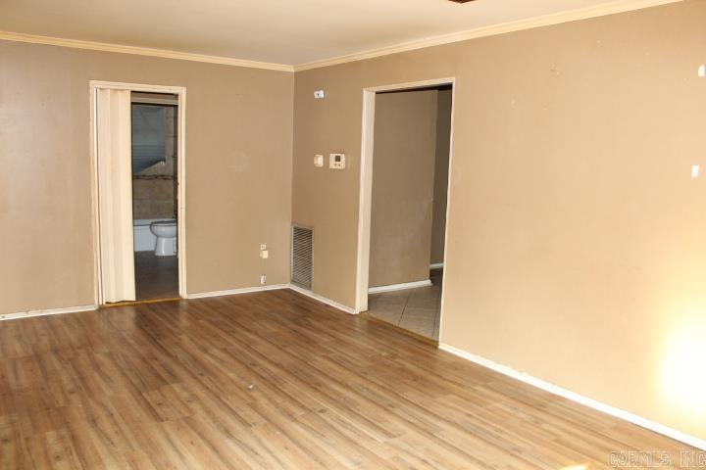
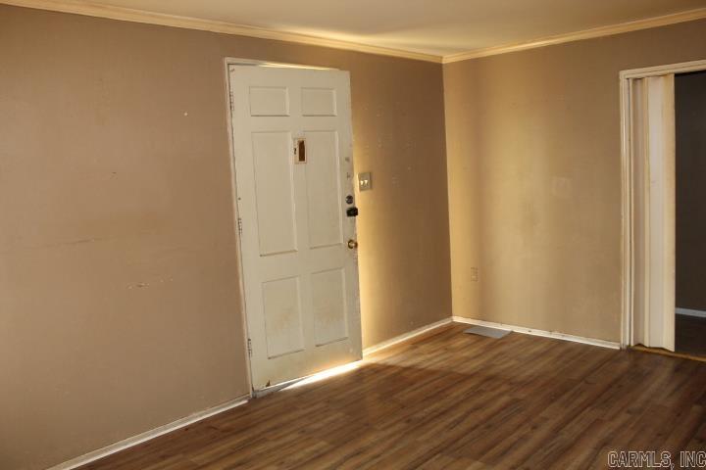

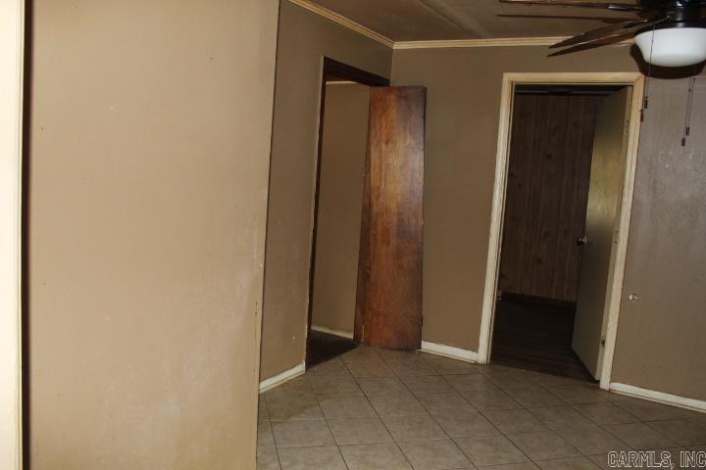
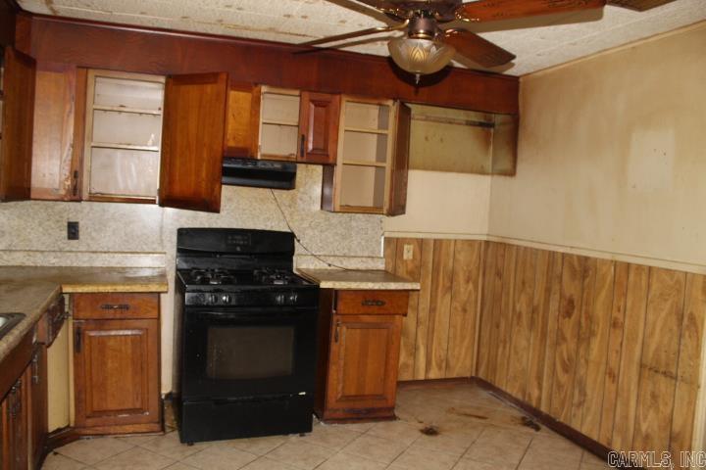
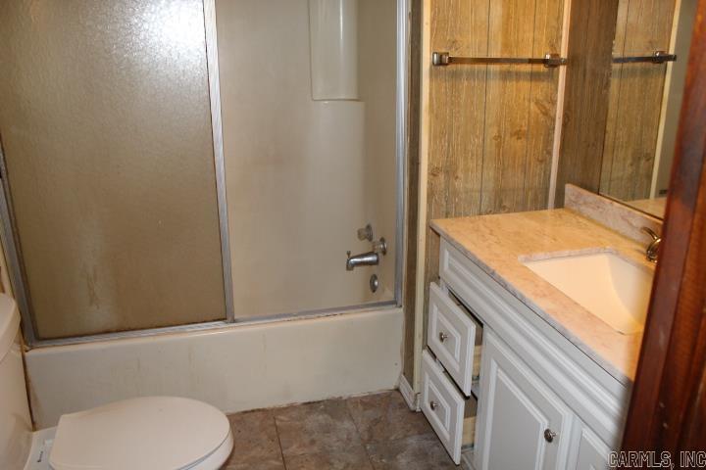
Nice larger older home near downtown NLR. Fenced yard. Detached Garage. Property is sold AS IS. Seller will make no repairs. No disclosures. 7 day hold period for all offers. All offers must be submitted direct by buyer agent at propoffers.com. All offers on AR forms with em addenda, POF ( no online bank statement of phone copies, term offers must have preapproval letter. All offer must be written and uploaded (terms in grid must match the offer). Min EMD is 1% of purchase or $1,000.00, whichever is greater. Agents please see the confidential remarksfor offer submission and other info. CARMLS 26033666 Directions to property: Main St to 21st to Poplar
MLS Listing ID:
CARMLS 26033666 
 Information Deemed Reliable but Not Guaranteed. CENTURY 21 H.S.V. Realty is licensed in the state of Arkansas. CENTURY 21 and the CENTURY 21 Logo are registered service marks owned by Century 21 Real Estate LLC. H.S.V. Realty, Inc. fully supports the principles of the Fair Housing Act and the Equal Opportunity Act. Each franchise is independently owned and operated. Any services or products provided by independently owned and operated franchisees are not provided by, affiliated with or related to Century 21 Real Estate LLC nor any of its affiliated companies.