
Home for Sale at 1009 W 52nd in North Little Rock, AR for $139,900
1009 W 52Nd | NORTH LITTLE ROCK (WEST/CRYSTAL
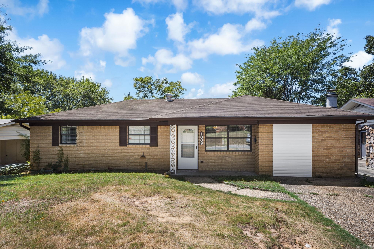
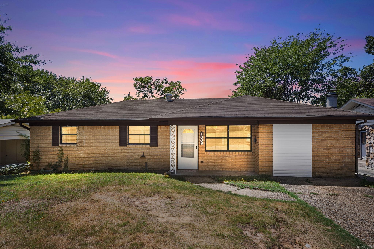
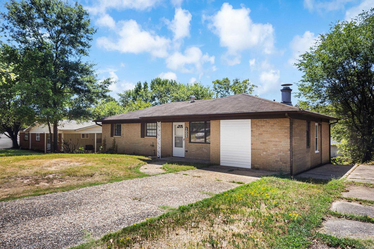
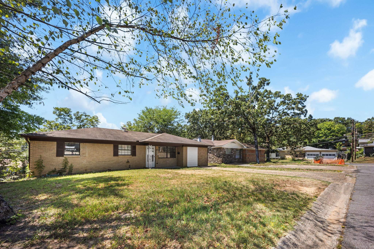
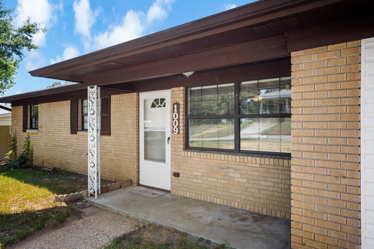
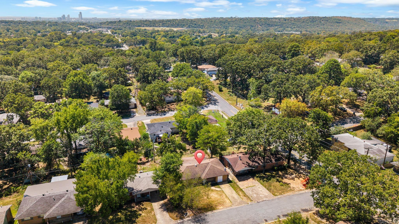
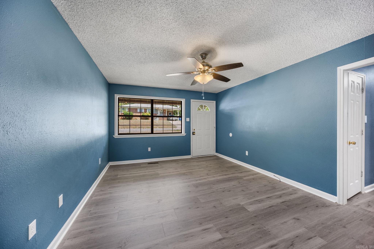

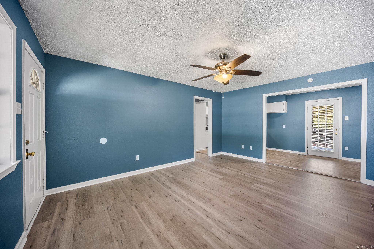
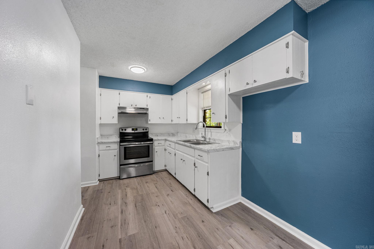
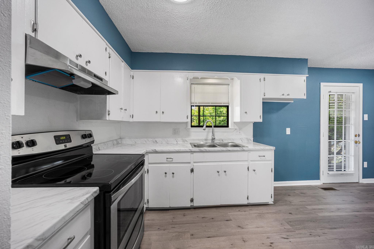
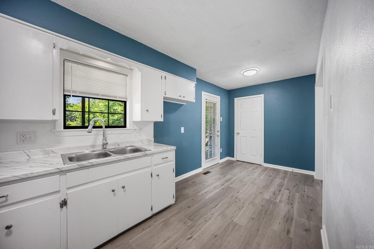
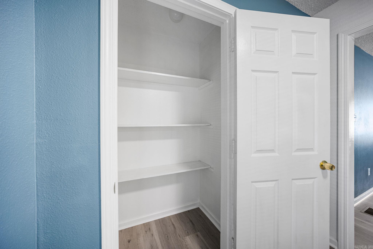
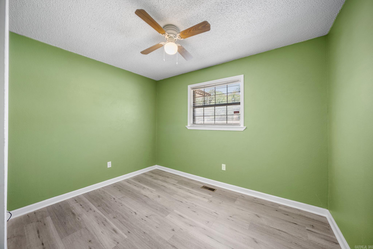
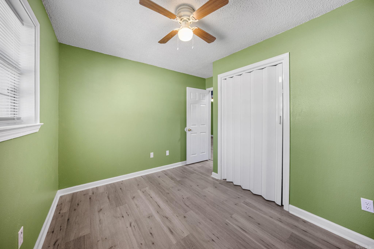
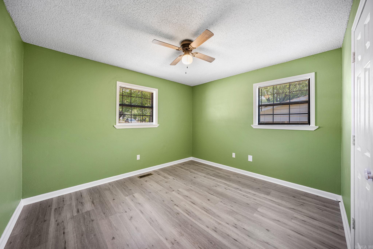
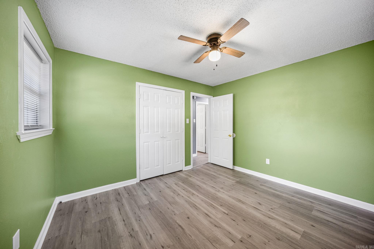
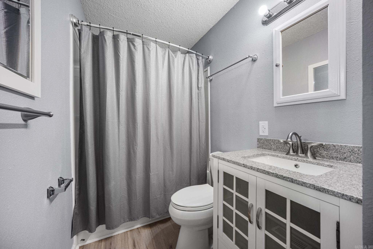
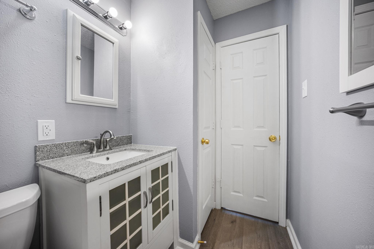
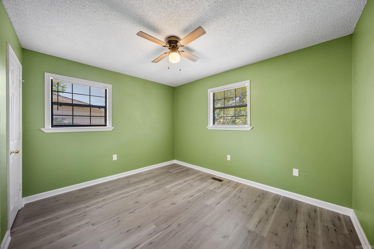
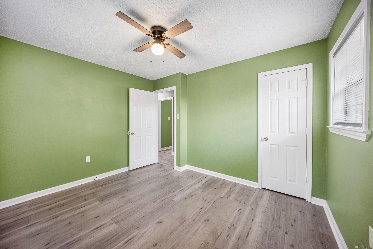
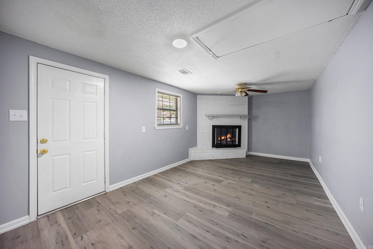
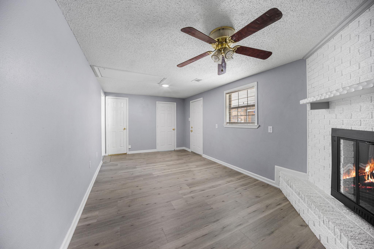
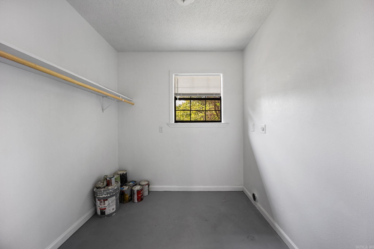
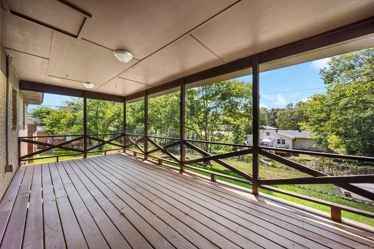
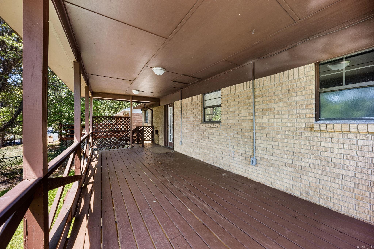
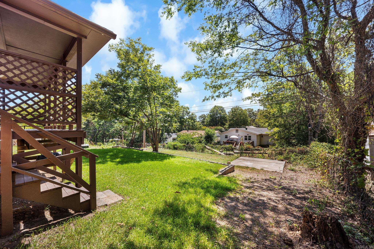
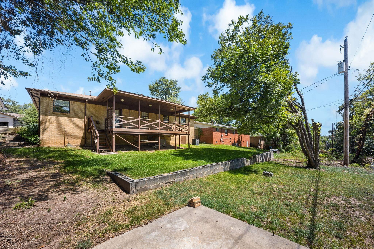
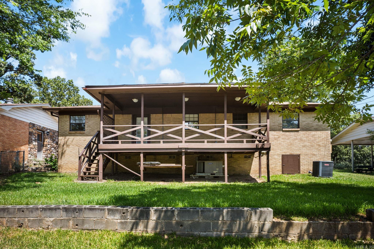
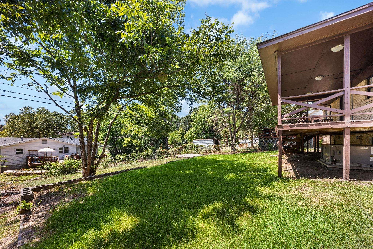
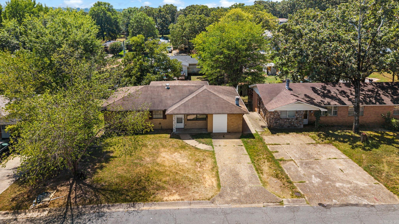
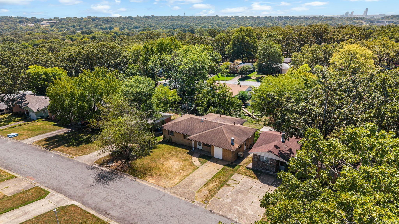
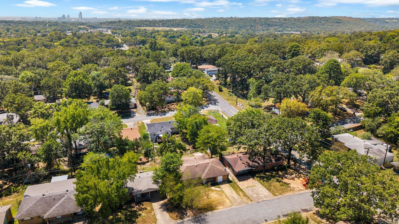
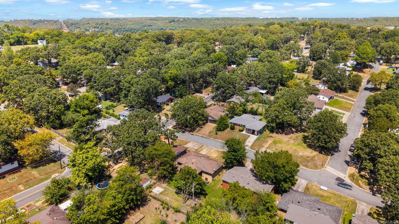
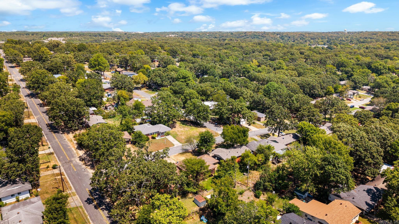
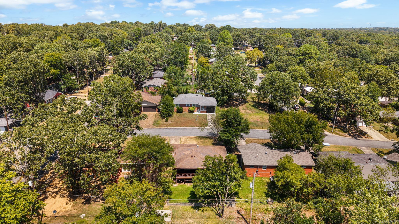
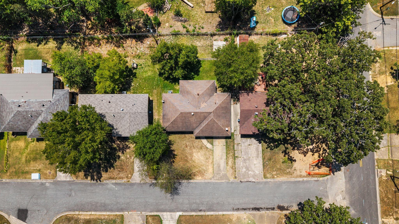
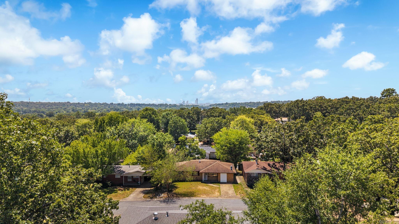
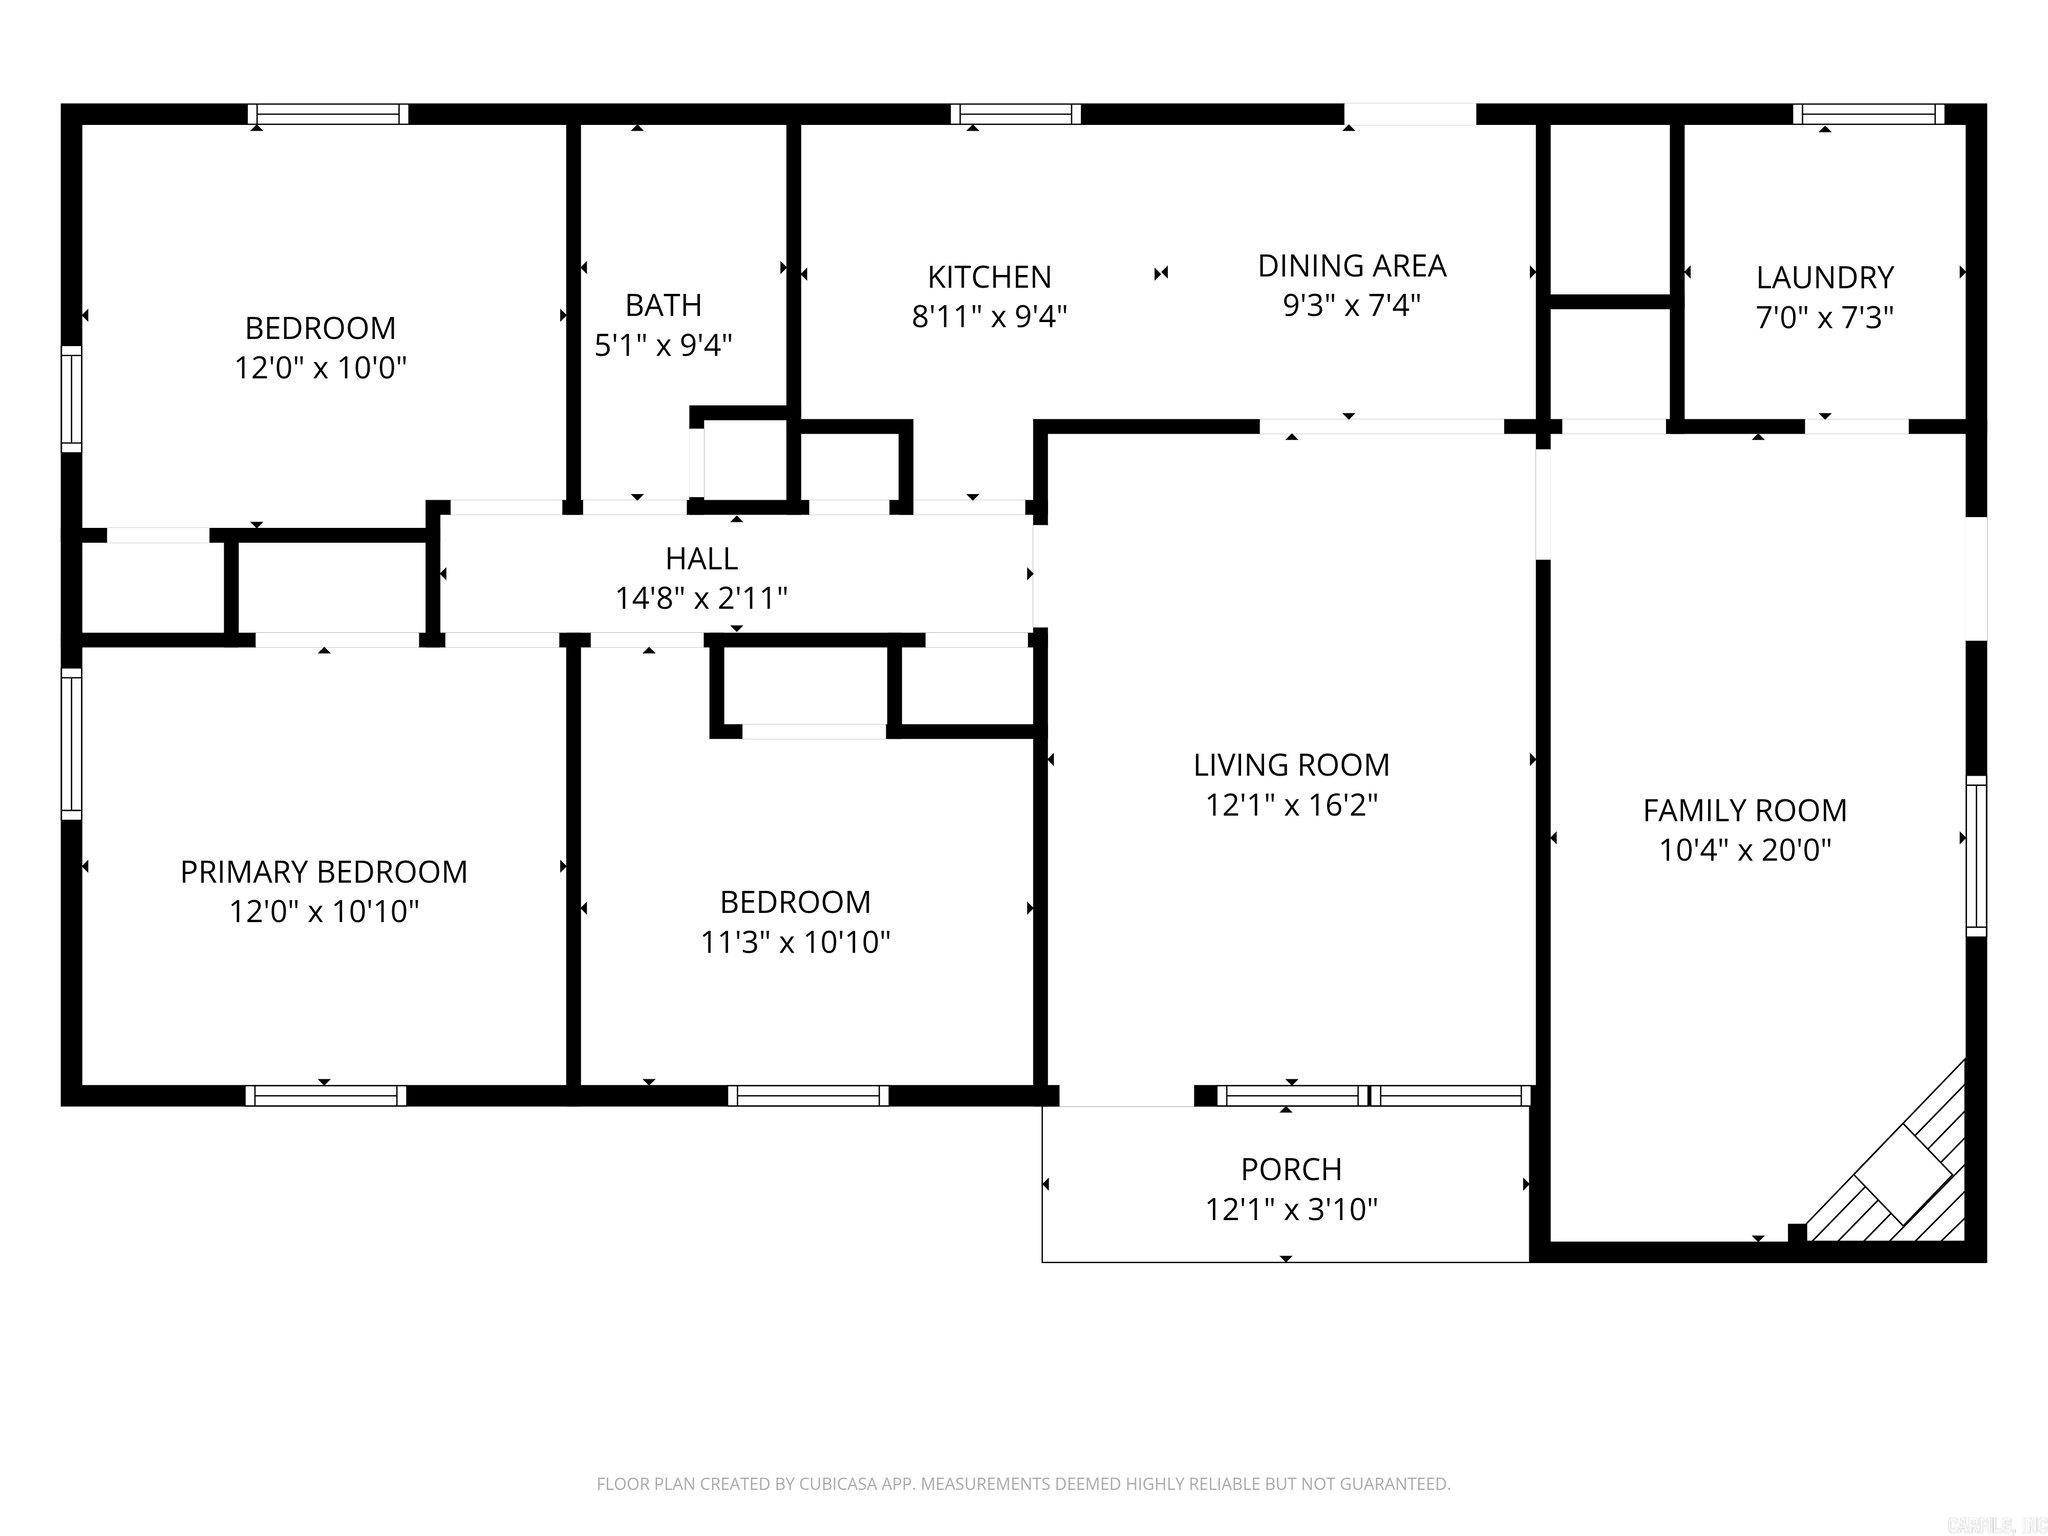
Completely remodeled and move-in ready! This 3 bedroom, 1 bathroom home features fresh paint throughout, new flooring, a beautifully updated bathroom, and an updated kitchen. A new water heater was installed in August 2026. The additional living area offers flexible space for a second living room, bonus room, playroom, or home office. Outside, enjoy the huge covered back porch with plenty of room for relaxing or entertaining. This property could also be a great investment opportunity for someone looking for a rental that is already updated and ready to go. Whether you are looking for your next home or an addition to your rental portfolio, this one is worth a look! Agents see remarks. CARMLS 26033943 Directions to property: Take Broadway Street north across the Arkansas River into North Little Rock. Continue north on Broadway, then turn left onto W 47th Street. Turn right onto Pike Avenue, then turn left onto W 52nd Street. Continue to 1009 W 52nd Street. Property on left.

 Information Deemed Reliable but Not Guaranteed. CENTURY 21 H.S.V. Realty is licensed in the state of Arkansas. CENTURY 21 and the CENTURY 21 Logo are registered service marks owned by Century 21 Real Estate LLC. H.S.V. Realty, Inc. fully supports the principles of the Fair Housing Act and the Equal Opportunity Act. Each franchise is independently owned and operated. Any services or products provided by independently owned and operated franchisees are not provided by, affiliated with or related to Century 21 Real Estate LLC nor any of its affiliated companies.