
Home for Sale at 7701 Oakridge in North Little Rock, AR for $224,900
7701 Oakridge | North Little Rock (CENTRAL)
$224,900
| 3 Beds | 2 Baths (2 Full) | 1,491 Sq. Ft.
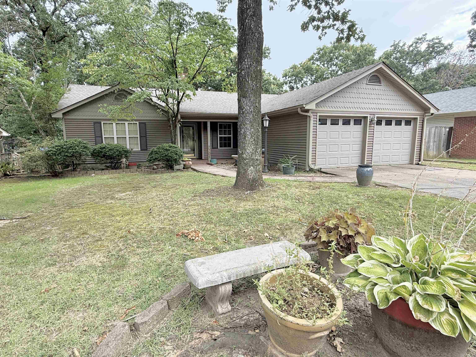
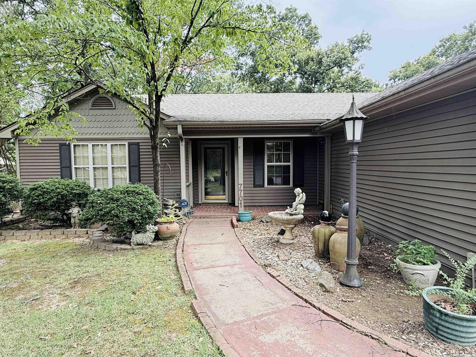
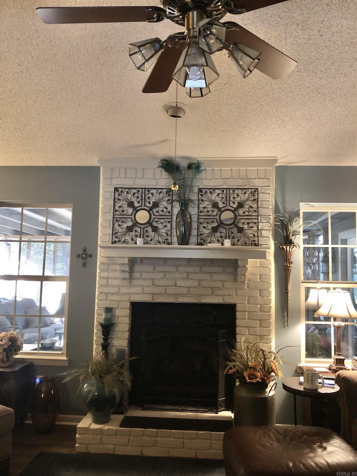
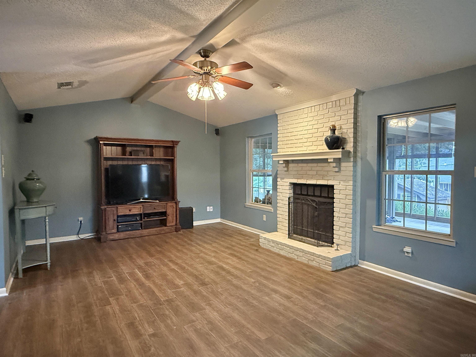
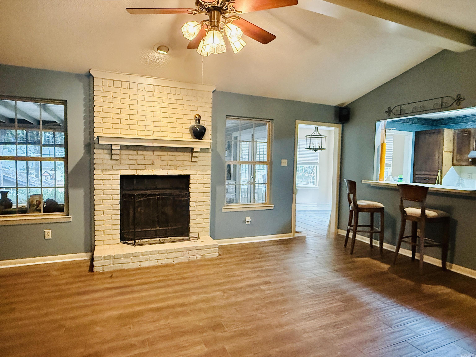
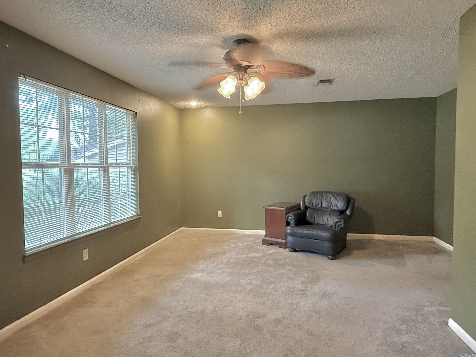
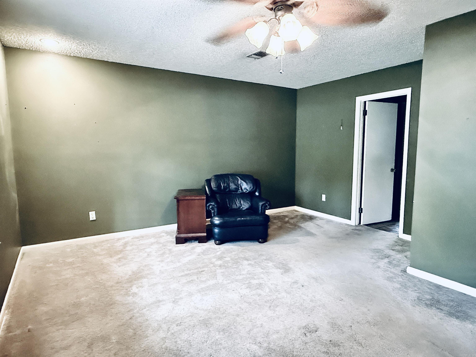
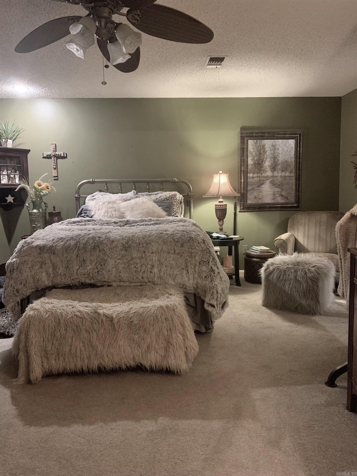
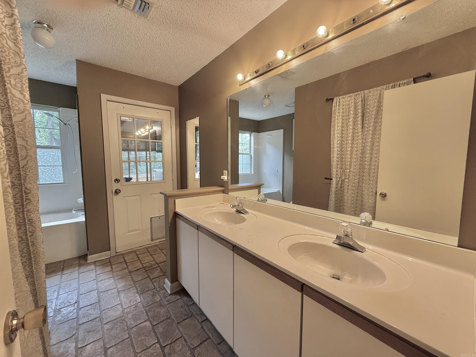
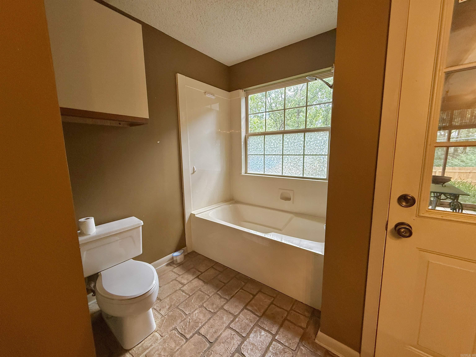
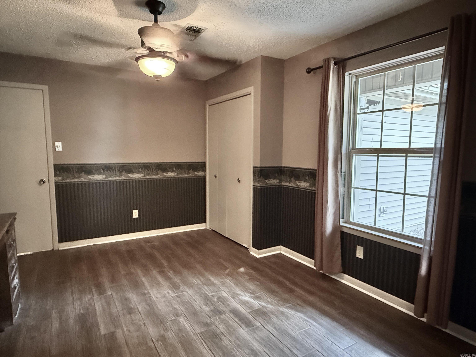
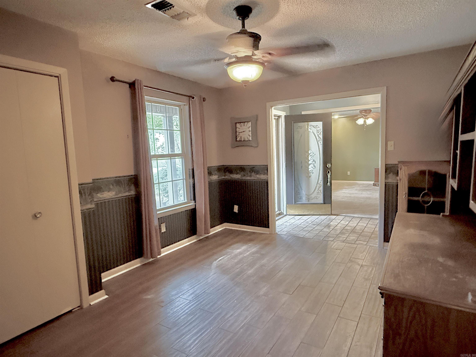
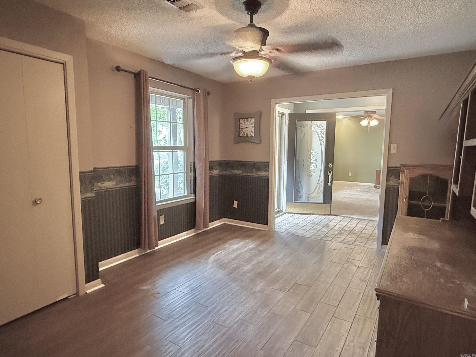
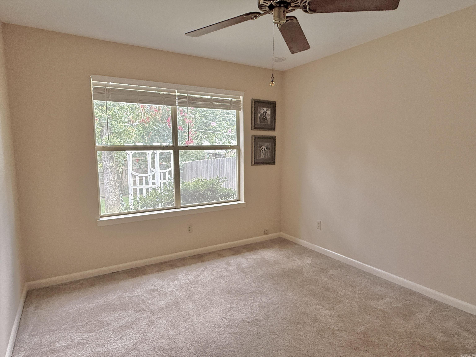
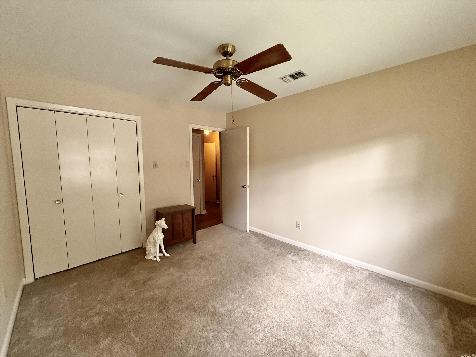
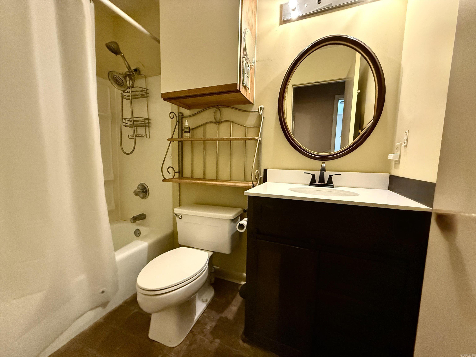
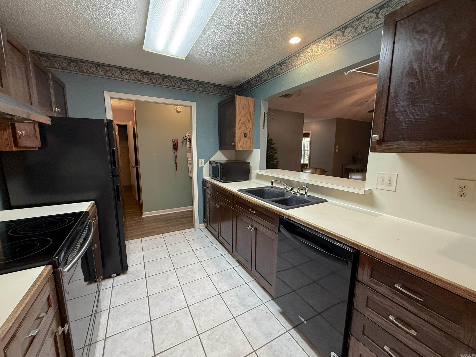
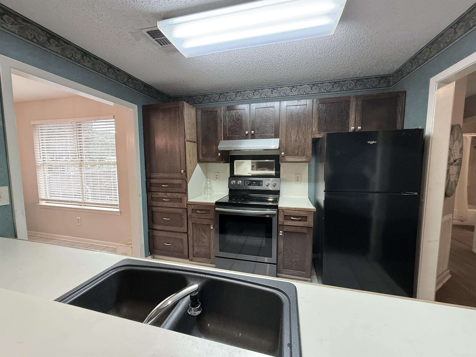
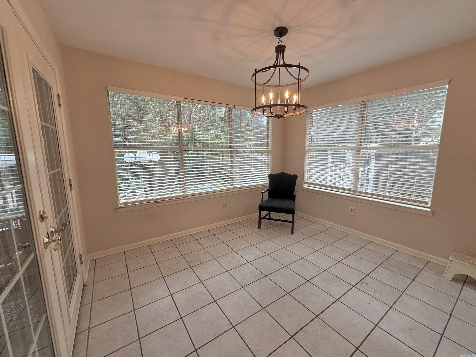
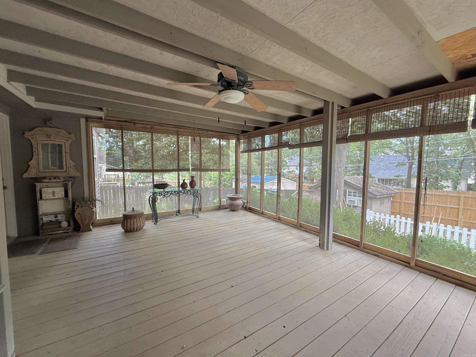
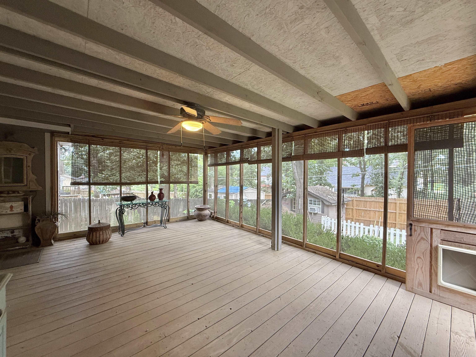
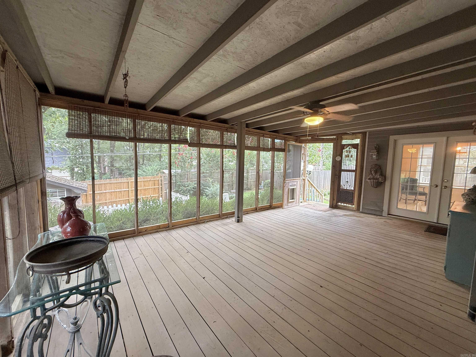
This home has a lot of curb appeal and is close to restaurants and shopping, vaulted living room, gas-log fireplace, sunroom breakfast nook, screened in back porch overlooking the backyard and a small pond w/waterfall, laundry room, shop, flagstone patio for entertaining, 3 storage sheds, Updates include-carpet 2021, HWH 21', roof 23', kitchen cabinets 22', hardwood floors 18', new appliances 22' CARMLS 26033993 Directions to property: Take JFK North from I-40, left on North Hills, right onto Oak Ridge, house will be on the left
MLS Listing ID:
CARMLS 26033993 
 Information Deemed Reliable but Not Guaranteed. CENTURY 21 H.S.V. Realty is licensed in the state of Arkansas. CENTURY 21 and the CENTURY 21 Logo are registered service marks owned by Century 21 Real Estate LLC. H.S.V. Realty, Inc. fully supports the principles of the Fair Housing Act and the Equal Opportunity Act. Each franchise is independently owned and operated. Any services or products provided by independently owned and operated franchisees are not provided by, affiliated with or related to Century 21 Real Estate LLC nor any of its affiliated companies.