
Home for Sale at 4410 Arlington in North Little Rock, AR for $269,900







4410 Arlington | North Little Rock (CENTRAL)
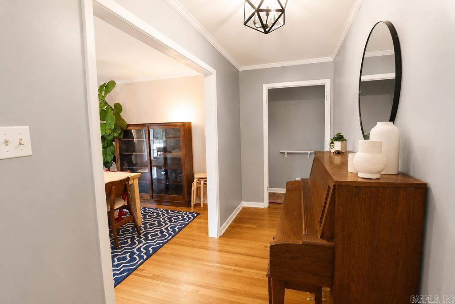
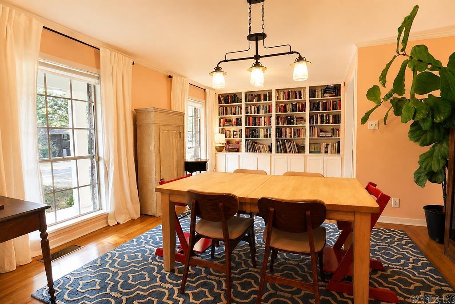
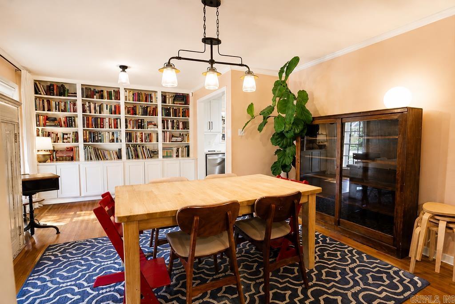
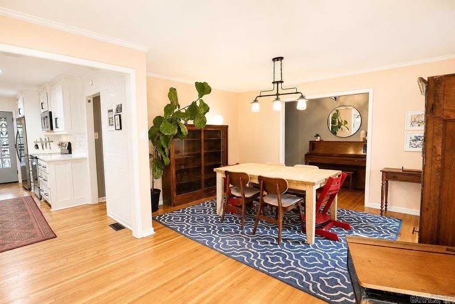
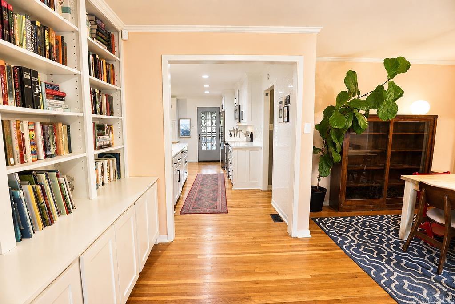
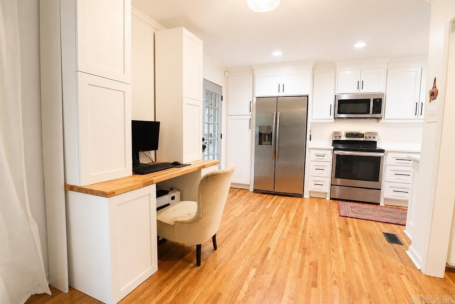
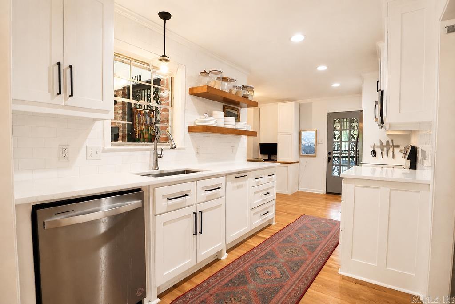
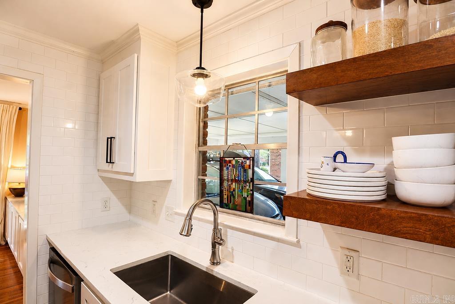
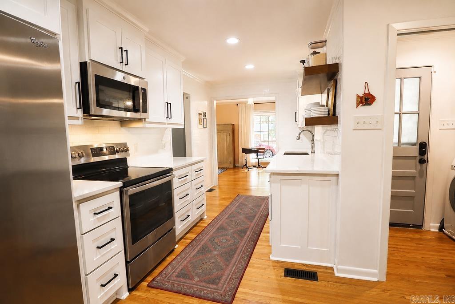
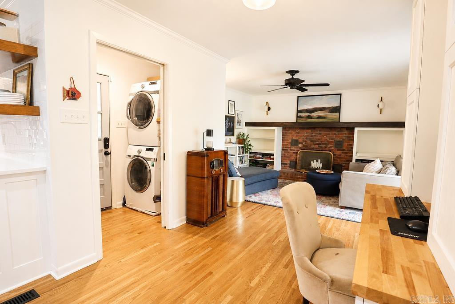
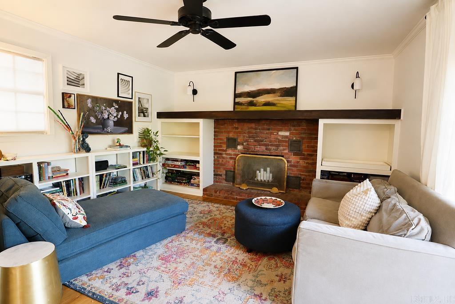
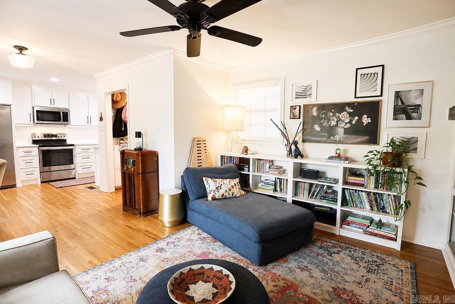
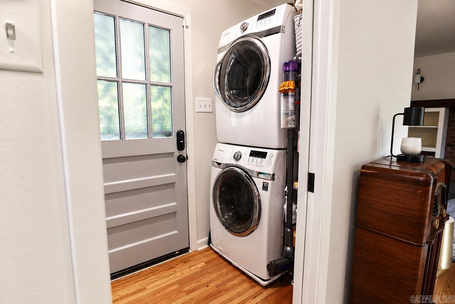
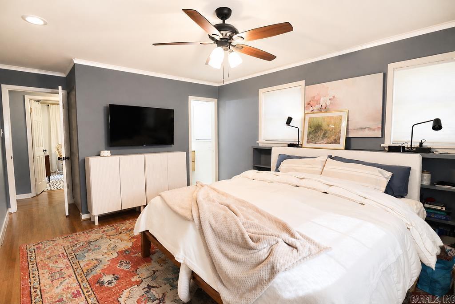
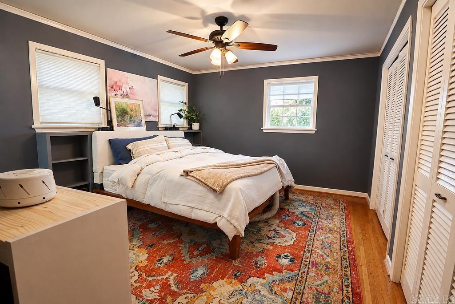
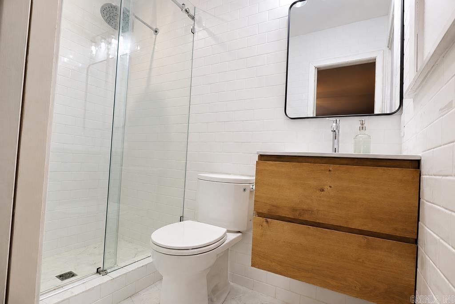
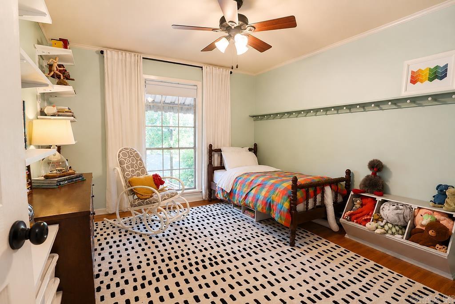
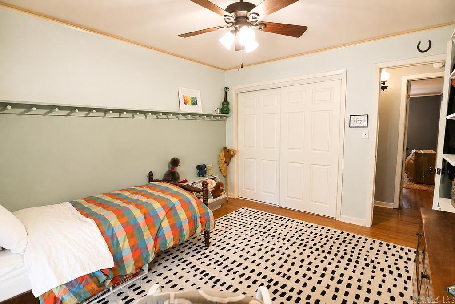
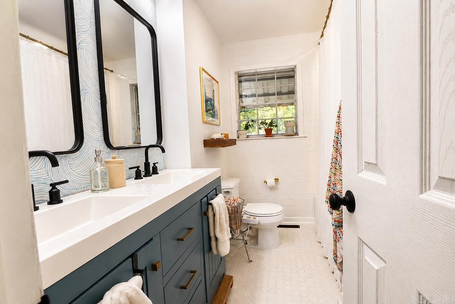
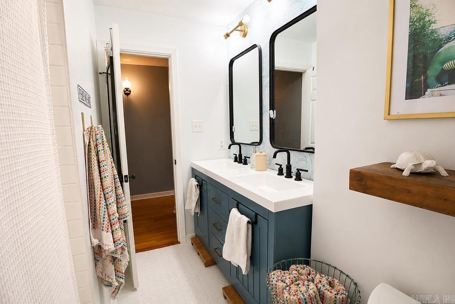
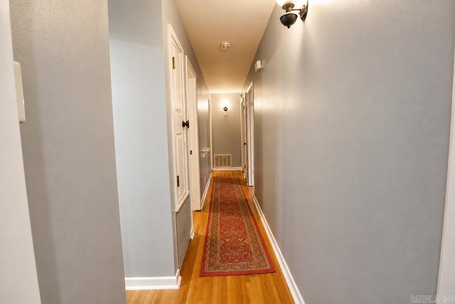
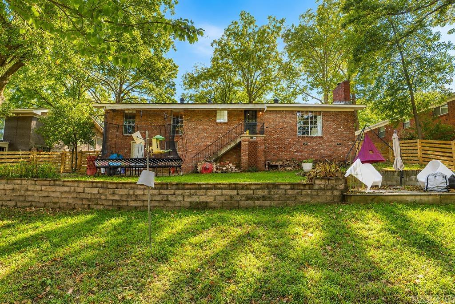
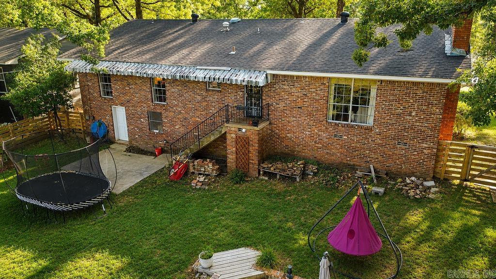
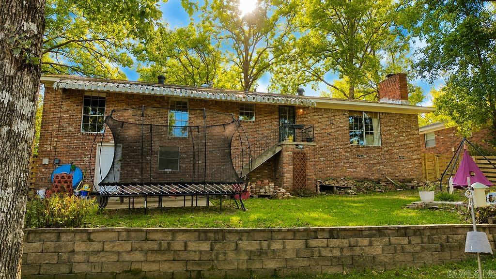
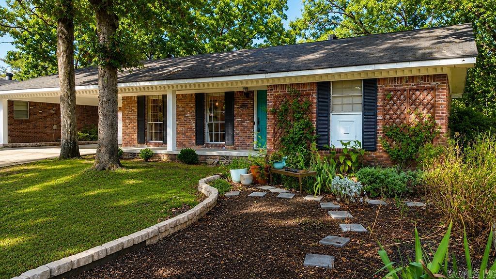
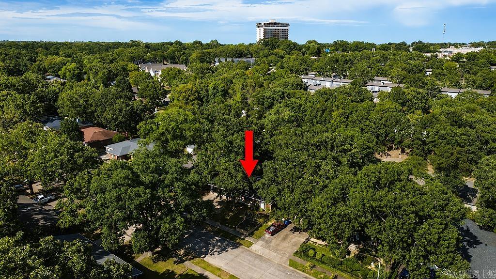
Welcome to 4410 Arlington Drive! This beautifully updated, one-level home offers 3 bedrooms, 2 full baths, beautiful hardwood floors throughout, and an abundance of built-in cabinetry for added storage and character. Major improvements include new insulation, some updated electrical, and a new whole-house panel. The HVAC system was replaced in 2023 and has been regularly serviced. Both bathrooms have been updated along with kitchen featuring quartz countertops, subway tile and stainless steel appliances. The backyard has been thoughtfully terraced and features a designated seating area along with outdoor storage. Located in a desirable lake-area neighborhood near schools, shopping and restuarants. This move- in ready home is a must see! CARMLS 26034471 Directions to property: From JFK, Turn right onto McCain Blvd. Turn right onto Arlington Drive. The house will be on the left.

 Information Deemed Reliable but Not Guaranteed. CENTURY 21 H.S.V. Realty is licensed in the state of Arkansas. CENTURY 21 and the CENTURY 21 Logo are registered service marks owned by Century 21 Real Estate LLC. H.S.V. Realty, Inc. fully supports the principles of the Fair Housing Act and the Equal Opportunity Act. Each franchise is independently owned and operated. Any services or products provided by independently owned and operated franchisees are not provided by, affiliated with or related to Century 21 Real Estate LLC nor any of its affiliated companies.