
Home for Sale at 21 E Lake in North Little Rock, AR for $630,000
21 E Lake | North Little Rock (CENTRAL)
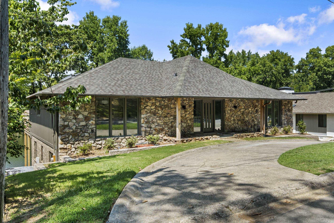
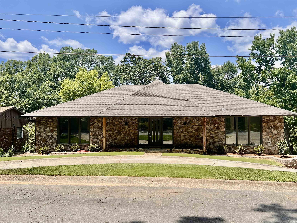
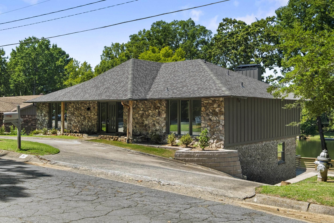
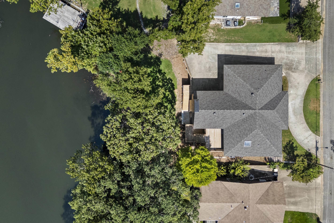
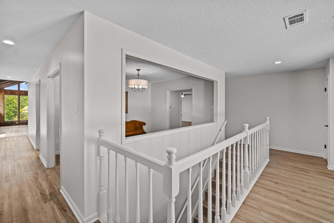
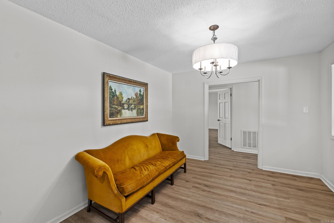
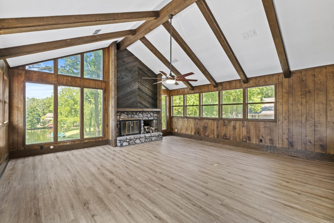
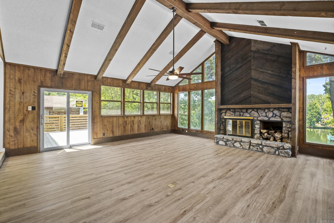
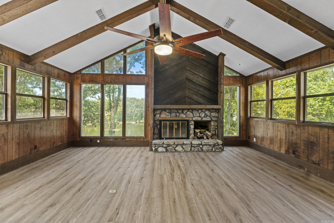
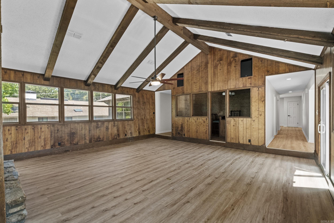
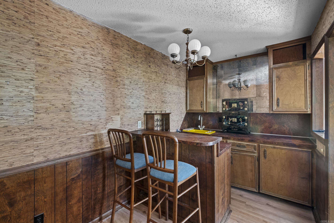
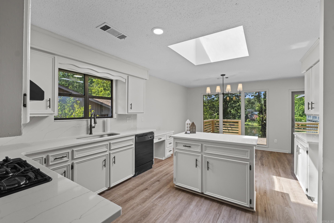
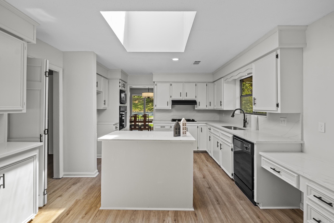
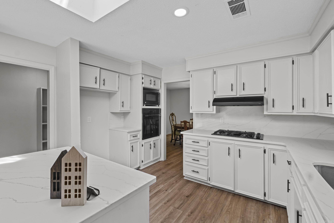
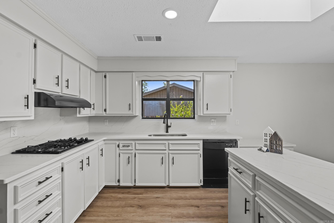
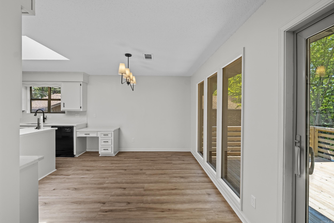
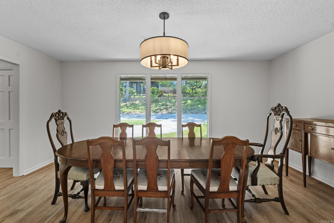
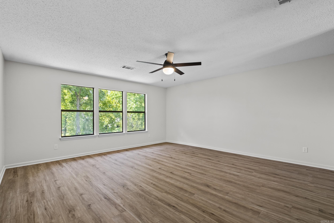
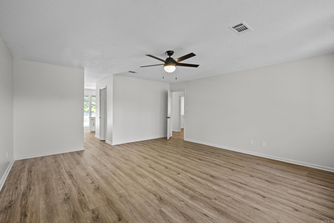
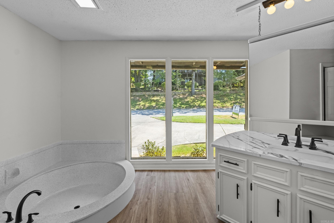
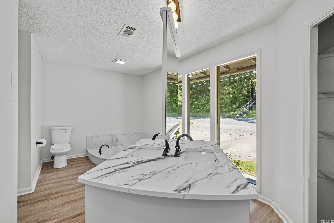
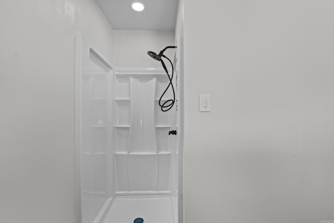
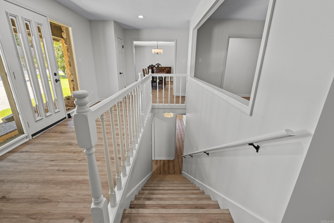
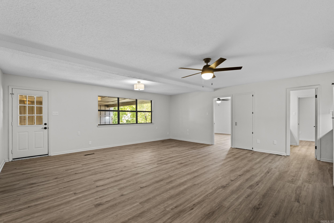
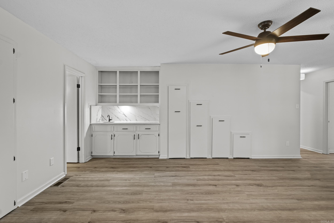
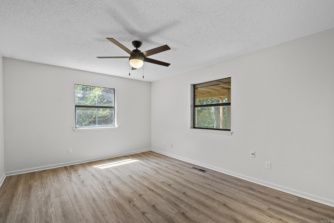
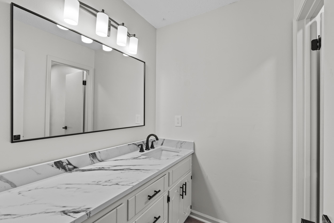
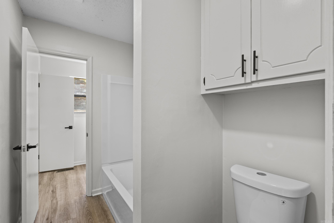
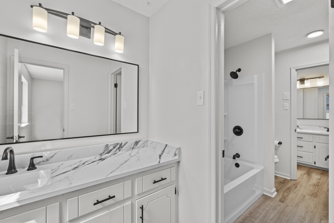
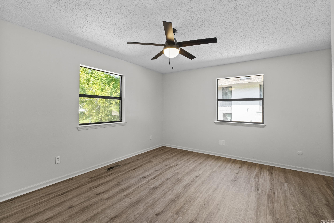
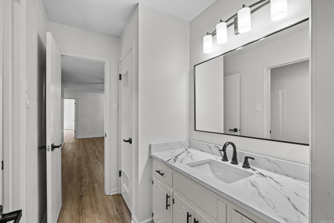
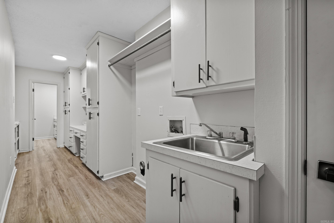
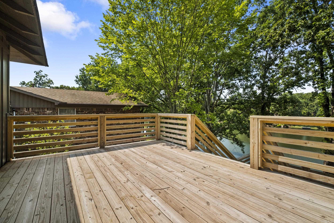
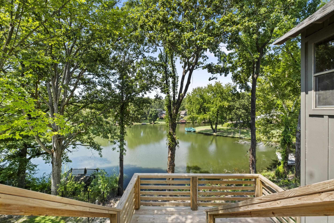
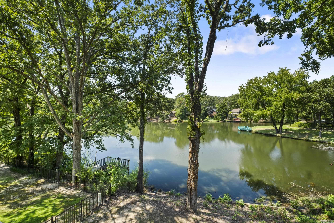
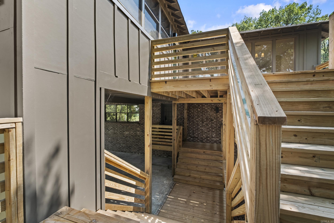
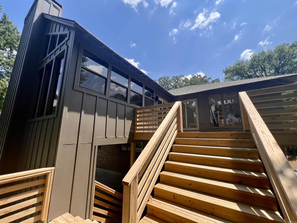
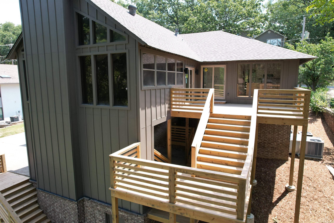
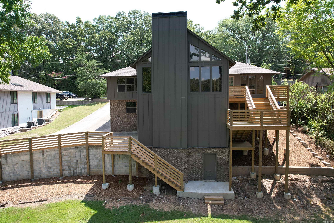
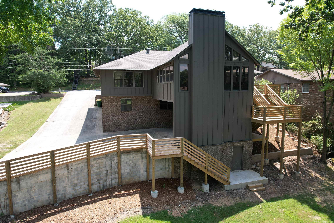
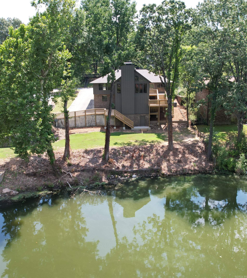
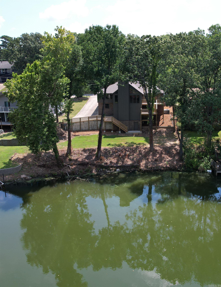
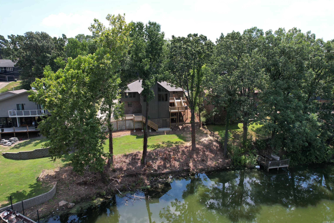
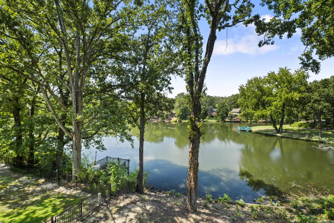
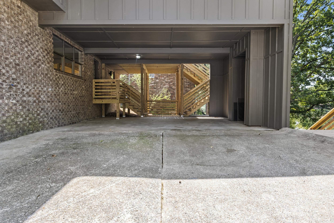
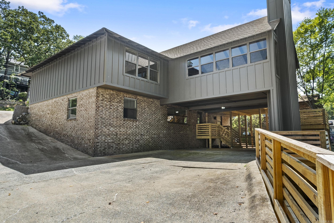
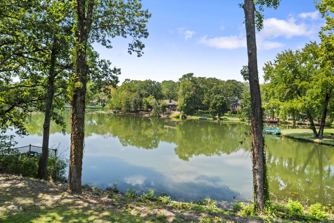
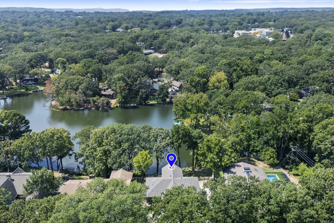
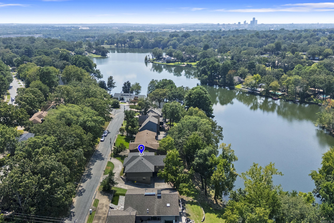
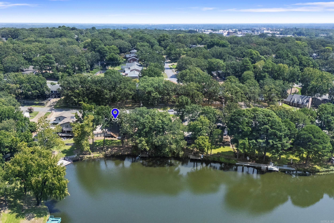
Nestled on a quiet cul-de-sac with circular front drive, this spacious 4,100-square-foot lakefront home offers breathtaking water views from most rooms! The upper level features a private primary suite with formal living & dining areas designed for entertaining. The large eat-in kitchen includes gas cooktop, electric oven, microwave, oversized pantry, and a built-in china cabinet with dedicated tablecloth storage. Abundant closets, storage, & a hidden surprise room add charm and functionality. The centerpiece of the home is the expansive vaulted family room, full of character, featuring a woodburning fireplace & party-style wet bar. The lower level offers a 2nd primary suite, two additional bedrooms with connecting baths, large den, office area, laundry, kitchenette, & exceptional storage and dedicated ping-pong table closet! Stairs provide easy access to the lake below, while the small backyard offers low-maintenance enjoyment & includes a unique bunker room for additional storage or flexible use. Roof, flooring, siding, decks all new in 2025! Functional, spacious, & filled with good vibes, this is a rare opportunity to own a one-of-a-kind lakefront home! CARMLS 26036510 Directions to property: North on North Hills Boulevard, left onto Denby Drive, left onto E Lake Drive, home is on the right.

 Information Deemed Reliable but Not Guaranteed. CENTURY 21 H.S.V. Realty is licensed in the state of Arkansas. CENTURY 21 and the CENTURY 21 Logo are registered service marks owned by Century 21 Real Estate LLC. H.S.V. Realty, Inc. fully supports the principles of the Fair Housing Act and the Equal Opportunity Act. Each franchise is independently owned and operated. Any services or products provided by independently owned and operated franchisees are not provided by, affiliated with or related to Century 21 Real Estate LLC nor any of its affiliated companies.