
Home for Sale at 2308 S 20th Street in Paragould, AR for $319,900
2308 S 20th Street | PARAGOULD (SOUTHEAST)
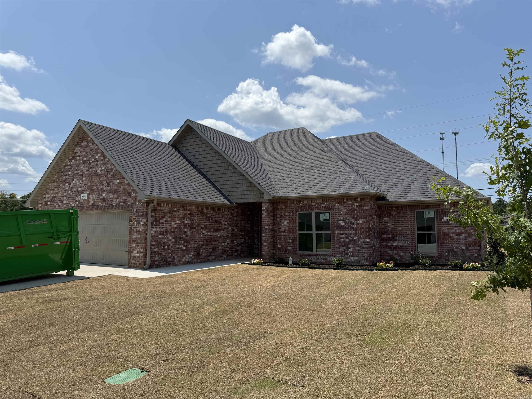
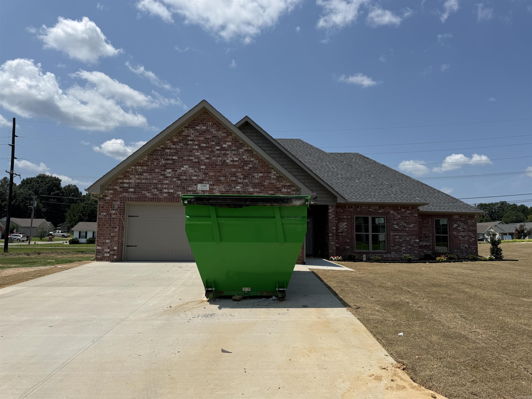
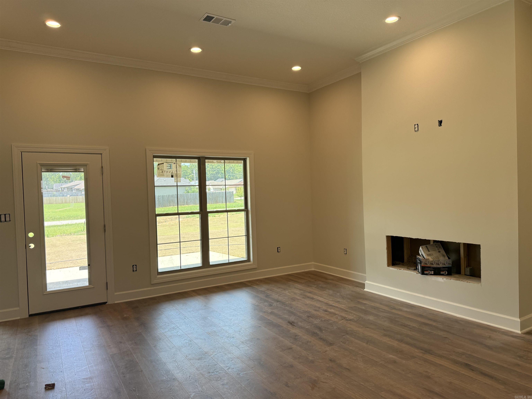
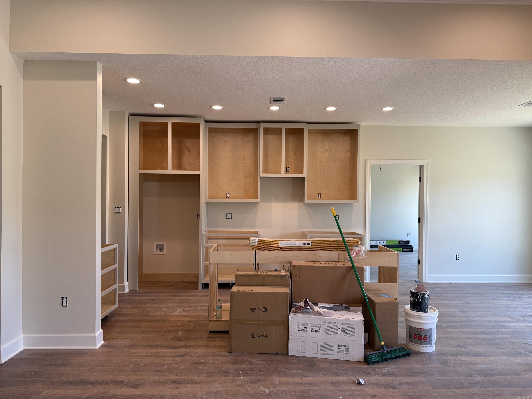
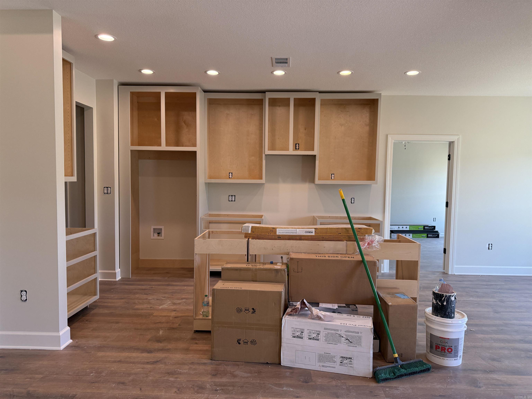
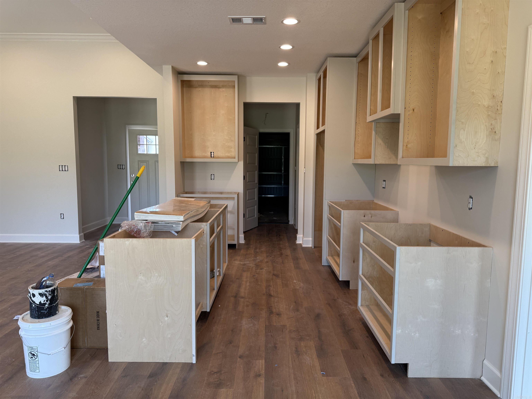
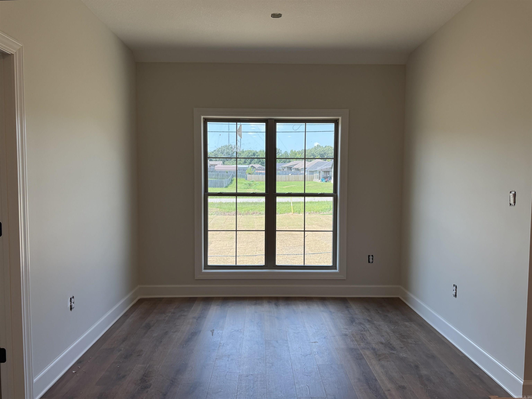
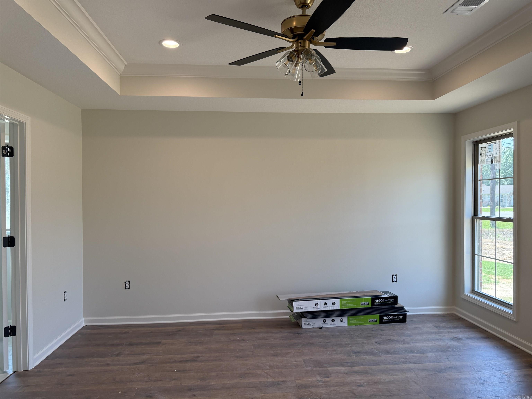
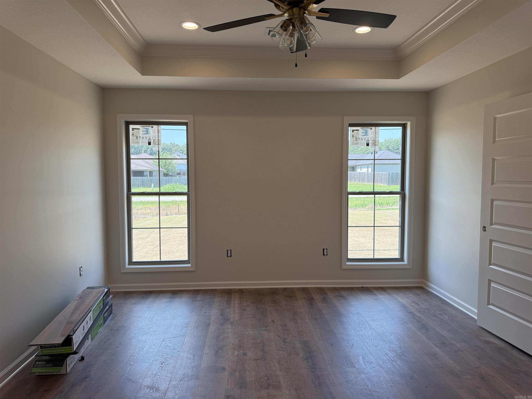
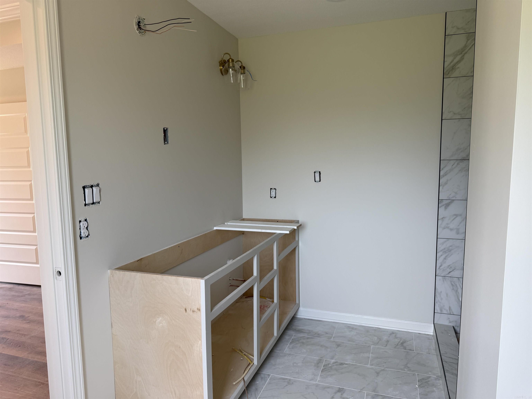
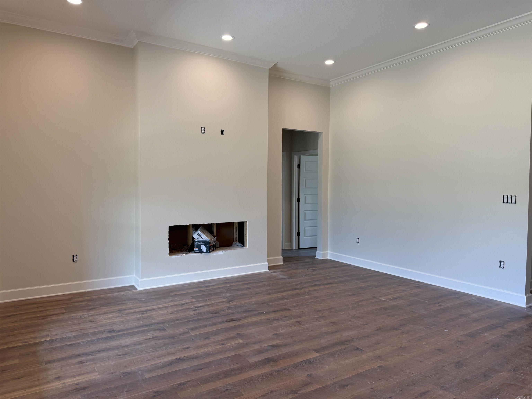
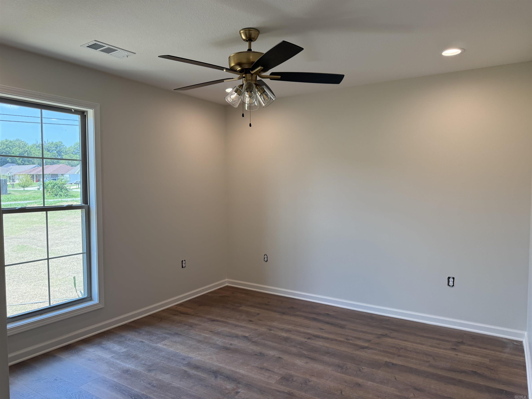
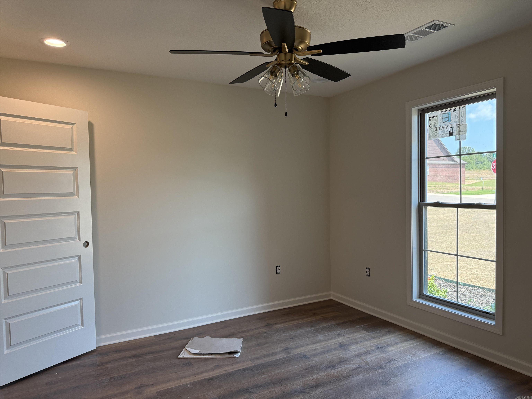
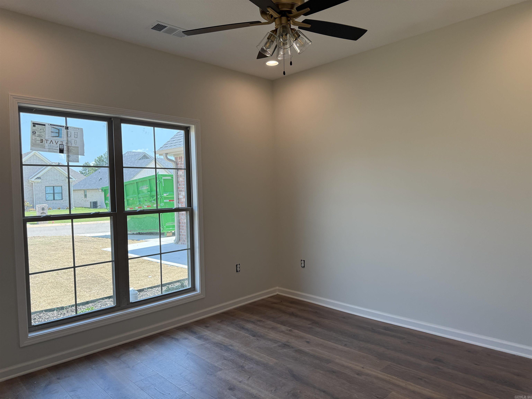
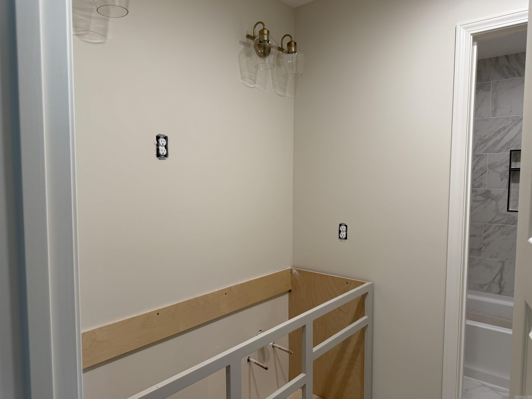
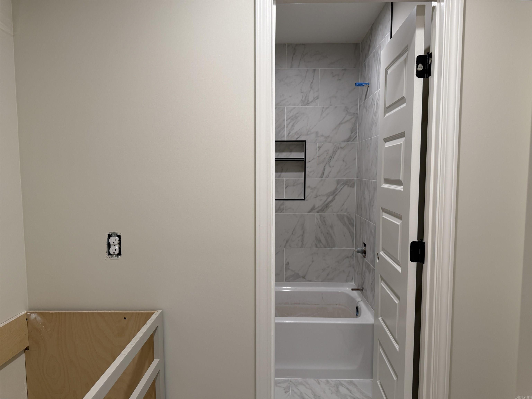
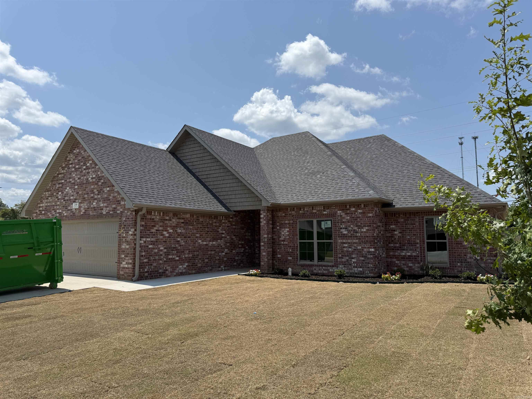
Now under construction, this new construction home is coming together with the features buyers are looking for! Situated on a corner lot, it will offer four well-appointed bedrooms with the guest bedrooms thoughtfully separated, a hall bath, spacious pantry, dedicated laundry room and a two-car garage. The kitchen will be a standout with a large island, stainless steel appliances and plenty of room for everyday living and entertaining. Luxury vinyl plank flooring, landscaping and a sodded yard are also planned to complete the home inside and out. There’s still time to get excited about the finished product—schedule a showing and see the progress for yourself! CARMLS 26033040 Directions to property: Take hwy 49 to mocking bird to left on sierra hills sub. right onto 20th sign

 Information Deemed Reliable but Not Guaranteed. CENTURY 21 H.S.V. Realty is licensed in the state of Arkansas. CENTURY 21 and the CENTURY 21 Logo are registered service marks owned by Century 21 Real Estate LLC. H.S.V. Realty, Inc. fully supports the principles of the Fair Housing Act and the Equal Opportunity Act. Each franchise is independently owned and operated. Any services or products provided by independently owned and operated franchisees are not provided by, affiliated with or related to Century 21 Real Estate LLC nor any of its affiliated companies.