
Home for Sale at 2907 Case in Paragould, AR for $97,900
2907 Case | PARAGOULD (NORTHWEST)
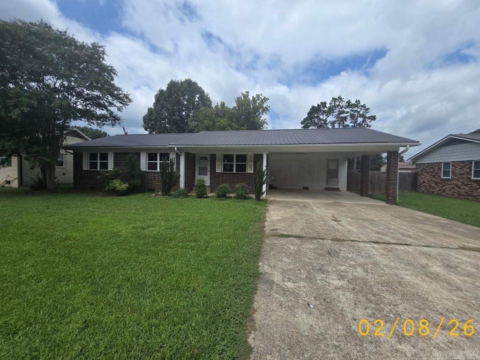
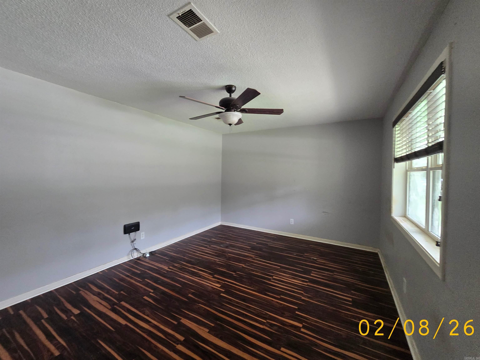
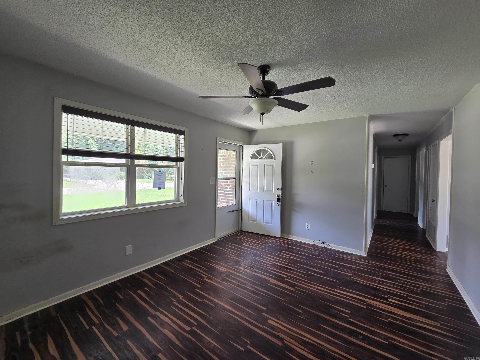
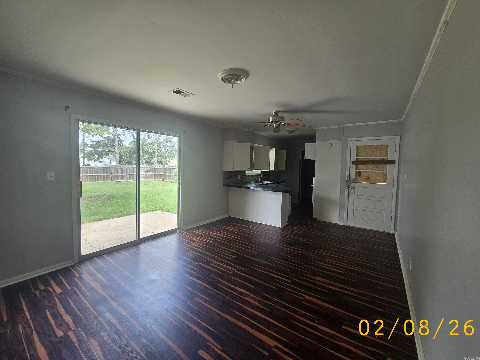
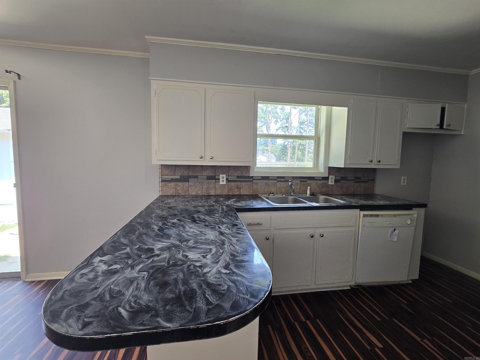
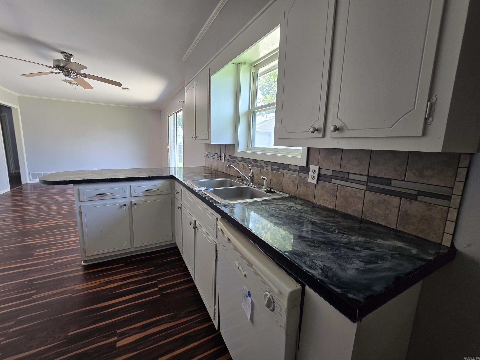
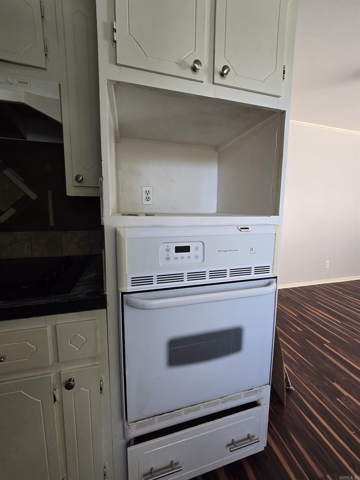
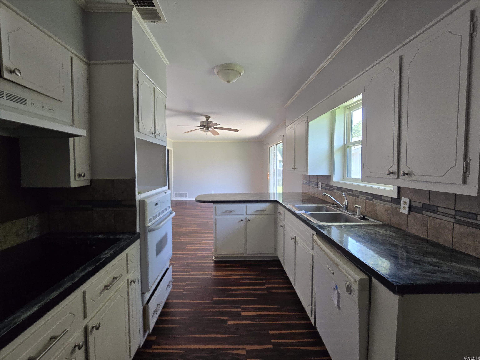
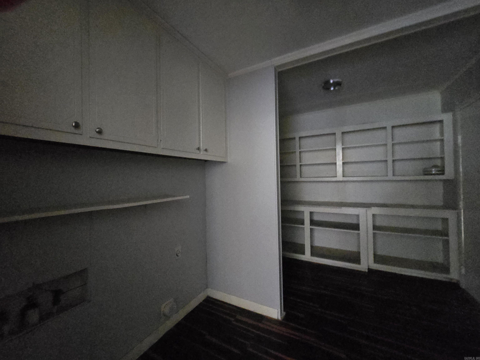
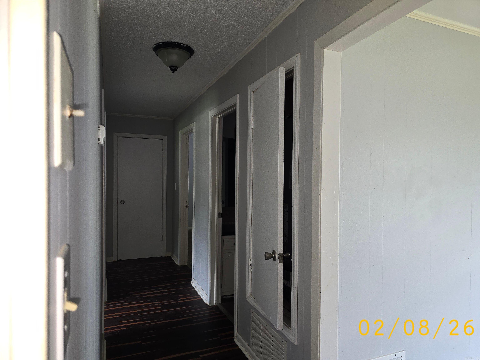
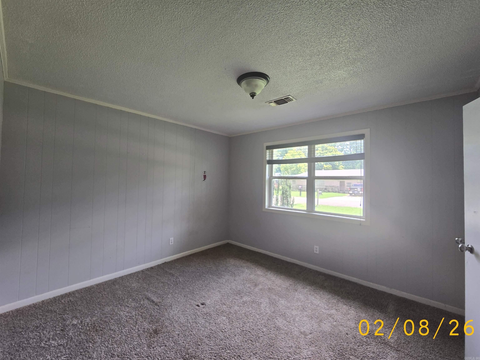
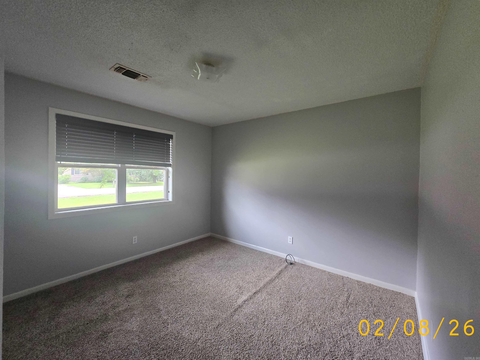
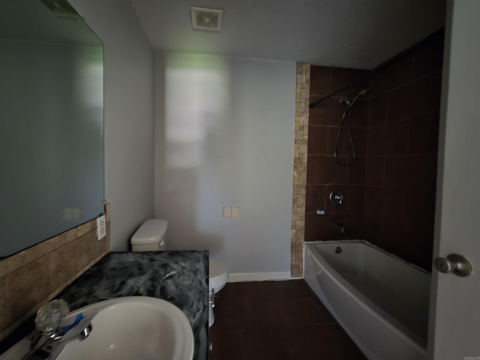
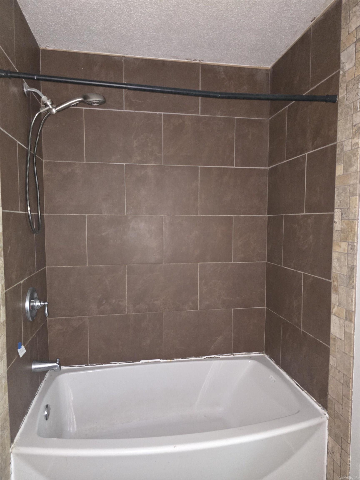
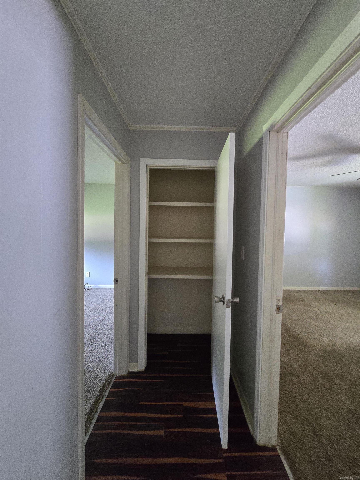
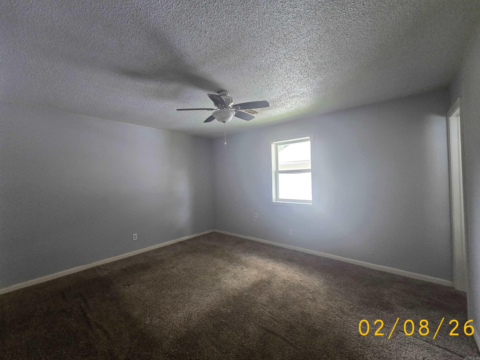
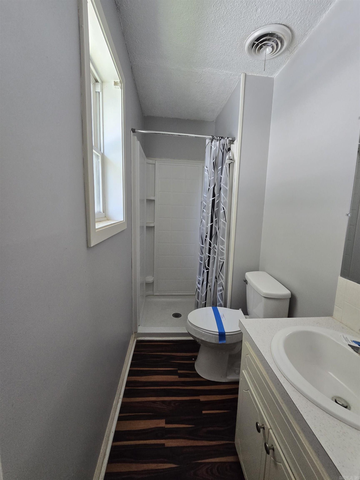
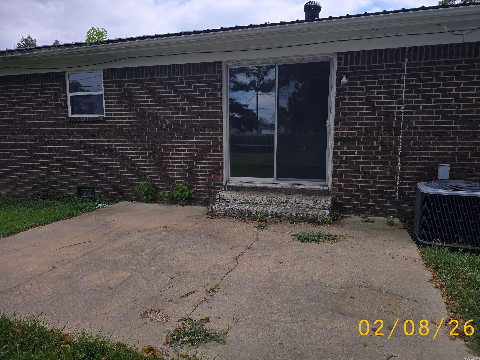
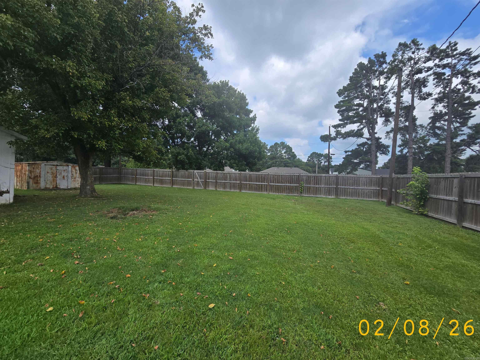
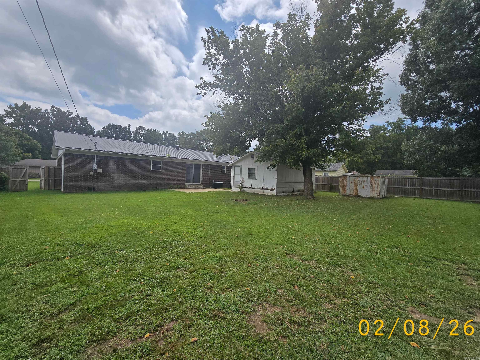
Opportunity awaits at 2907 Case Street! This one-level, 3-bedroom, 2-bath home offers approximately 1,085 sq. ft. of living space on a level .37± acre lot. The traditional floor plan includes an eat-in kitchen, while the exterior features a metal roof, large two-car carport and a spacious, privacy fenced backyard. A 16' x 24' detached storage/workshop provides additional space for storage, hobbies or projects. Located inside the Paragould city limits, close to shopping, restaurants & more! This property offers plenty of potential for a buyer ready to bring fresh ideas and improvements. Property is being sold AS-IS. **Agents - PLEASE read Agent Remarks. ***** All offers must be submitted by the buyer’s agent using the online offer management system. Access the system via the link below. A technology fee will apply to the buyer’s agent upon consummation of a sale. Offer link to property: http://mandtreo.com/?c=E2D1 CARMLS 26033173 Directions to property: From Hwy 412/W Kingshighway, North on Reynolds Rd., 0.6 mile & left on Case St., 0.2 mile & on the right.

 Information Deemed Reliable but Not Guaranteed. CENTURY 21 H.S.V. Realty is licensed in the state of Arkansas. CENTURY 21 and the CENTURY 21 Logo are registered service marks owned by Century 21 Real Estate LLC. H.S.V. Realty, Inc. fully supports the principles of the Fair Housing Act and the Equal Opportunity Act. Each franchise is independently owned and operated. Any services or products provided by independently owned and operated franchisees are not provided by, affiliated with or related to Century 21 Real Estate LLC nor any of its affiliated companies.