
Home for Sale at 6611 Highway 135 N in Paragould, AR for $218,000
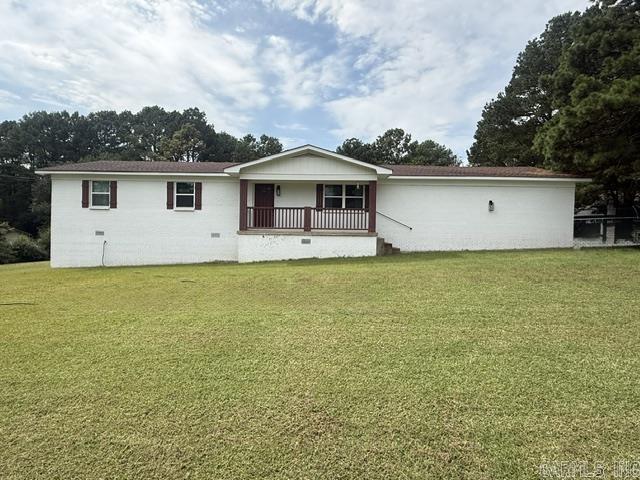


6611 Highway 135 N | PARAGOULD (NORTHWEST)
This beautifully renovated 3-bedroom, 2-bath brick home, updated in 2024, offers a perfect blend of modern features and classic charm. Situated on nearly an acre, the 1,585 square foot residence includes a welcoming front porch and a spacious wood deck in the large backyardideal for relaxing or entertaining! Inside, the open concept layout creates a bright and airy feel, with the kitchen as a central highlight featuring granite countertops, a center island with bar seating, a built-in range, and a sleek vent hood. The primary bedroom includes a full ensuite bathroom, providing a private retreat. Additional features include a 2-car garage and generous living space designed for comfort and functionality. This move-in-ready home offers style, space, and serenity in a peaceful settingperfect for modern living. Call me or your favorite agent today to schedule your appointment! CARMLS 26039153 Directions to property: Head North on Highway 49 in Paragould. Turn left on Highway 135, property will be on the left side of road.

 Information Deemed Reliable but Not Guaranteed. CENTURY 21 H.S.V. Realty is licensed in the state of Arkansas. CENTURY 21 and the CENTURY 21 Logo are registered service marks owned by Century 21 Real Estate LLC. H.S.V. Realty, Inc. fully supports the principles of the Fair Housing Act and the Equal Opportunity Act. Each franchise is independently owned and operated. Any services or products provided by independently owned and operated franchisees are not provided by, affiliated with or related to Century 21 Real Estate LLC nor any of its affiliated companies.