
Home for Sale at 104 Parkway Square in Pearcy, AR for $525,000
104 Parkway Square | LAKE HAMILTON SCHOOL DISTRICT
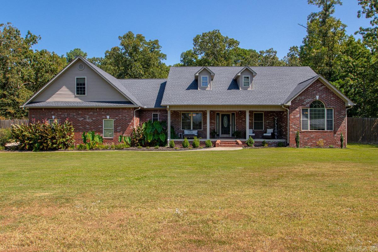
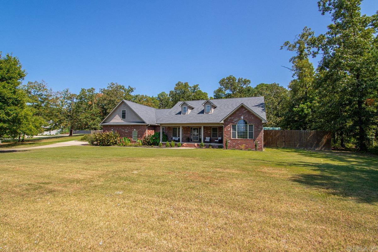
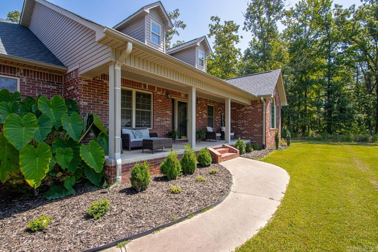
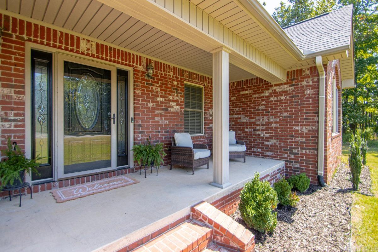
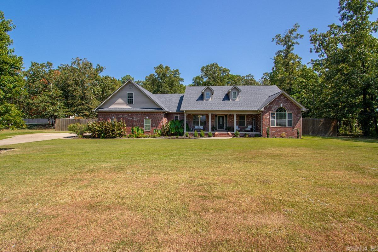
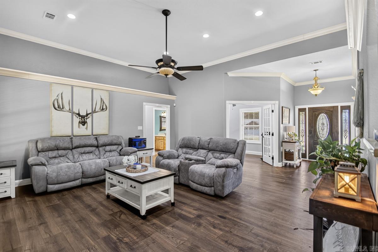
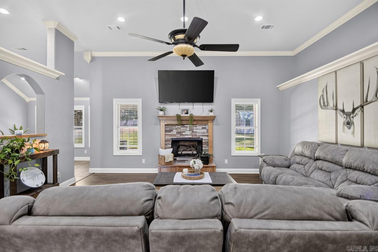
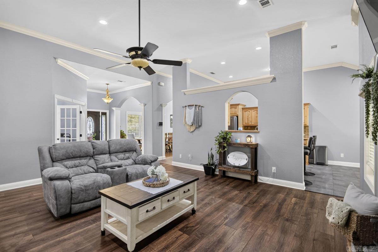
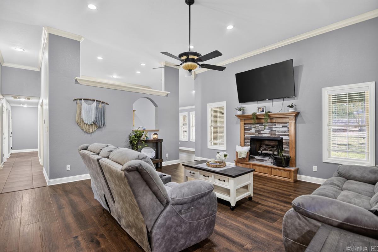
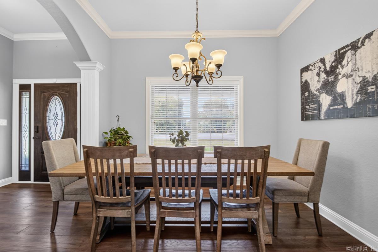
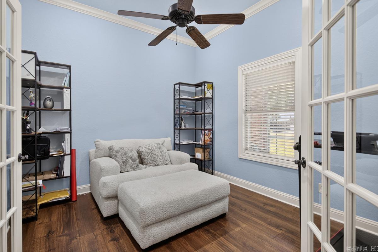
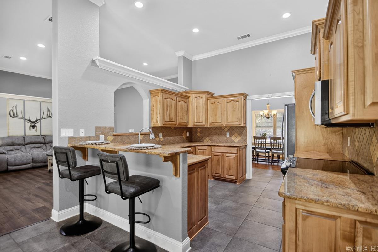
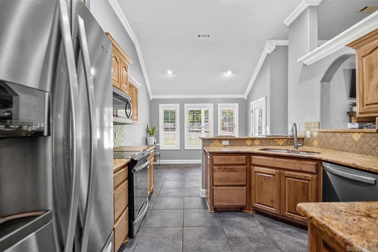
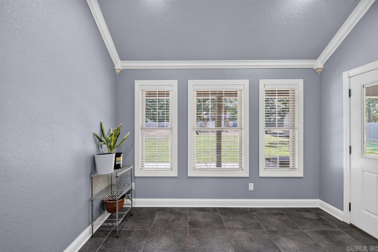
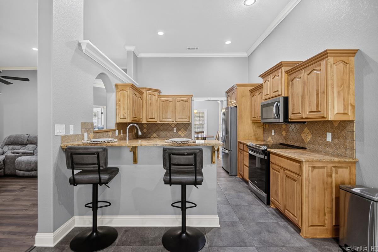
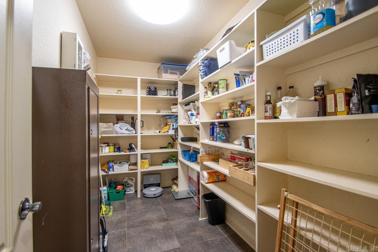
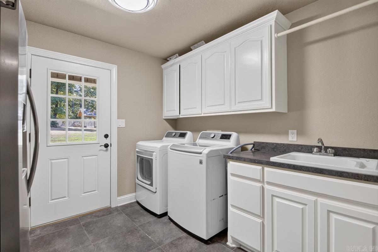
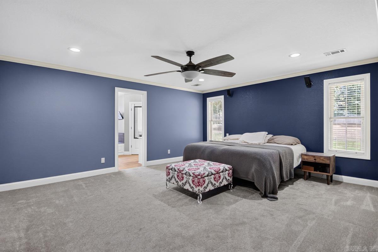
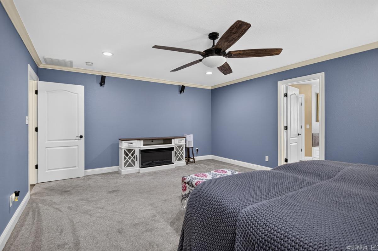
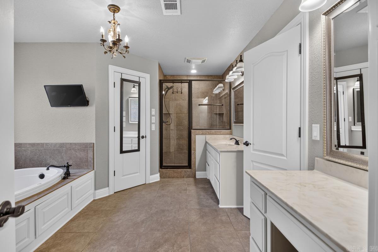
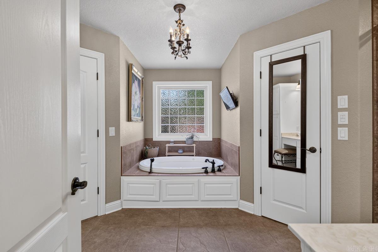
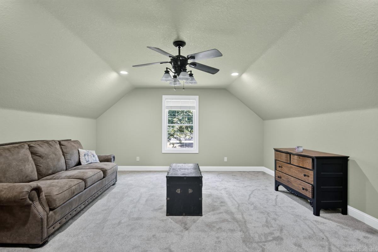
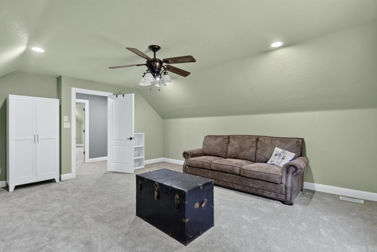
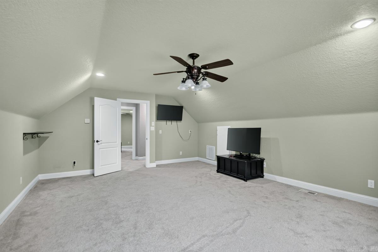
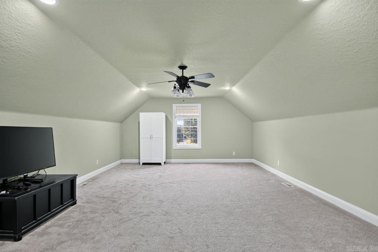
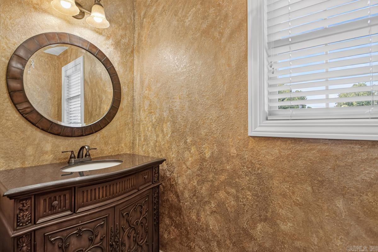
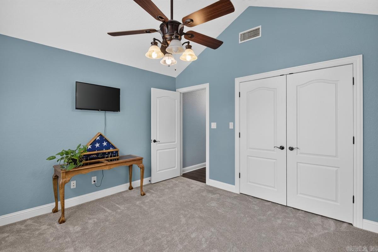
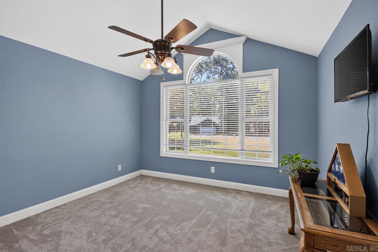
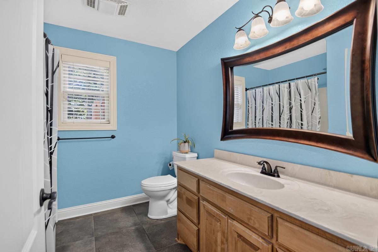
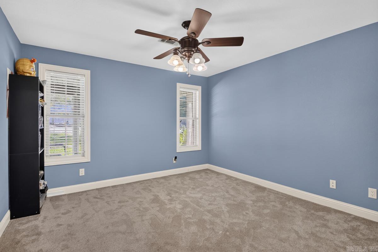
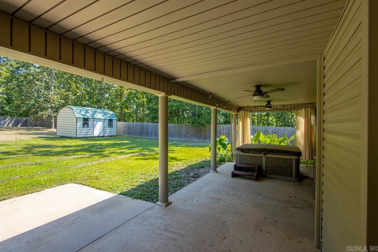
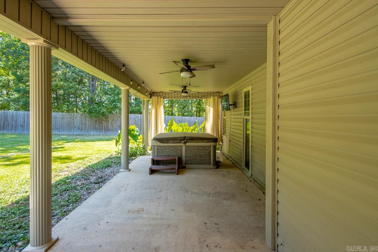
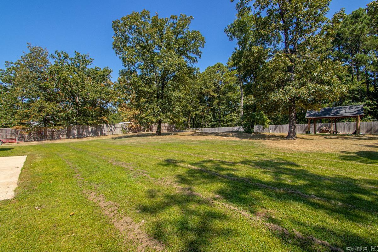
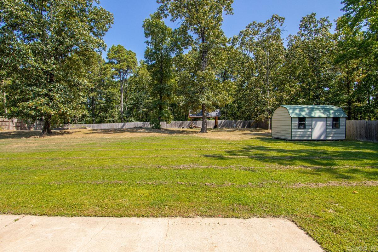
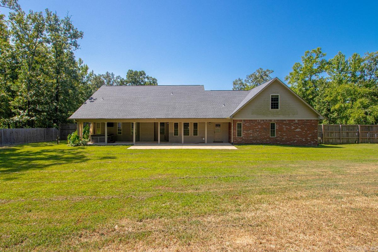
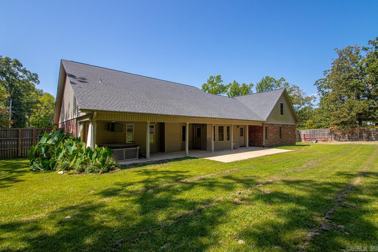
Welcome Home! Rest easy in this spacious 5-bedroom, 2.5-bath home sitting on almost 2 acres, located within walking distance to Lake Hamilton Schools! The main level features 3 bedrooms, an office, and brand-new hardwood floors throughout the living room, dining area, and office (2021). Upstairs, you'll find 2 large rooms that can serve as additional bedrooms, bonus spaces, or a playroom for the kids. You'll have total peace of mind with major updates already taken care of, including a new roof (2021), new downstairs HVAC (2021), new upstairs HVAC (2020), all new carpet (2025) and a new septic pump (2024). Outside features a fully fenced backyard for kids or pets, storage building plus an adjacent wooded acre for added privacy and room to roam. Space, comfort, and a prime location—schedule your tour today to come see it for yourself! CARMLS 26030694 Directions to property: Take Exit 2 from bypass turn towards Glenwood, go 5.7 miles then turn left onto Adam Brown, Left on Wolf, Turn right on Parkway Sq, House immediately on right

 Information Deemed Reliable but Not Guaranteed. CENTURY 21 H.S.V. Realty is licensed in the state of Arkansas. CENTURY 21 and the CENTURY 21 Logo are registered service marks owned by Century 21 Real Estate LLC. H.S.V. Realty, Inc. fully supports the principles of the Fair Housing Act and the Equal Opportunity Act. Each franchise is independently owned and operated. Any services or products provided by independently owned and operated franchisees are not provided by, affiliated with or related to Century 21 Real Estate LLC nor any of its affiliated companies.