
Home for Sale at 1887 Heritage Park in Piggott, AR for $240,000
1887 Heritage Park | CLAY COUNTY
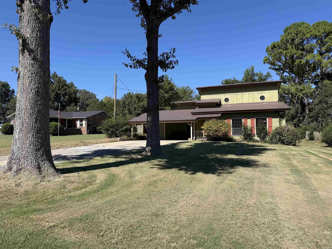
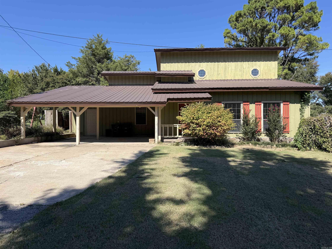
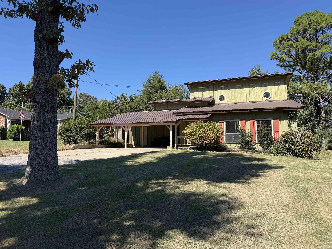
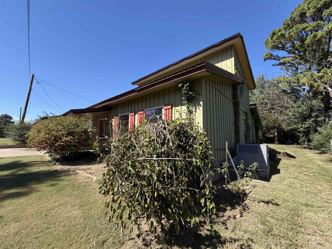
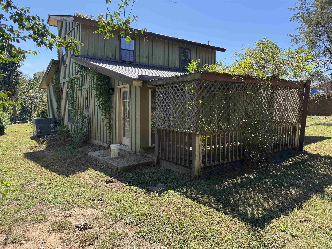
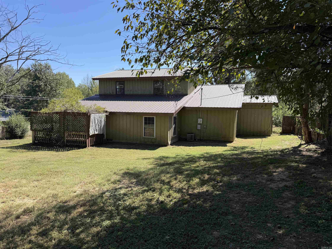
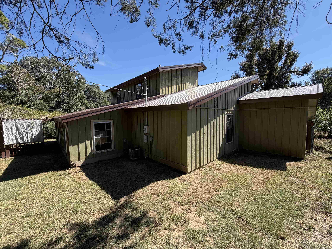
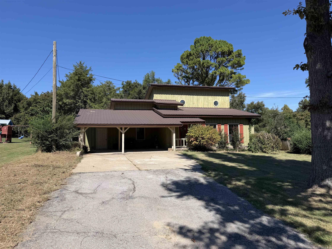
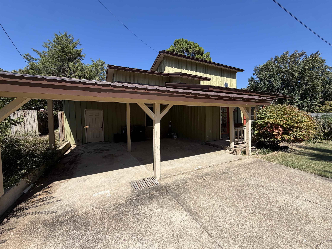
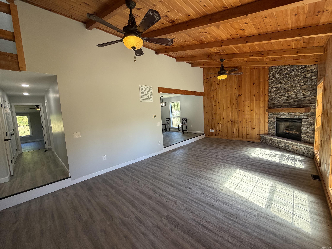
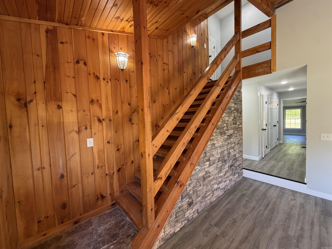
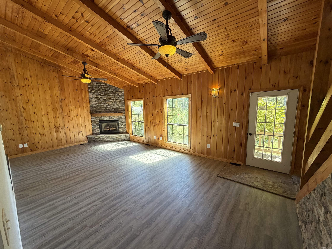
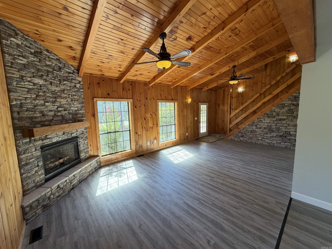
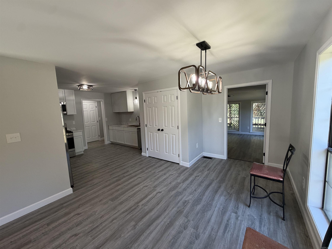
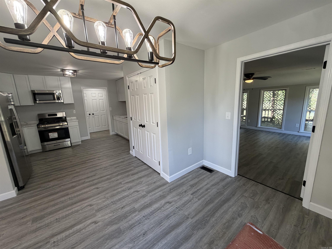
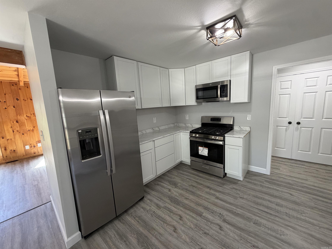
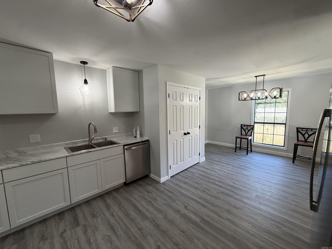
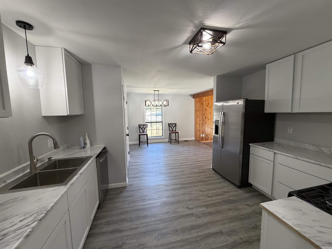
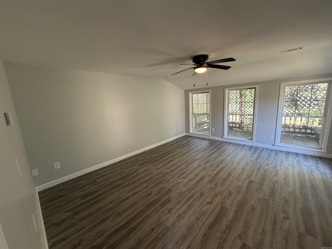
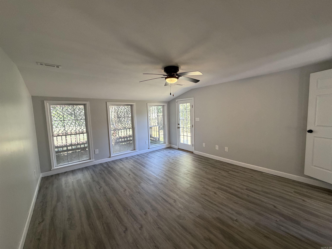
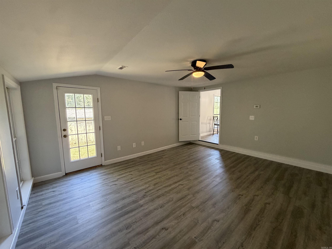
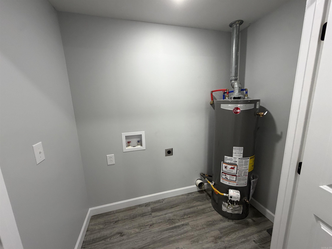
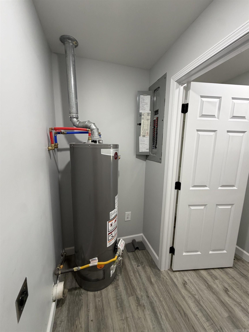
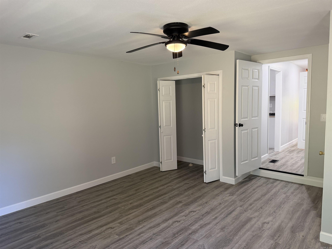
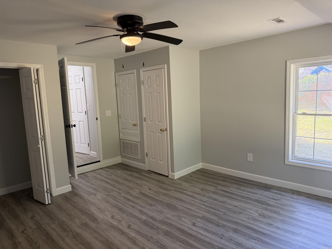
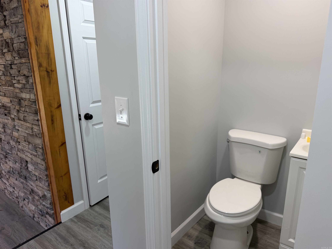
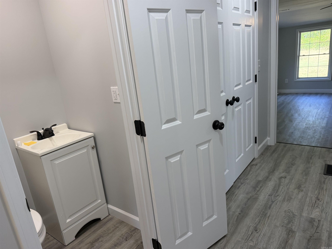
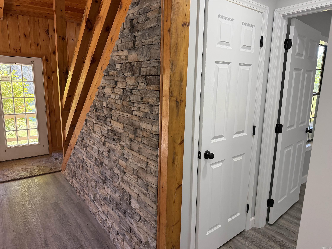
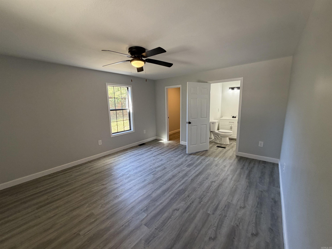
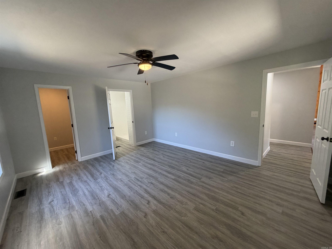
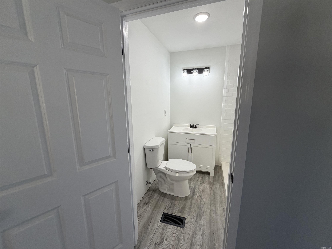
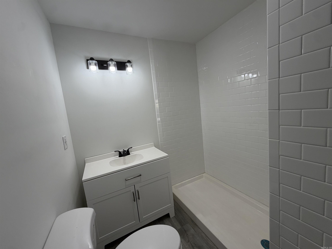
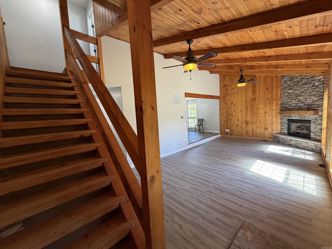
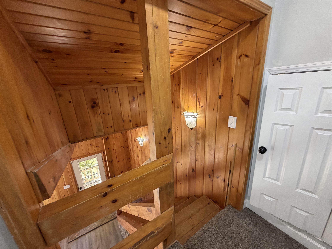
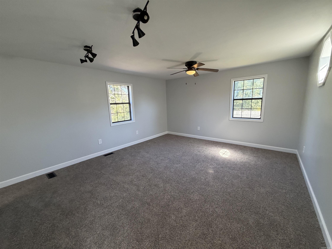
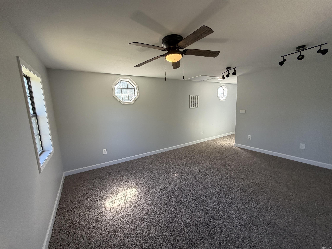
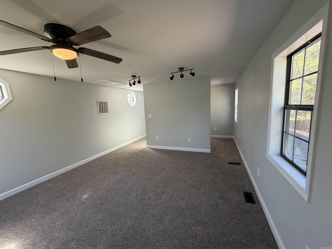
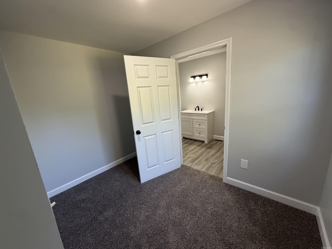
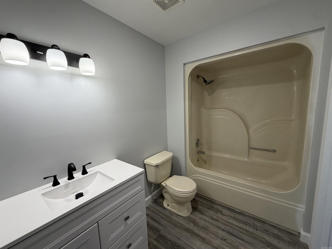
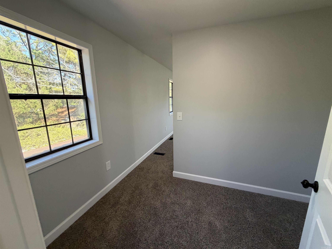
Welcome to 1887 Heritage Park Road, a beautifully remodeled 3-bedroom, 2.5-bath home offering modern updates, comfortable living, and plenty of charm. This home has been completely remodeled from top to bottom, making it move-in ready with the major updates already taken care of. The spacious living room features vaulted ceilings and a gas-log fireplace, creating a warm and inviting gathering space. The brand-new kitchen offers updated finishes and new kitchen appliances, perfect for everyday living and entertaining. The home includes three bedrooms, two full bathrooms, and a half bath, along with a versatile bonus room that can serve as an office, playroom, hobby space, or additional living area. Major improvements include a new HVAC system, electrical, and plumbing updates. A newer metal roof, providing peace of mind for years to come. Outside, the property sits on a 0.36-acre lot with mature shade trees and features a convenient two-car carport. With its extensive remodel, modern updates, spacious layout, and attractive outdoor setting, this property is ready for its next owner. Don't miss the opportunity to make this beautifully updated Piggott home yours! CARMLS 26039443 Directions to property: Go west on Heritage park Road. Property will be on the right, just past Lee St.

 Information Deemed Reliable but Not Guaranteed. CENTURY 21 H.S.V. Realty is licensed in the state of Arkansas. CENTURY 21 and the CENTURY 21 Logo are registered service marks owned by Century 21 Real Estate LLC. H.S.V. Realty, Inc. fully supports the principles of the Fair Housing Act and the Equal Opportunity Act. Each franchise is independently owned and operated. Any services or products provided by independently owned and operated franchisees are not provided by, affiliated with or related to Century 21 Real Estate LLC nor any of its affiliated companies.