
Home for Sale at 1928 S Olive in Pine Bluff, AR for $35,000



1928 S Olive | PINE BLUFF (CENTRAL)
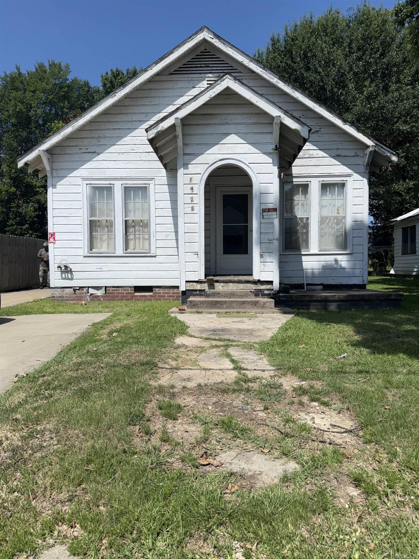
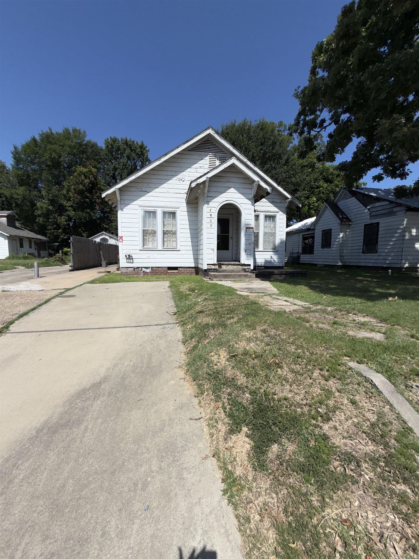
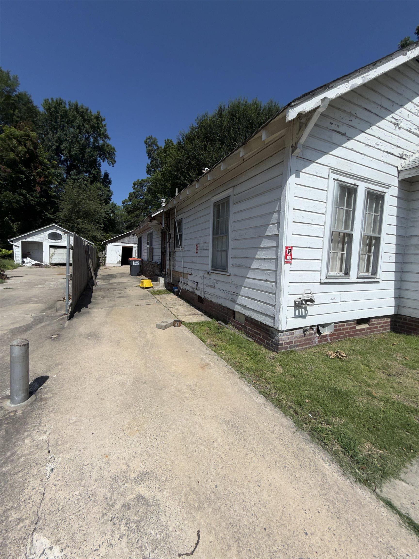
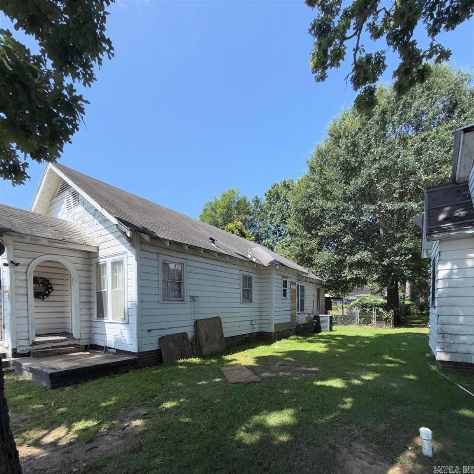
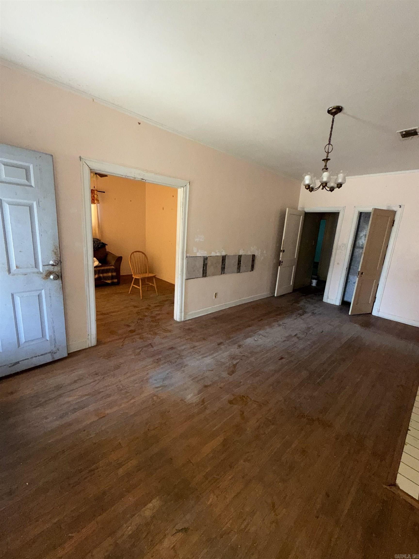
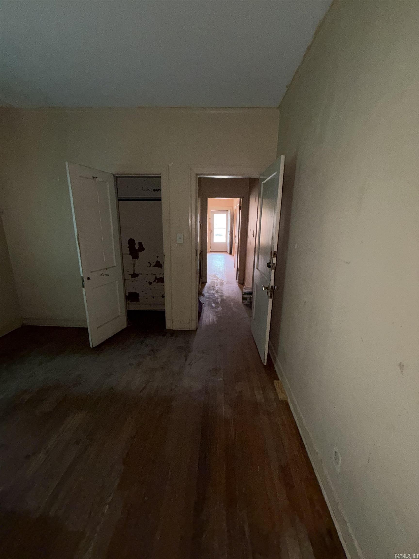
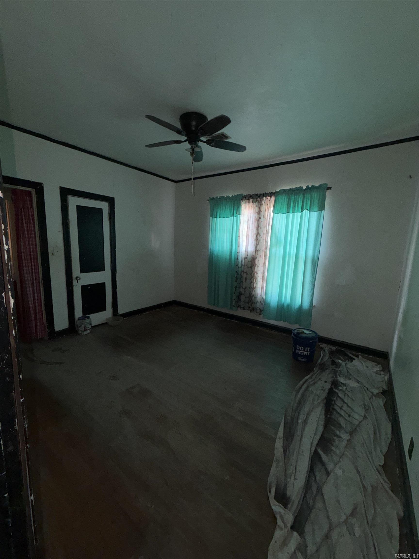
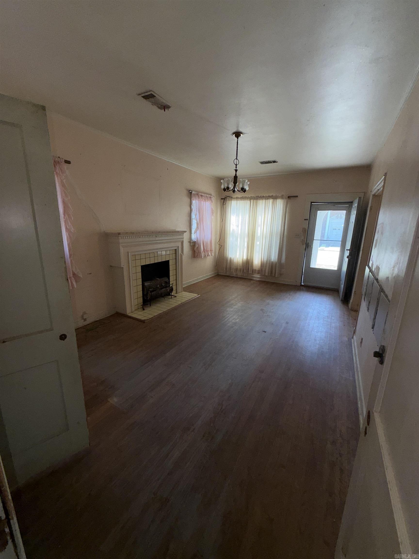
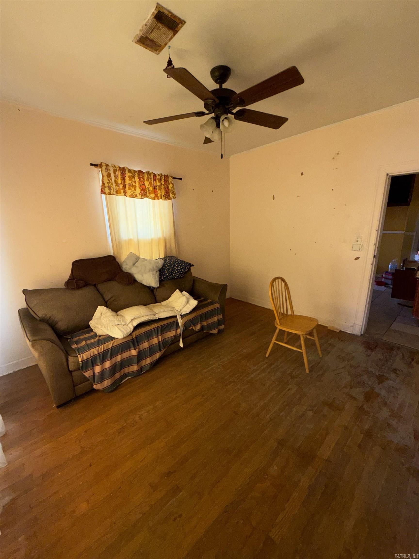
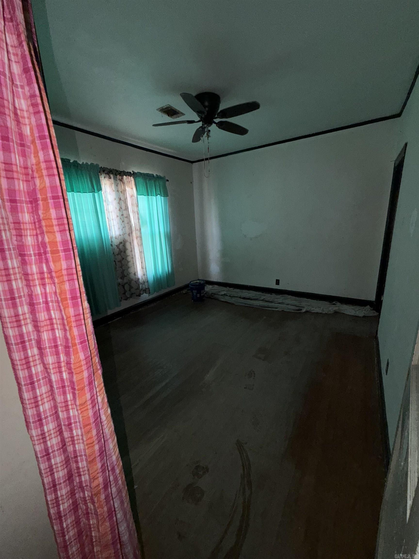
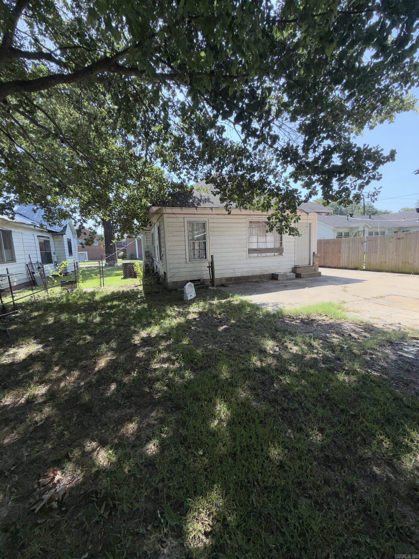
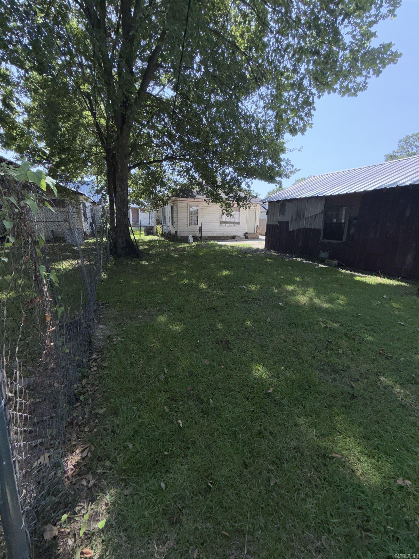
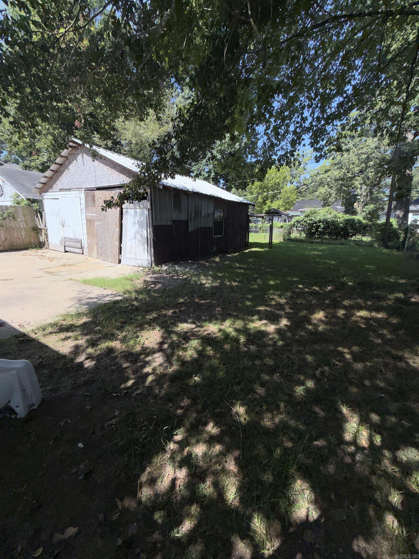
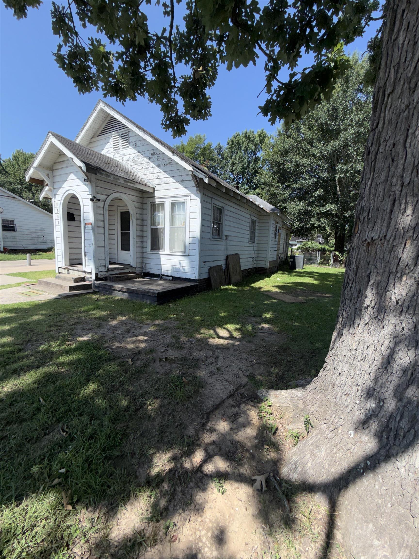
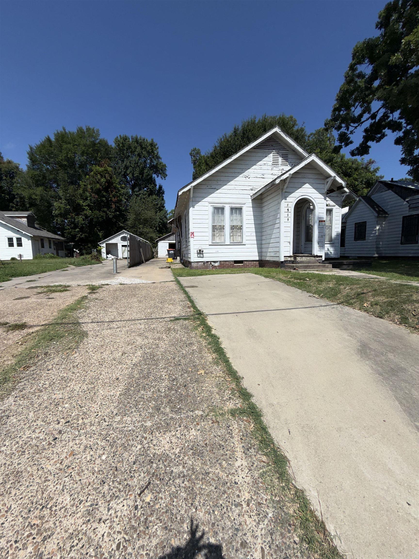
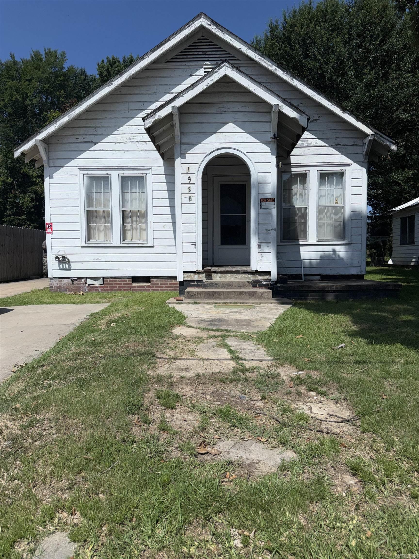
Discover the potential at 1928 S. Olive St.! This home offers spacious living areas, original hardwood floors, tall ceilings, and a functional layout ready for your personal touch. A detached garage/workshop, long concrete driveway, and mature shade trees add to the property’s appeal. Whether you’re looking for your next investment, renovation project, or a place to make your own, this property is full of opportunity and ready for its next chapter. CARMLS 26029323 Directions to property: 1. Take Exit 35 toward Downtown Pine Bluff 2. At the end of the ramp, continue onto S. Blake St. toward downtown. 3. Stay on US-65 Business for about 2 miles. 4. Turn left onto W. 19th Avenue. 5. Turn right onto S. Olive Street, home on the right

 Information Deemed Reliable but Not Guaranteed. CENTURY 21 H.S.V. Realty is licensed in the state of Arkansas. CENTURY 21 and the CENTURY 21 Logo are registered service marks owned by Century 21 Real Estate LLC. H.S.V. Realty, Inc. fully supports the principles of the Fair Housing Act and the Equal Opportunity Act. Each franchise is independently owned and operated. Any services or products provided by independently owned and operated franchisees are not provided by, affiliated with or related to Century 21 Real Estate LLC nor any of its affiliated companies.