
Home for Sale at 1300 W 28th in Pine Bluff, AR for $225,000









1300 W 28th | PINE BLUFF (CENTRAL)
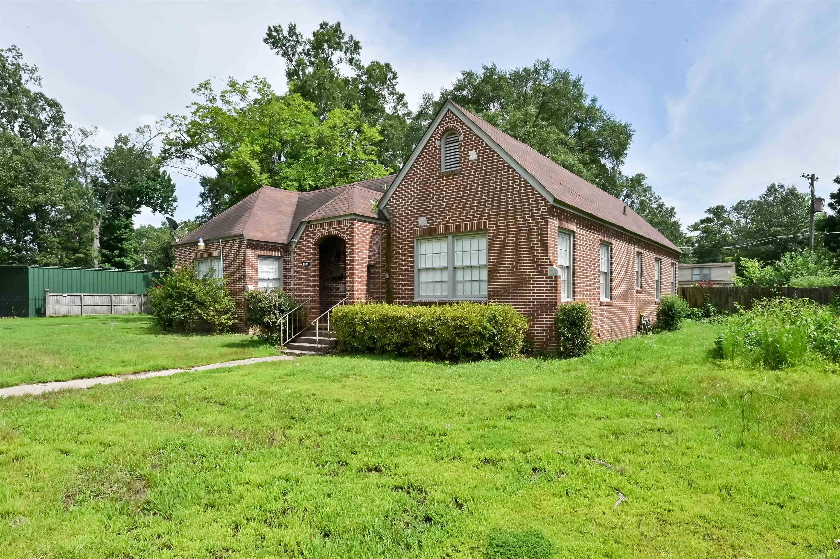
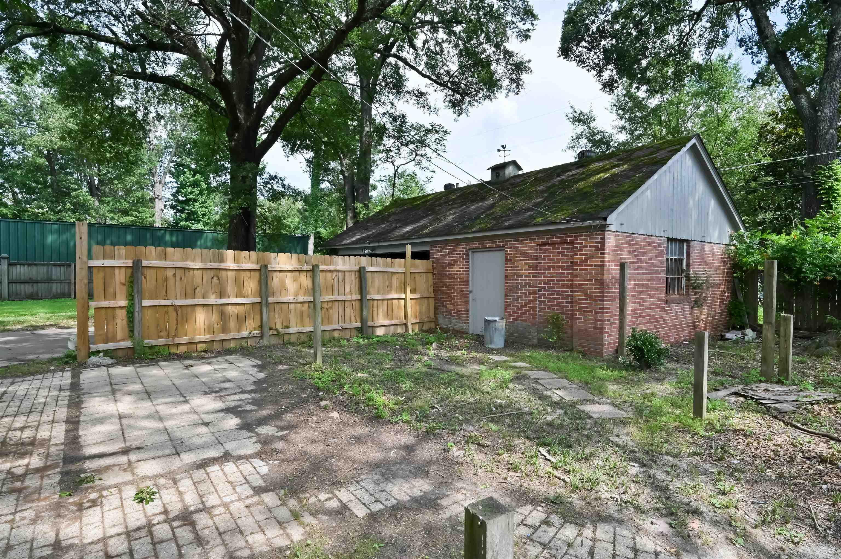
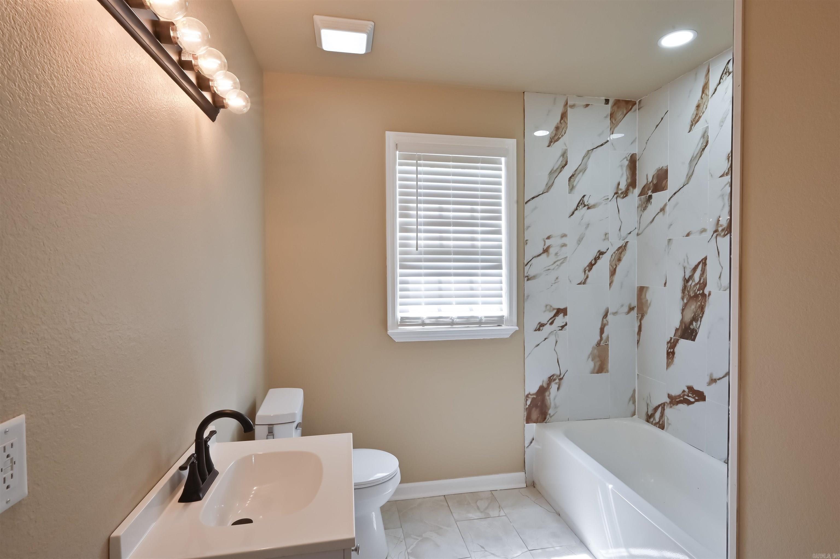
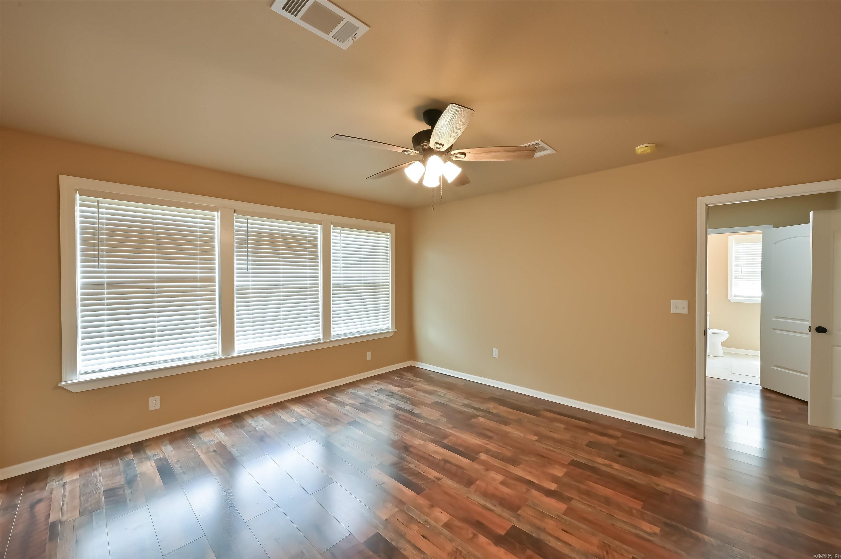
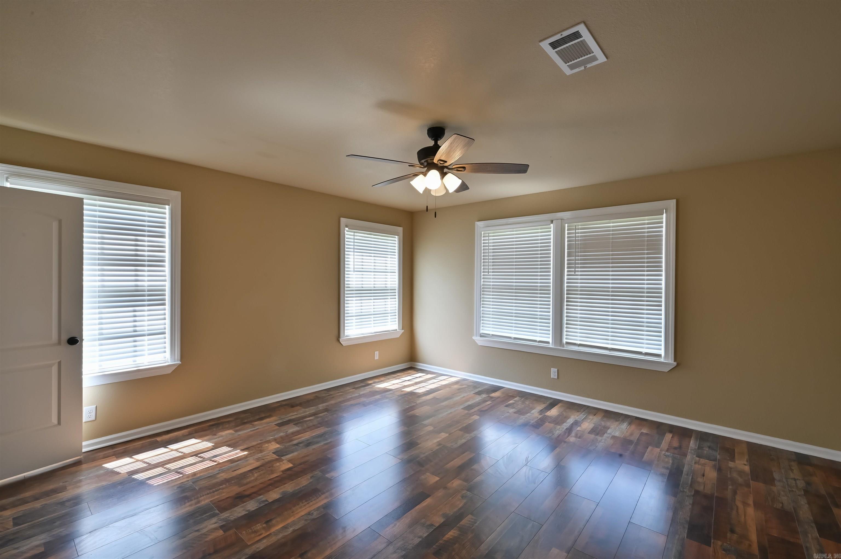
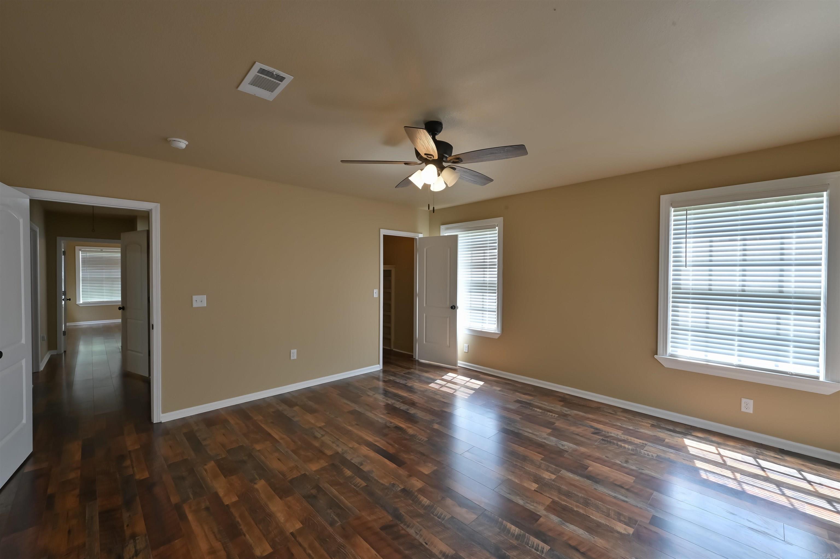
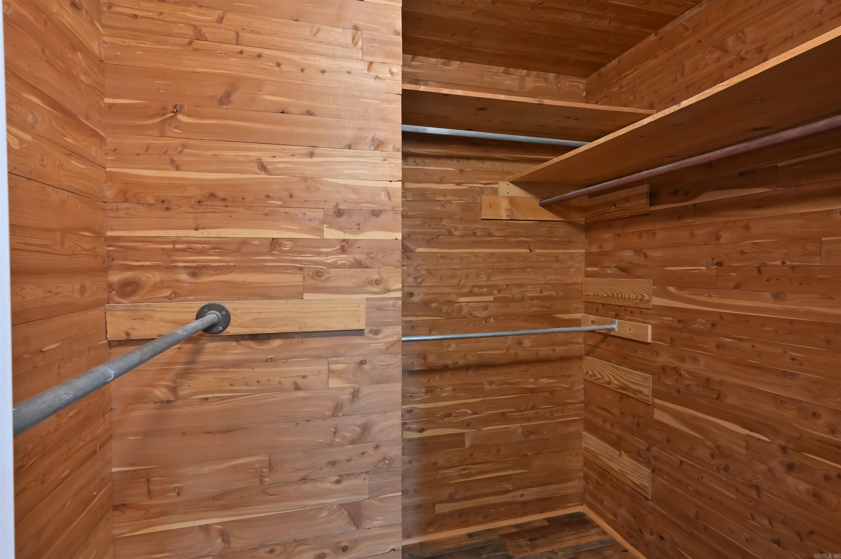
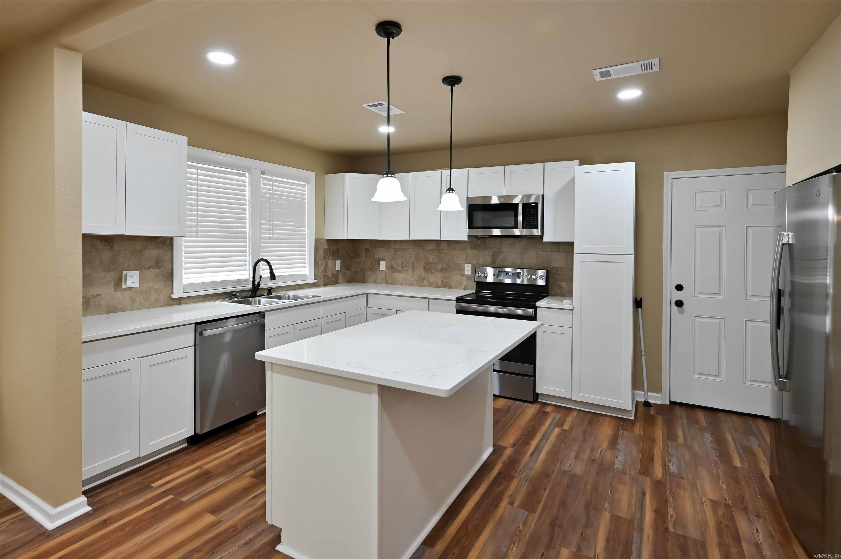
A beautiful single-family home total remodel from top to bottom, new floors, walls, the kitchen is drop dead gorgeous. The home is located at 1300 W 28th Ave in Pine Bluff, Arkansas, within the Linden Heights Addition subdivision. Built in 1949, the home offers approximately 2,541 square feet of living space, all on a single story. The structure features brick exterior walls, a composition shingle roof with gable or hip framing, and central heating and air conditioning. The home includes 3 bedrooms and 2 bathrooms, along with additional spaces such as an open porch, screened porch, and a detached garage measuring 720 square feet. There is also a concrete driveway, patio, and wood fencing on the property. The lot consists of parts of Block 5, including the west half of Lot 5 and all of Lots 6 and 7. CARMLS 26029326 Directions to property: From Hwy 79 turn on to 28th St. take 28th until it turns into the one-way 1300 will be on the right.

 Information Deemed Reliable but Not Guaranteed. CENTURY 21 H.S.V. Realty is licensed in the state of Arkansas. CENTURY 21 and the CENTURY 21 Logo are registered service marks owned by Century 21 Real Estate LLC. H.S.V. Realty, Inc. fully supports the principles of the Fair Housing Act and the Equal Opportunity Act. Each franchise is independently owned and operated. Any services or products provided by independently owned and operated franchisees are not provided by, affiliated with or related to Century 21 Real Estate LLC nor any of its affiliated companies.