
Home for Sale at 7407 W 13th in Pine Bluff, AR for $280,000












7407 W 13th | PINE BLUFF (WATSON CHAPEL OUTSID
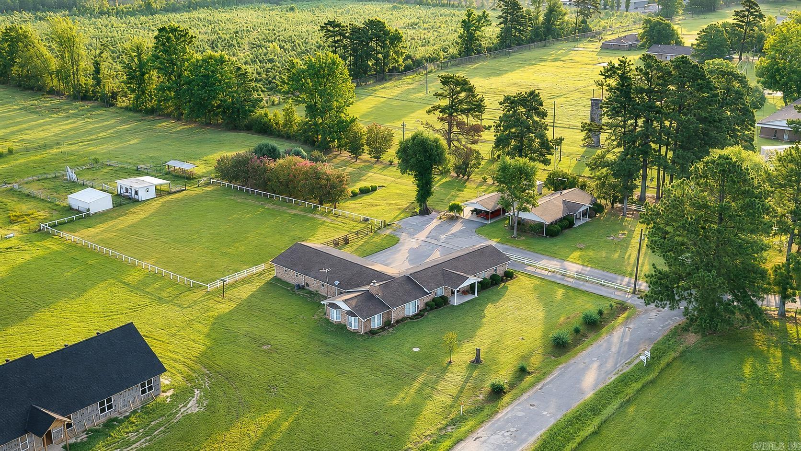
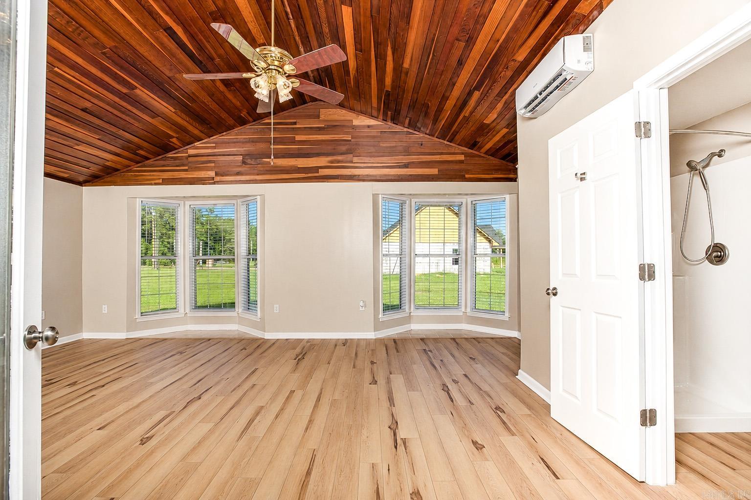
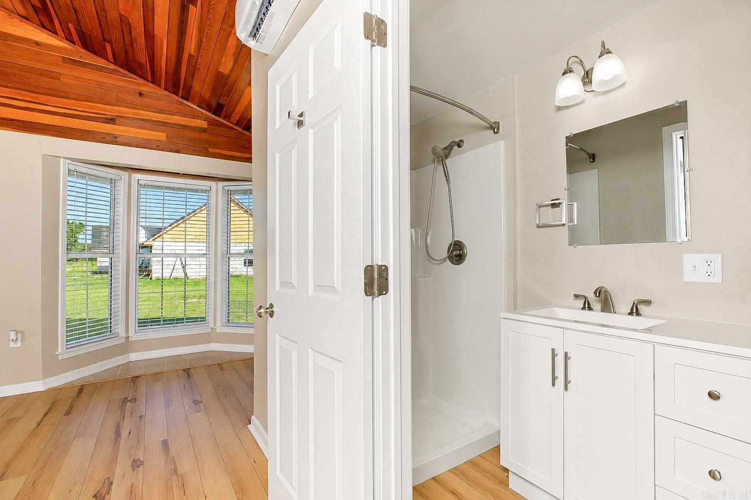
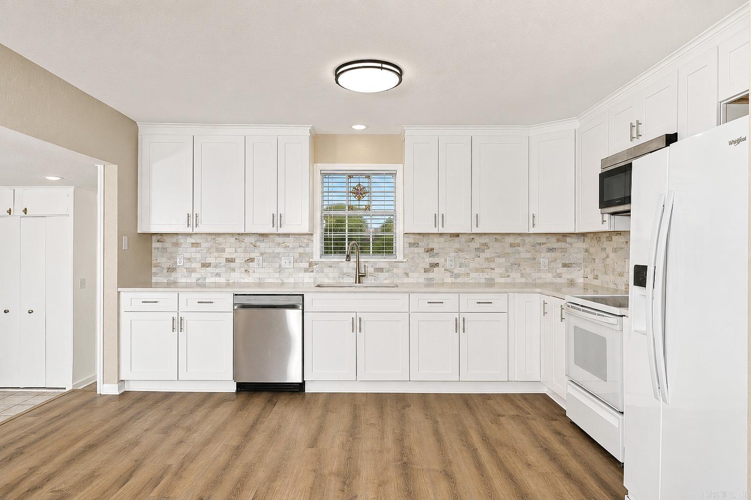
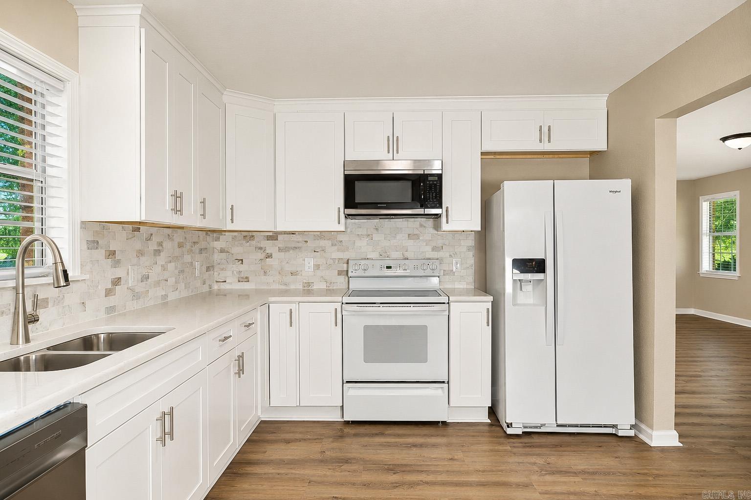
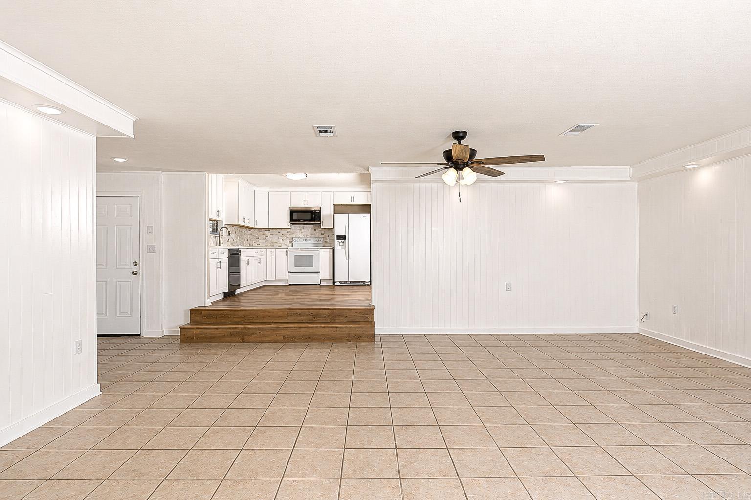
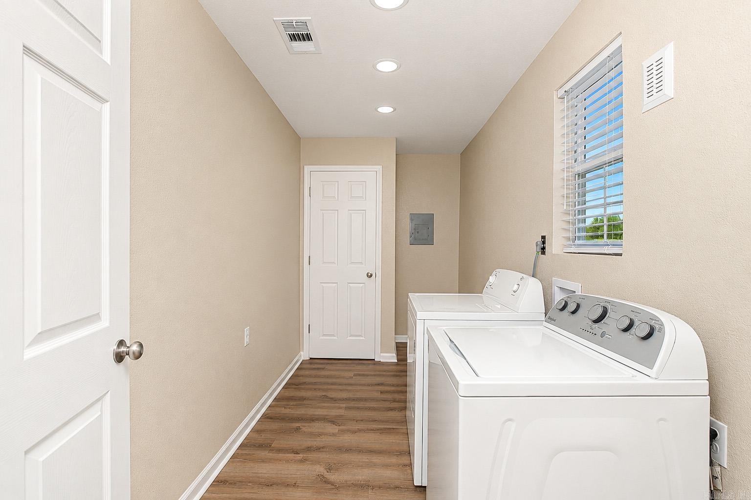
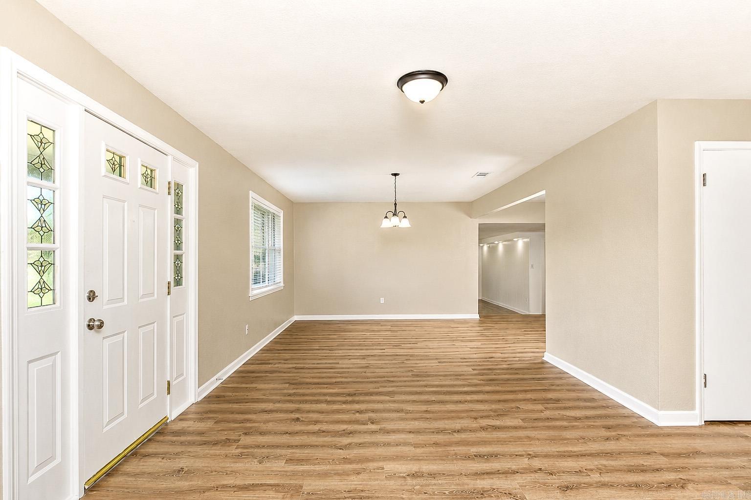
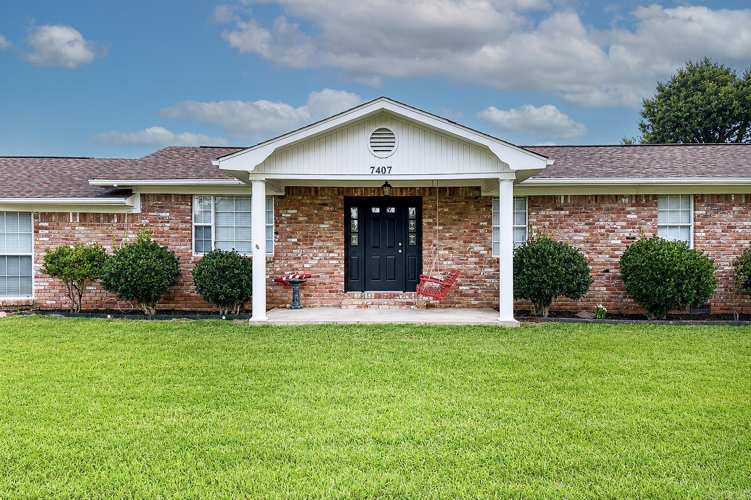
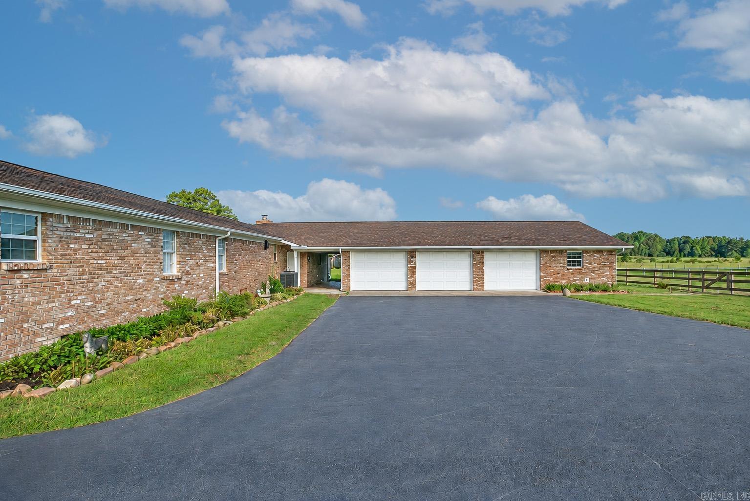
Recently remodeled and move in ready! This beautiful 4BR/3BA home features all new paint, new flooring, new fixtures, new lighting, and a brand new kitchen with quartz countertops and tile backsplash! A spacious SHOP adds incredible functionality with its own kitchen area, complete with sink and stove, perfect for projects, entertaining, or additional workspace. You'll also appreciate the covered carport with extra outdoor storage and a charming breezeway connecting spaces. Inside the home, you’ll find 4 bedrooms and 3 bathrooms, highlighted by beautiful wood floors and a stunning wood ceiling in the oversized bedroom that adds warmth and character. The primary suite features a fully updated bathroom with a tile shower, while the guest bathroom has also been tastefully updated with tile finishes. Property includes a large laundry room with washer and dryer included. The roof was replaced in 2021, providing peace of mind for years to come. Whether you're looking for a working farm, a peaceful retreat, or room to roam, this property delivers endless possibilities! Call today! CARMLS 26029706 Directions to property: From White Hall, take Princeton Pike exit to Boys School Road- home located around the corner.

 Information Deemed Reliable but Not Guaranteed. CENTURY 21 H.S.V. Realty is licensed in the state of Arkansas. CENTURY 21 and the CENTURY 21 Logo are registered service marks owned by Century 21 Real Estate LLC. H.S.V. Realty, Inc. fully supports the principles of the Fair Housing Act and the Equal Opportunity Act. Each franchise is independently owned and operated. Any services or products provided by independently owned and operated franchisees are not provided by, affiliated with or related to Century 21 Real Estate LLC nor any of its affiliated companies.