
Home for Sale at 7807 Summerhill Dr. in Pine Bluff, AR for $230,000
7807 Summerhill Dr. | PINE BLUFF (SOUTH RURAL)
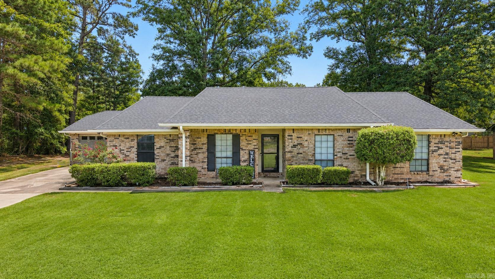
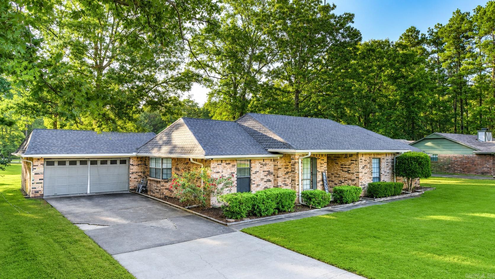
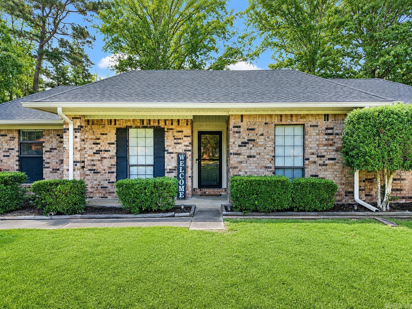
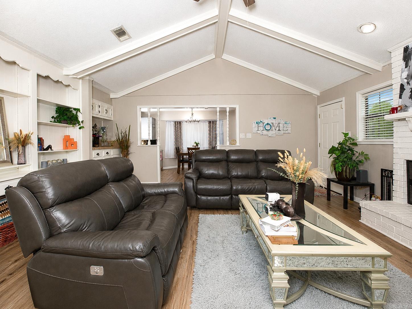
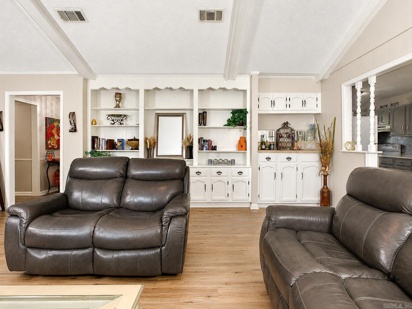
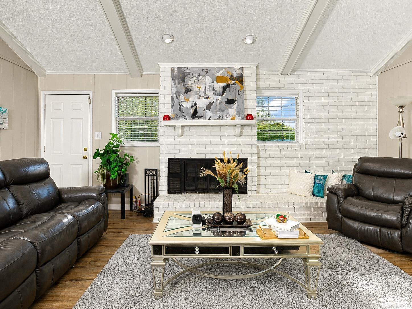
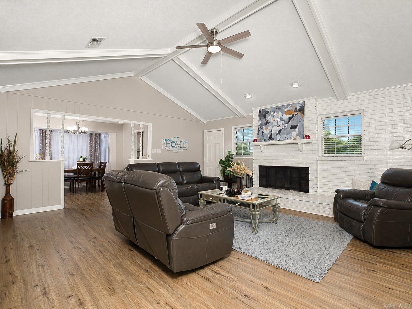
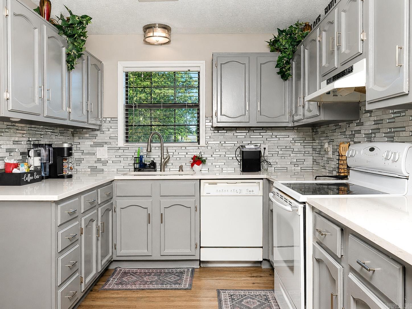
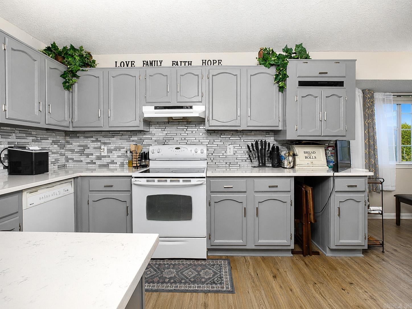
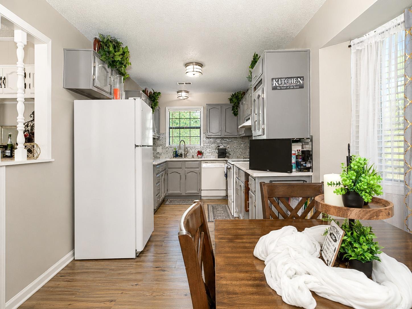
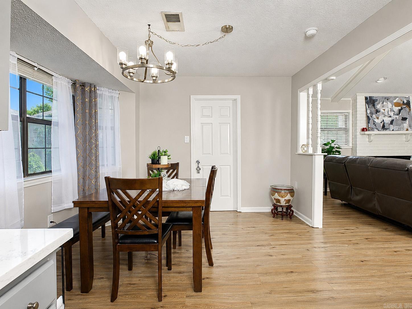
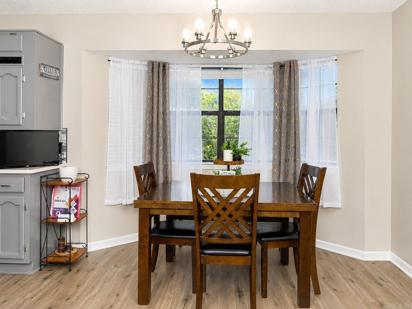
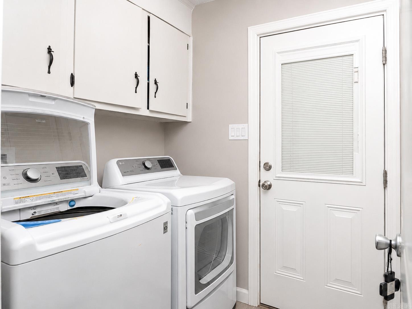
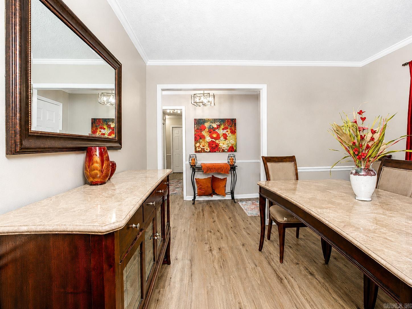
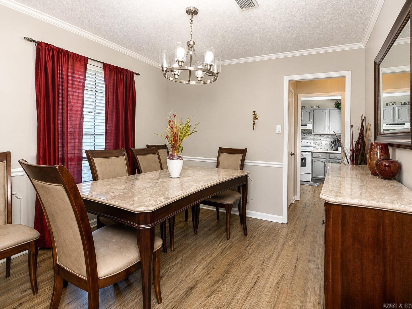
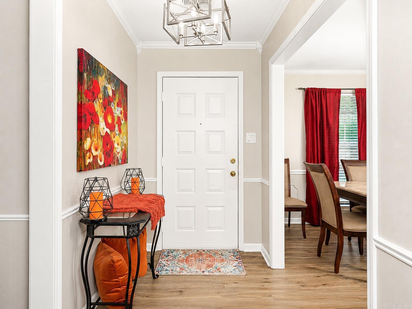
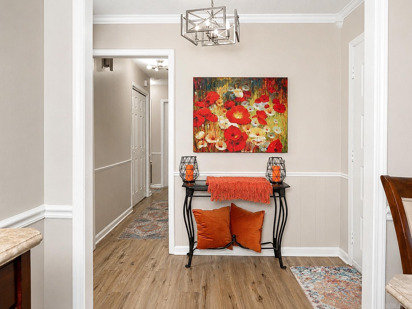
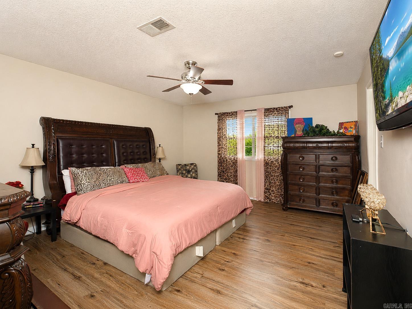
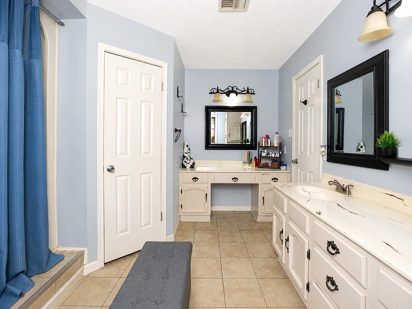
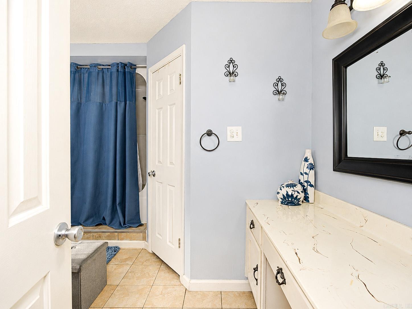
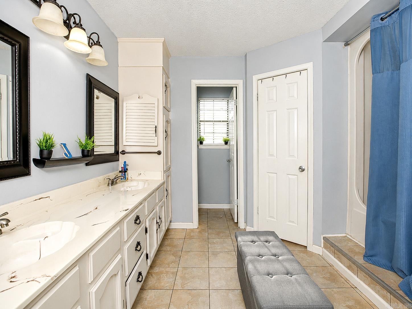
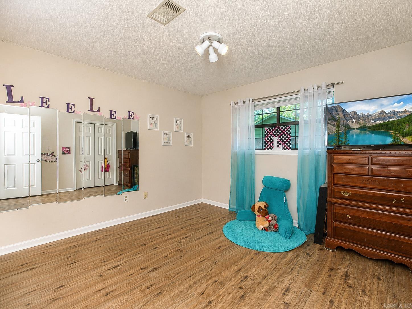
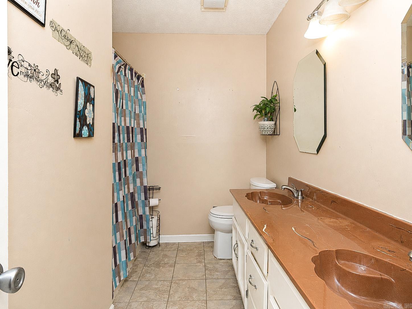
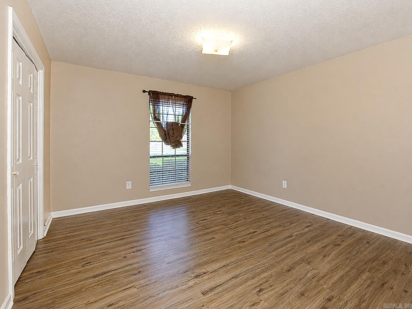
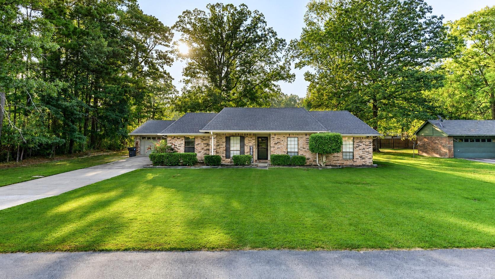
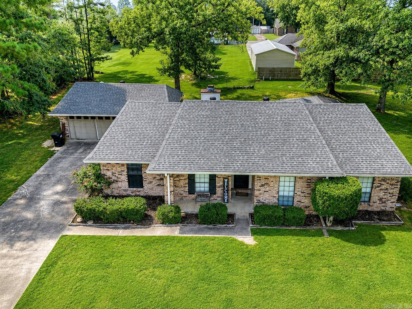
Welcome home to this beautifully updated 4-bedroom, 2-car garage brick home offering modern updates throughout. From the architectural shingle roof and extensive landscaping to the manicured lawn, this property is stunning. Step inside through the formal entryway, where you'll find a spacious dining room and newer luxury vinyl flooring flowing through the main living areas. The inviting living room features custom built-in cabinetry and a cozy wood-burning fireplace. The kitchen was thoughtfully renovated with updated countertops, a stylish tile backsplash, modern fixtures, and an eat-in dining area. A dedicated laundry room provides abundant storage. The oversized primary suite offers a relaxing retreat with a double-sink vanity, an additional makeup/bonus vanity area, and plenty of space to unwind. Three additional guest bedrooms are generously sized, providing flexibility for family, guests, or a home office. Bathrooms feature durable tile flooring. Exterior improvements include gutters and siding, enhancing both function and curb appeal. This move-in-ready home features updates, spacious living, and exceptional value! Rural development eligible for potential $0 down financing! CARMLS 26030794 Directions to property: From I530 SOUTH TAKE EXIT 42 TOWARDS HAZEL STREET, RIGHT ON BUGLE DRIVE, THEN RIGHT ONTO SUMMERHILL DRIVE.

 Information Deemed Reliable but Not Guaranteed. CENTURY 21 H.S.V. Realty is licensed in the state of Arkansas. CENTURY 21 and the CENTURY 21 Logo are registered service marks owned by Century 21 Real Estate LLC. H.S.V. Realty, Inc. fully supports the principles of the Fair Housing Act and the Equal Opportunity Act. Each franchise is independently owned and operated. Any services or products provided by independently owned and operated franchisees are not provided by, affiliated with or related to Century 21 Real Estate LLC nor any of its affiliated companies.