
Home for Sale at 613 Greenbriar in Pine Bluff, AR for $86,000
613 Greenbriar | PINE BLUFF (SOUTH CENTRAL)
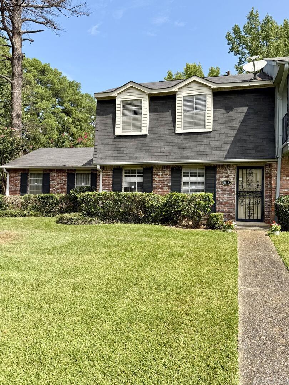
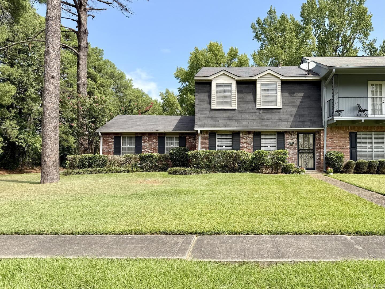
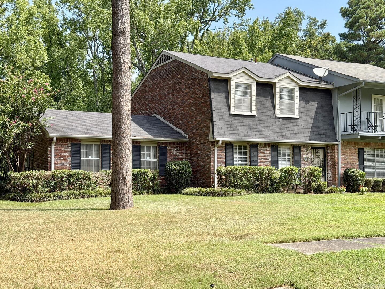
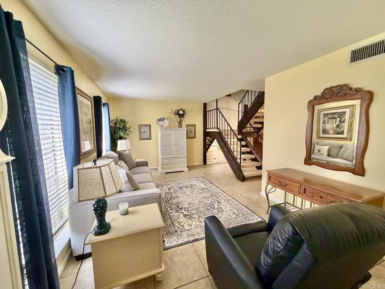
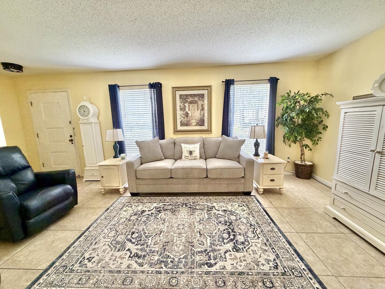
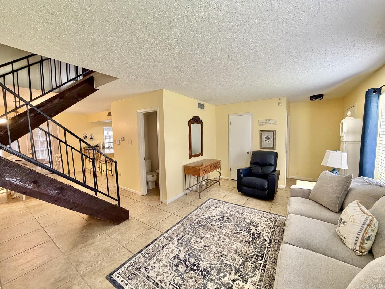
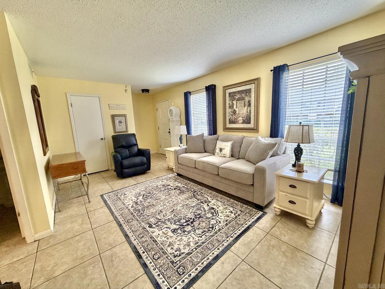
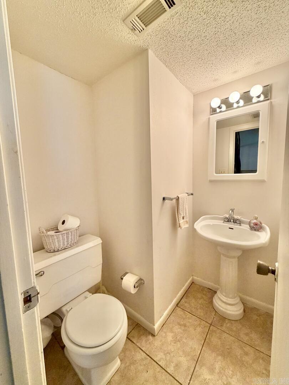
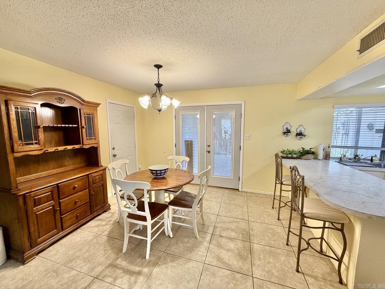
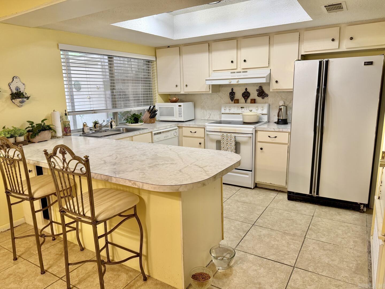
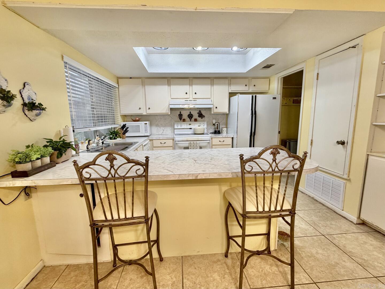
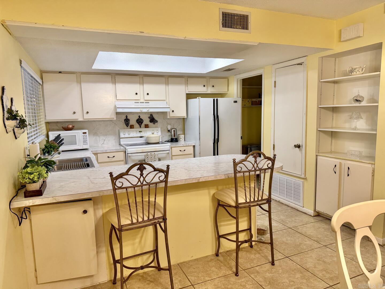
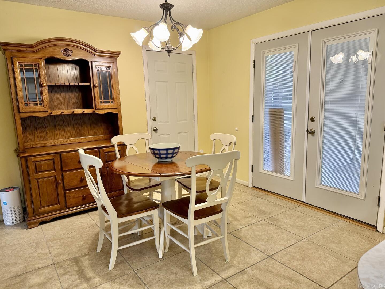
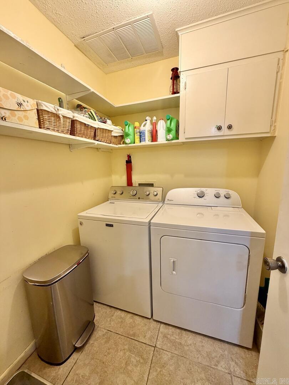
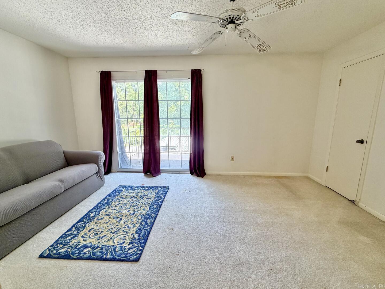
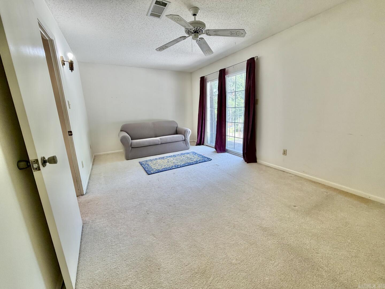
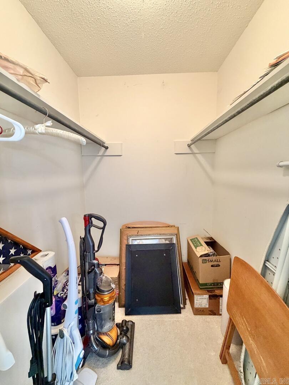
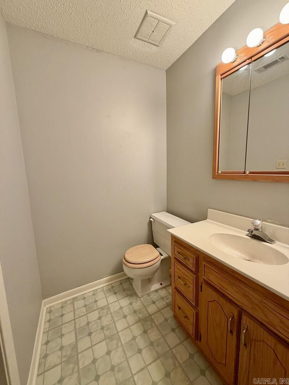
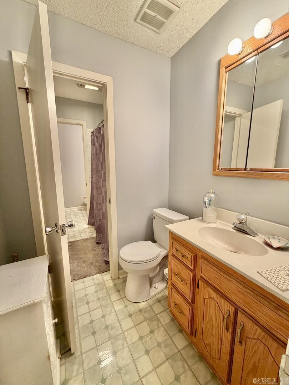
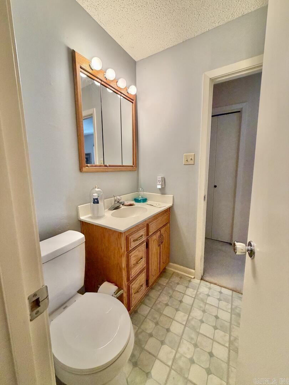
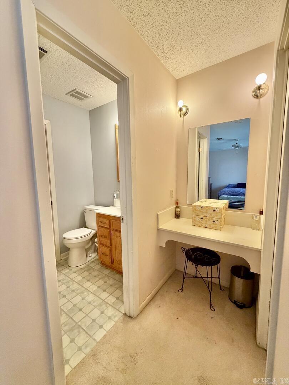
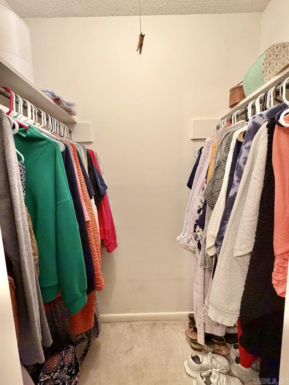
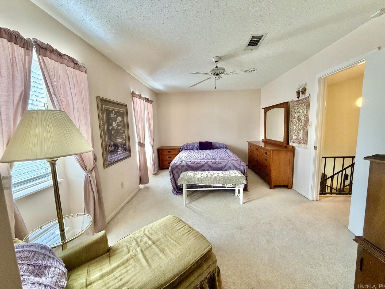
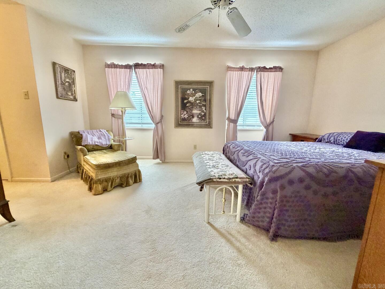
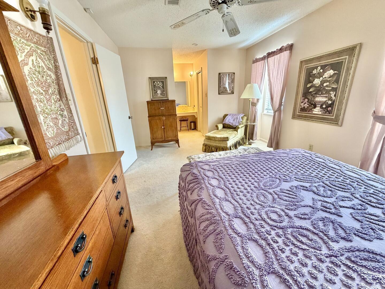
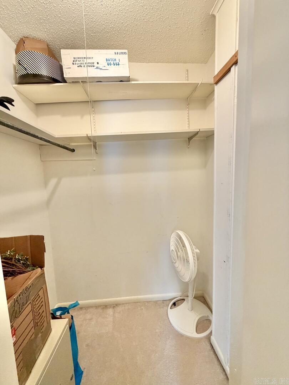
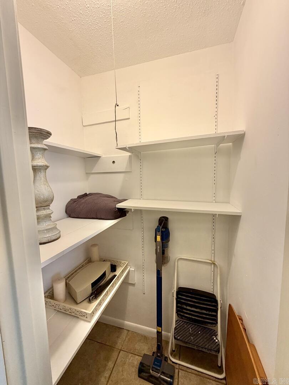
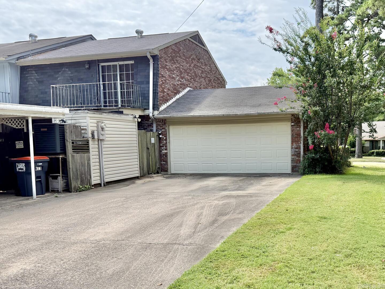
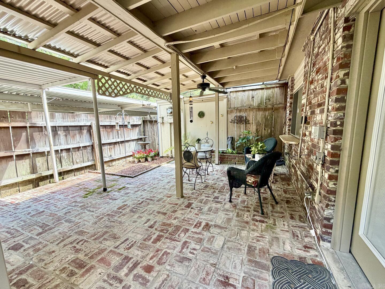
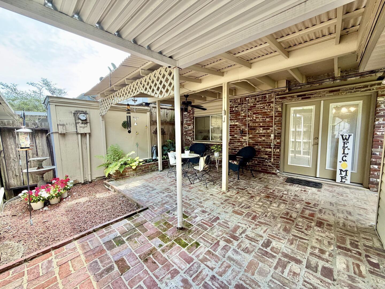
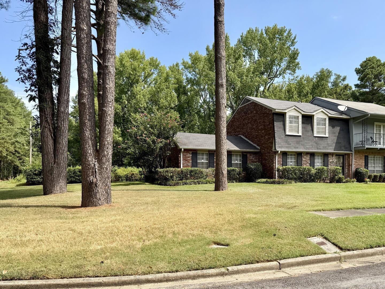
The PERFECT First Home - OR - The PERFECT Downsize Home. This RARE Townhome listing offers not only the end/corner location but also a 2 Car Garage AND a 2 Car Carport! This 2 bedroom and 2 bathroom home in a quiet, highly desirable community offers both comfort and peace of mind, with the POA taking care of exterior maintenance and groundskeeping. Featuring an open floor plan, ideal for family and entertaining. Abundant storage and large closets, new HVAC, newer siding, newer french doors, as well as a lovely private courtyard and outdoor storage. This property checks all the boxes. A townhome of this quality does not come along often. You don't want to miss this one! CARMLS 26032480 Directions to property: Take South Olive Street to Greenbriar Drive on the West side of the street. Turn on to Greenbriar Drive. The condo is the last on the right. Corner Lot.

 Information Deemed Reliable but Not Guaranteed. CENTURY 21 H.S.V. Realty is licensed in the state of Arkansas. CENTURY 21 and the CENTURY 21 Logo are registered service marks owned by Century 21 Real Estate LLC. H.S.V. Realty, Inc. fully supports the principles of the Fair Housing Act and the Equal Opportunity Act. Each franchise is independently owned and operated. Any services or products provided by independently owned and operated franchisees are not provided by, affiliated with or related to Century 21 Real Estate LLC nor any of its affiliated companies.