
Home for Sale at 6920 Calloway Hill in Pine Bluff, AR for $119,900
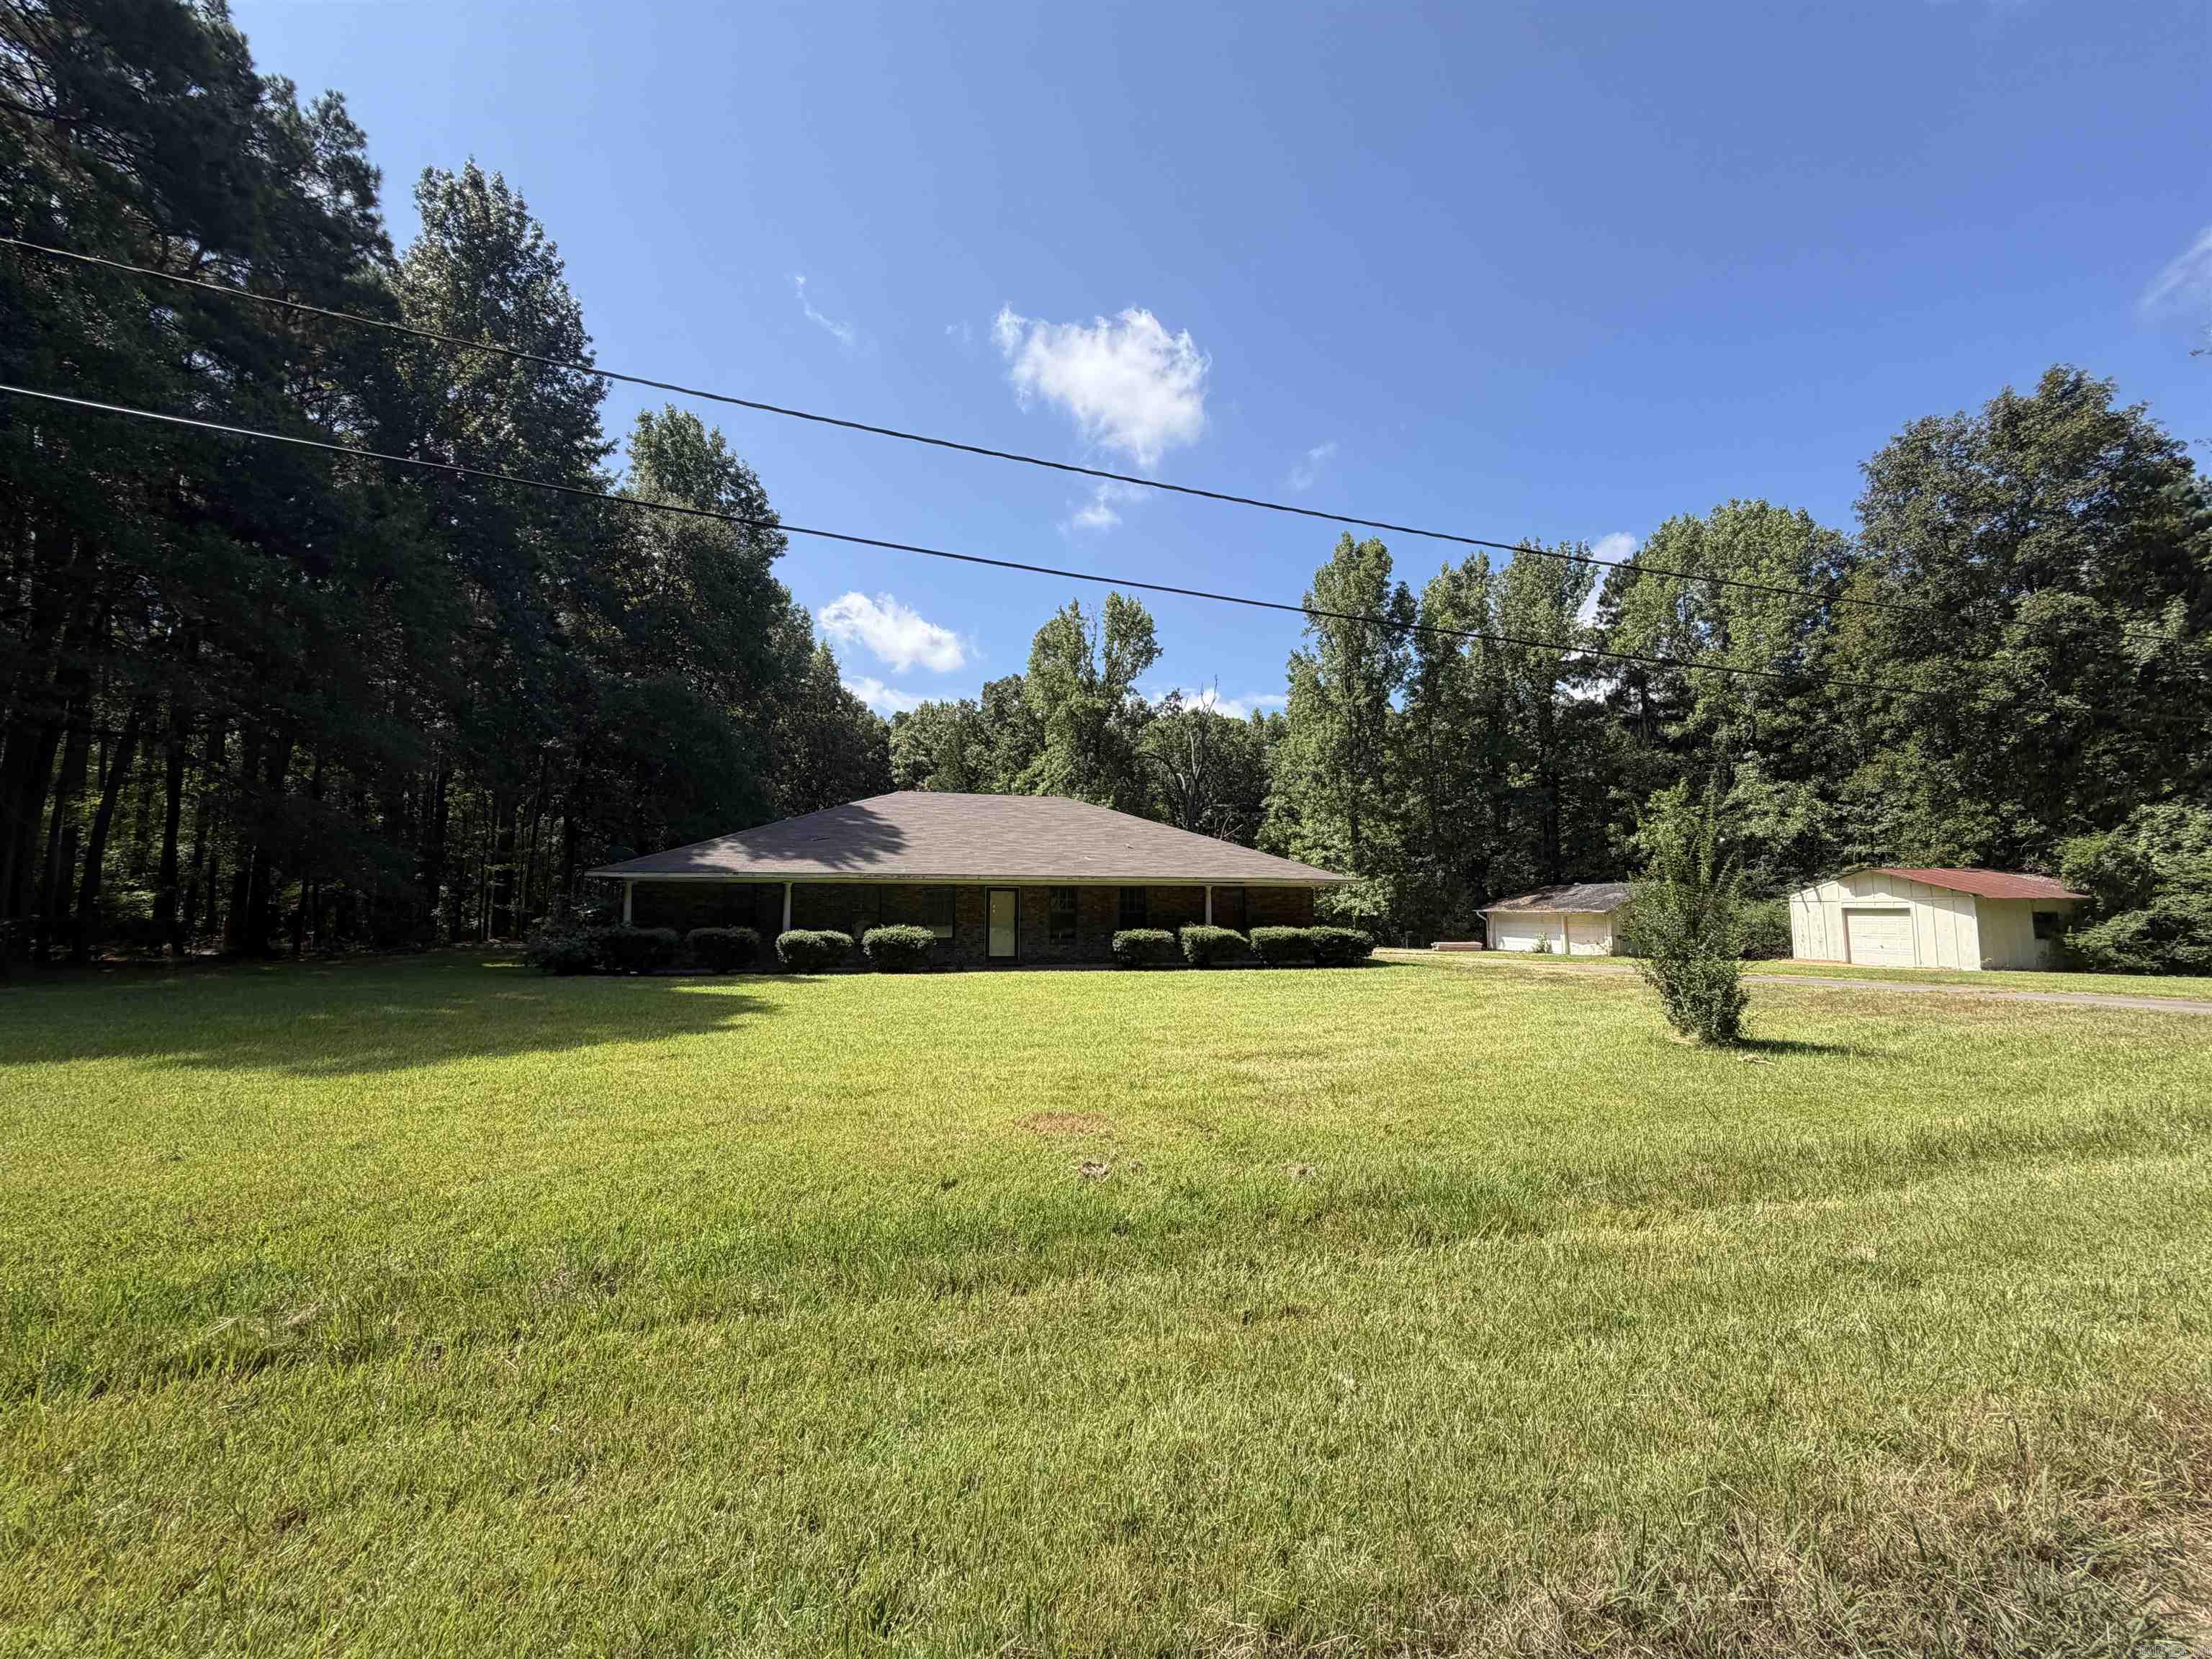
6920 Calloway Hill | PINE BLUFF (WATSON CHAPEL OUTSID
$119,900
| 3 Beds | 3 Baths (2 Full, 1 Half) | 2,459 Sq. Ft.
One level 3 bed 2.5 bath on 1.66 +/- acres of flat land. 2 detached garages and an attached carport. Watson Chapel area. At end of dead end street with nice houses all around. Needs updating but has tons of potential. Recent foreclosure, not REO or bank owned. Local corporate owner can close quickly. Sold as is, no disclosure. Feel free to look at whatever you want BEFORE submitting an offer, but Seller will NOT go under contract with an inspection contingency. SEE AGENT REMARKS for offer submission & other interesting info. DAYTIME SHOWINGS ONLY. CARMLS 26032822 Directions to property: sorrells road to calloway hill, at end of street on the left
MLS Listing ID:
CARMLS 26032822 
 Information Deemed Reliable but Not Guaranteed. CENTURY 21 H.S.V. Realty is licensed in the state of Arkansas. CENTURY 21 and the CENTURY 21 Logo are registered service marks owned by Century 21 Real Estate LLC. H.S.V. Realty, Inc. fully supports the principles of the Fair Housing Act and the Equal Opportunity Act. Each franchise is independently owned and operated. Any services or products provided by independently owned and operated franchisees are not provided by, affiliated with or related to Century 21 Real Estate LLC nor any of its affiliated companies.