
Home for Sale at 8128 Cross Road in Pine Bluff, AR for $215,000
8128 Cross Road | PINE BLUFF (WATSON CHAPEL OUTSID
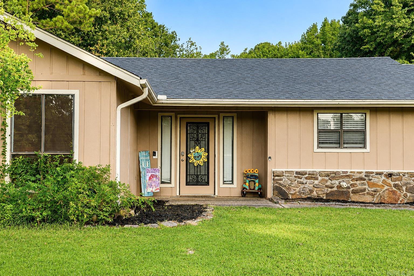
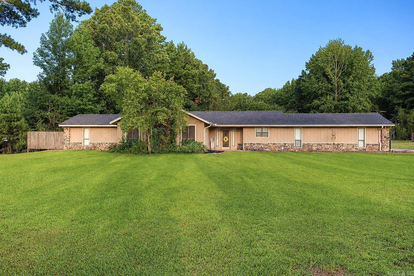
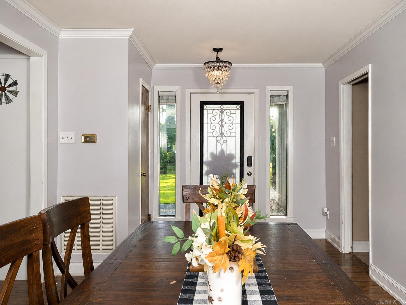
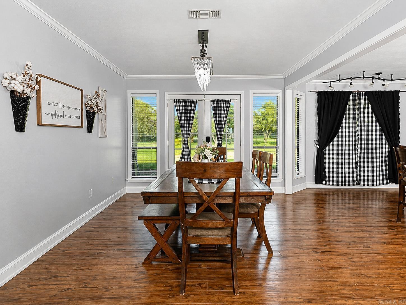
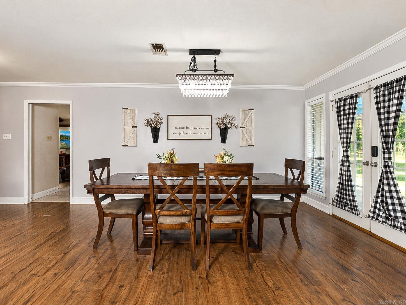
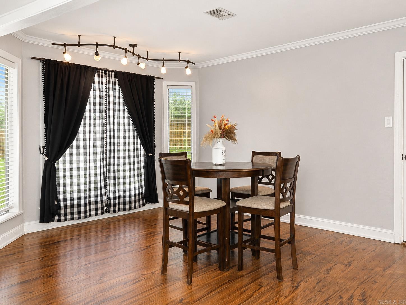
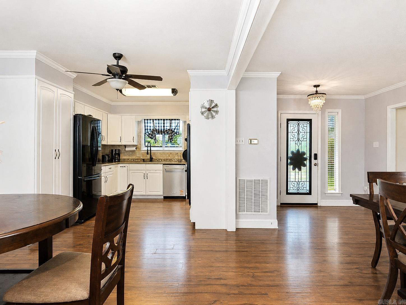
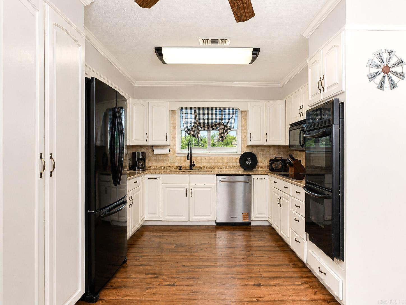
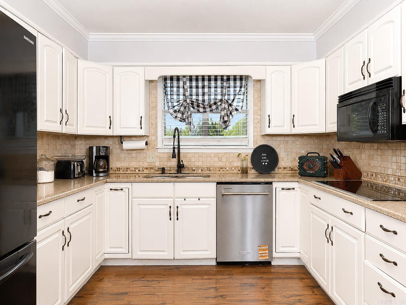
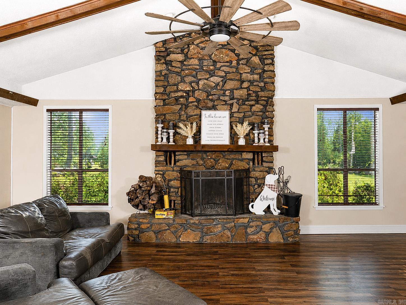
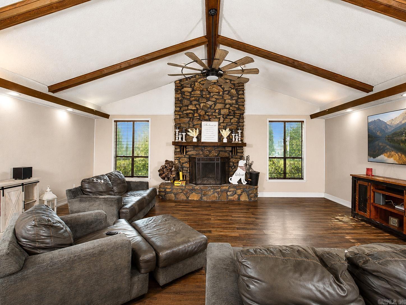
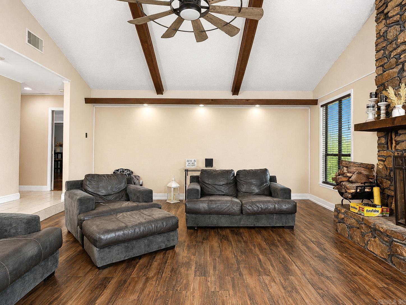
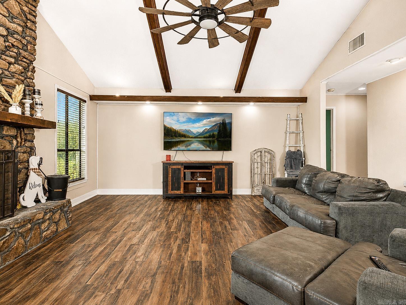
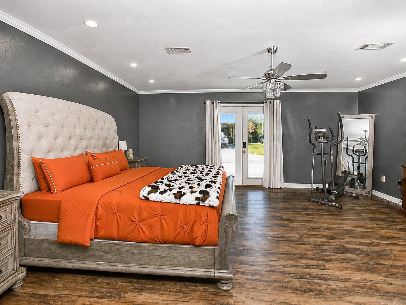
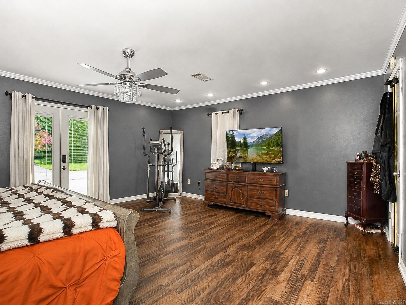
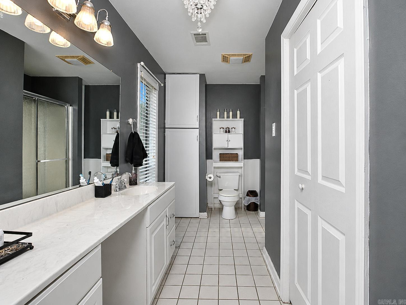
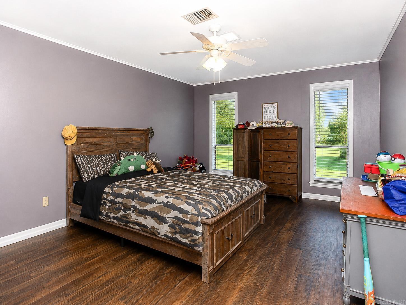
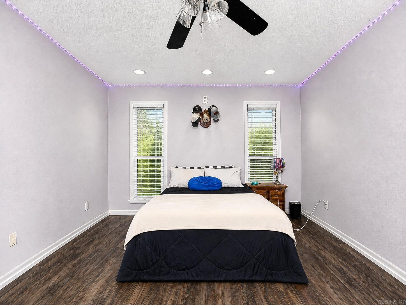
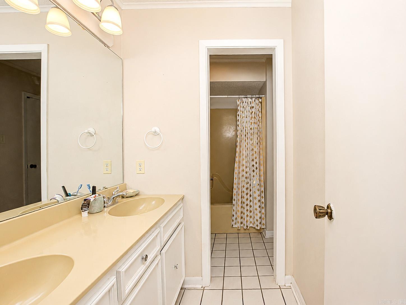
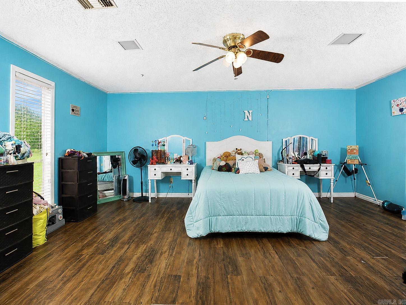
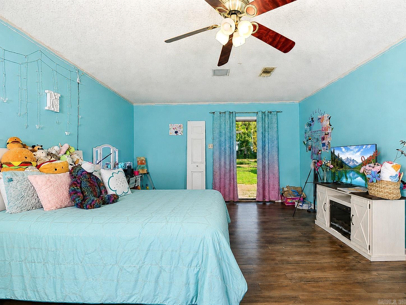
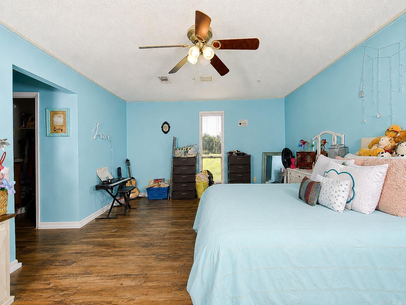
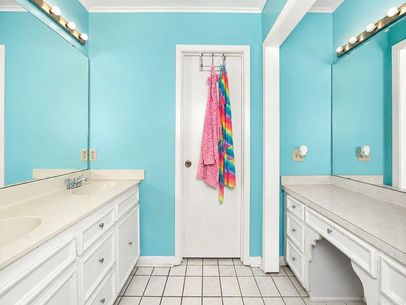
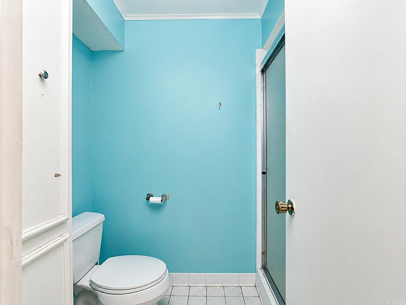
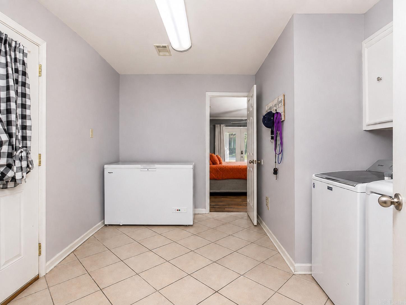
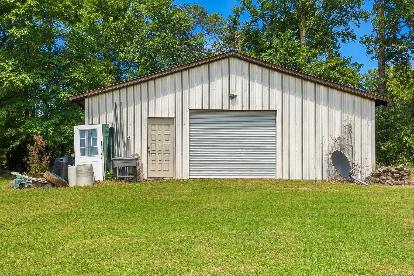
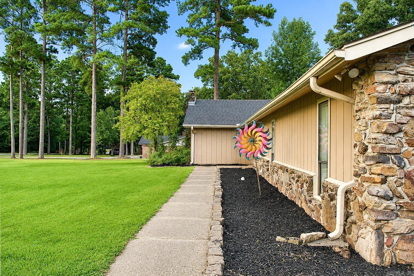
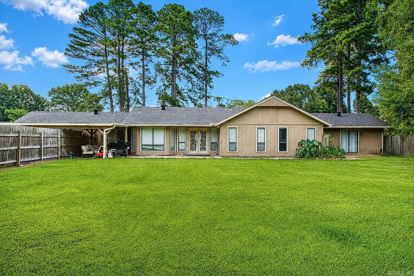
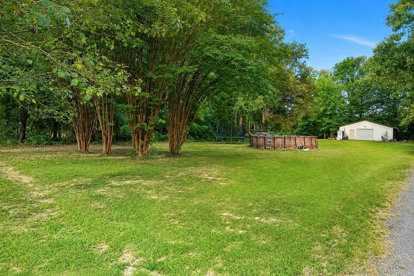
Welcome to your spacious country retreat! Situated on 2.39 acres outside the city limits, this 4-bedroom, 3-bathroom property offers plenty of room to live, work, and enjoy the outdoors. Recent updates include a newer roof installed in 2024, new interior and exterior paint, new exterior siding, newer flooring, newer blinds, and new light switches throughout. The home also features two efficient A/C units, a new dishwasher, and a new garbage disposal. A cozy wood-burning fireplace adds warmth and character to the living space. The standout feature is the impressive 60' x 52' shop, providing an abundance of space for a workshop, hobbies, equipment, storage, or business needs. With acreage and no city limits, this property offers the space and flexibility that are hard to find. Come enjoy the privacy, space, and endless possibilities this property has to offer! CARMLS 26032826 Directions to property: Start down I-530 going towards Pine Bluff. Take Exit 39 onto US-79 South toward Camden, Rison. Turn Right in 0.3 Mi onto Camden Road. In 5.1 mi turn right onto Dyson Road & then 0.3 mi turn right onto Cross Road. Property is on your left.

 Information Deemed Reliable but Not Guaranteed. CENTURY 21 H.S.V. Realty is licensed in the state of Arkansas. CENTURY 21 and the CENTURY 21 Logo are registered service marks owned by Century 21 Real Estate LLC. H.S.V. Realty, Inc. fully supports the principles of the Fair Housing Act and the Equal Opportunity Act. Each franchise is independently owned and operated. Any services or products provided by independently owned and operated franchisees are not provided by, affiliated with or related to Century 21 Real Estate LLC nor any of its affiliated companies.