
Home for Sale at 5036 Bobo Rd in Pine Bluff, AR for $285,000
5036 Bobo Rd | PINE BLUFF (SOUTH)
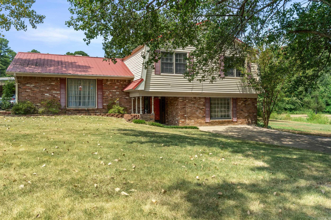
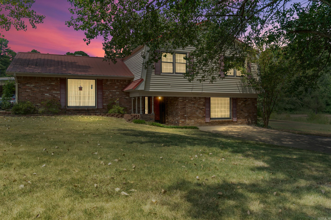
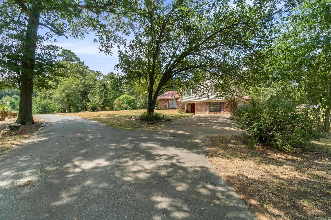
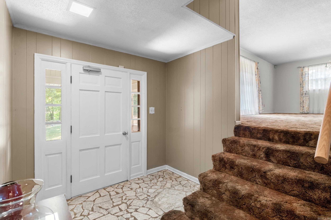
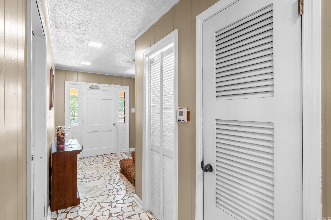
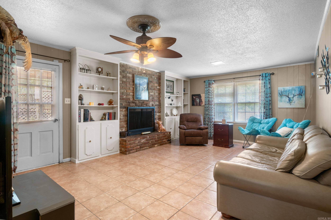
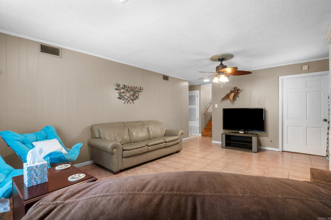
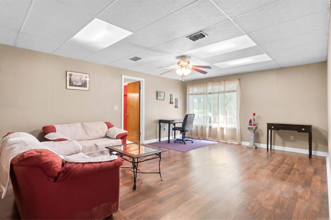
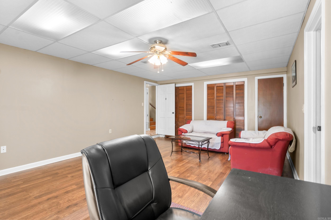
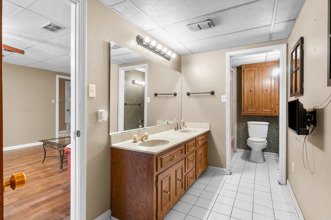
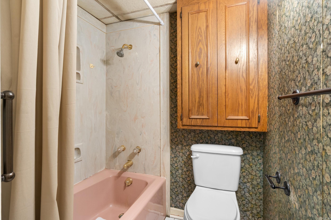
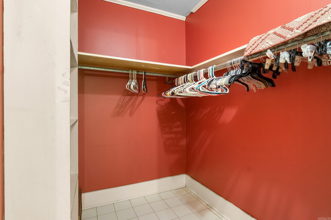
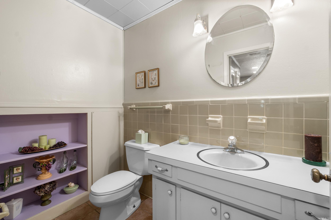
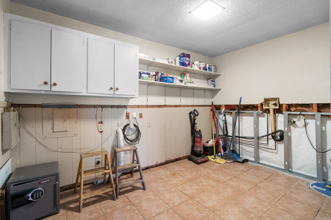
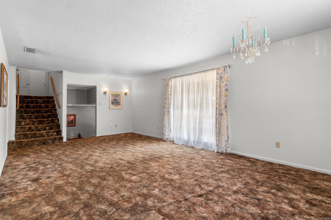
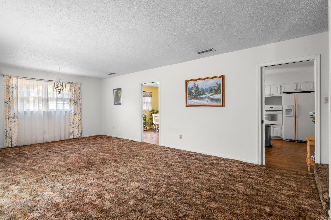
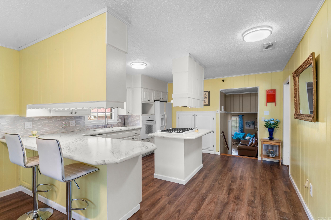
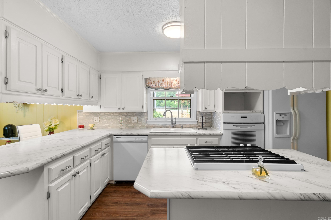
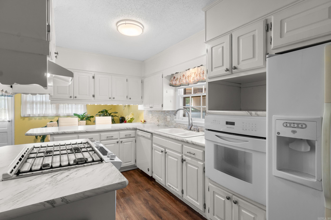
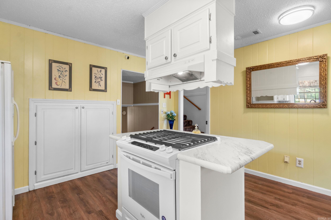
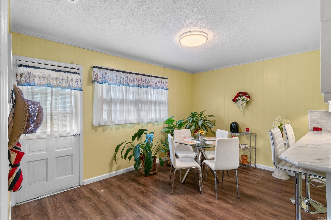
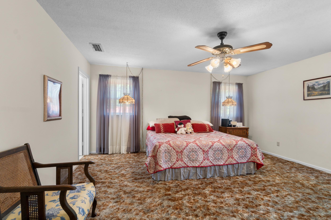
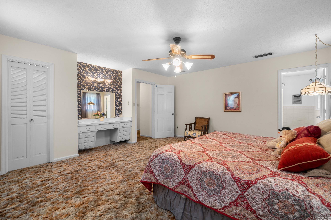
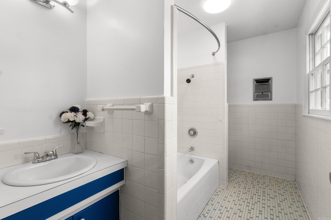
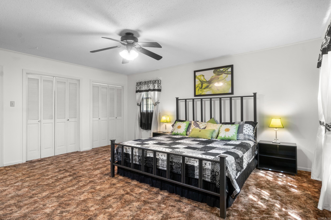
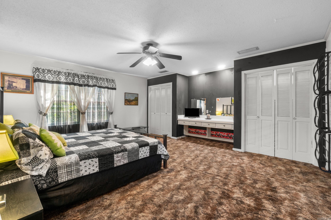
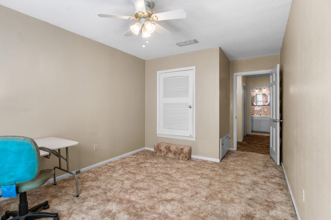
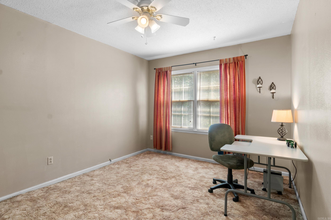
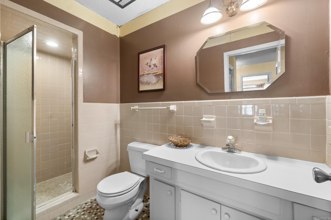
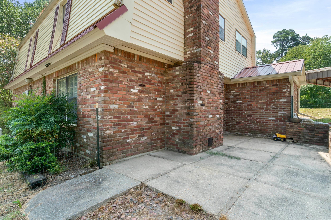
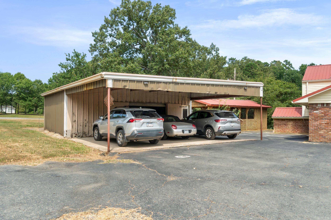
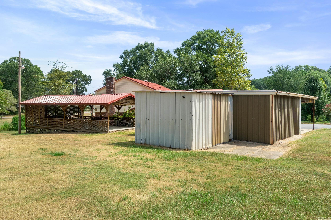
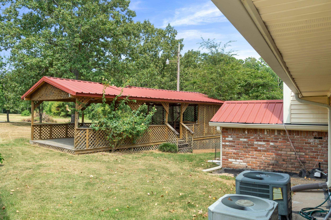
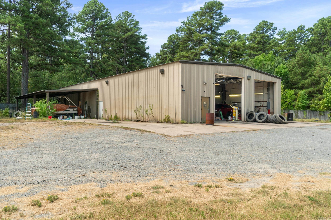
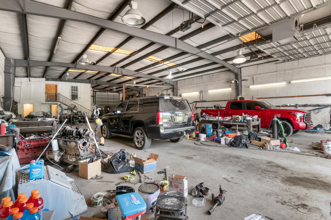
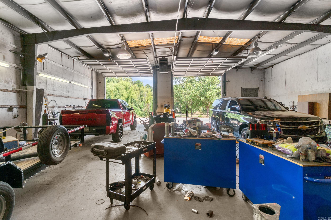
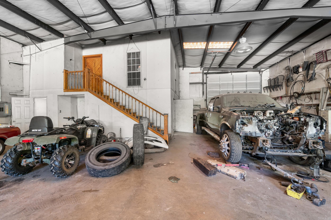
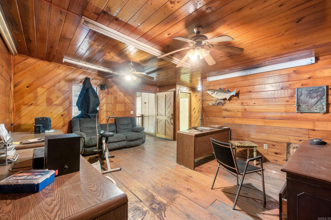
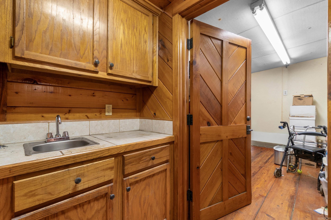
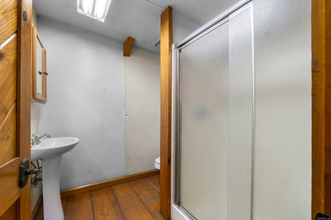
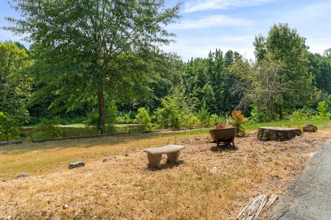
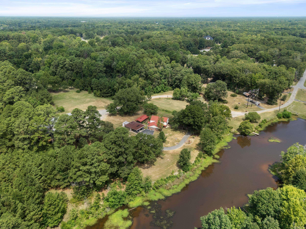
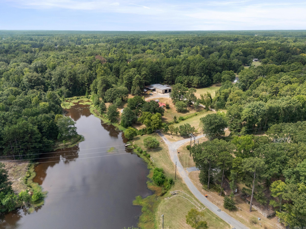
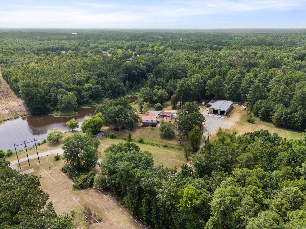
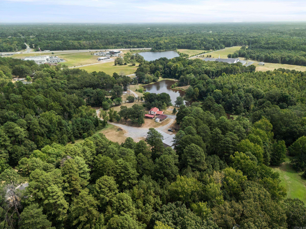
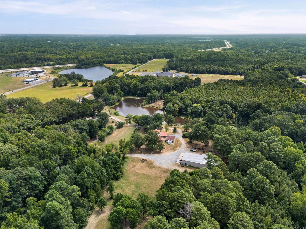
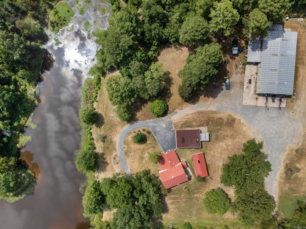
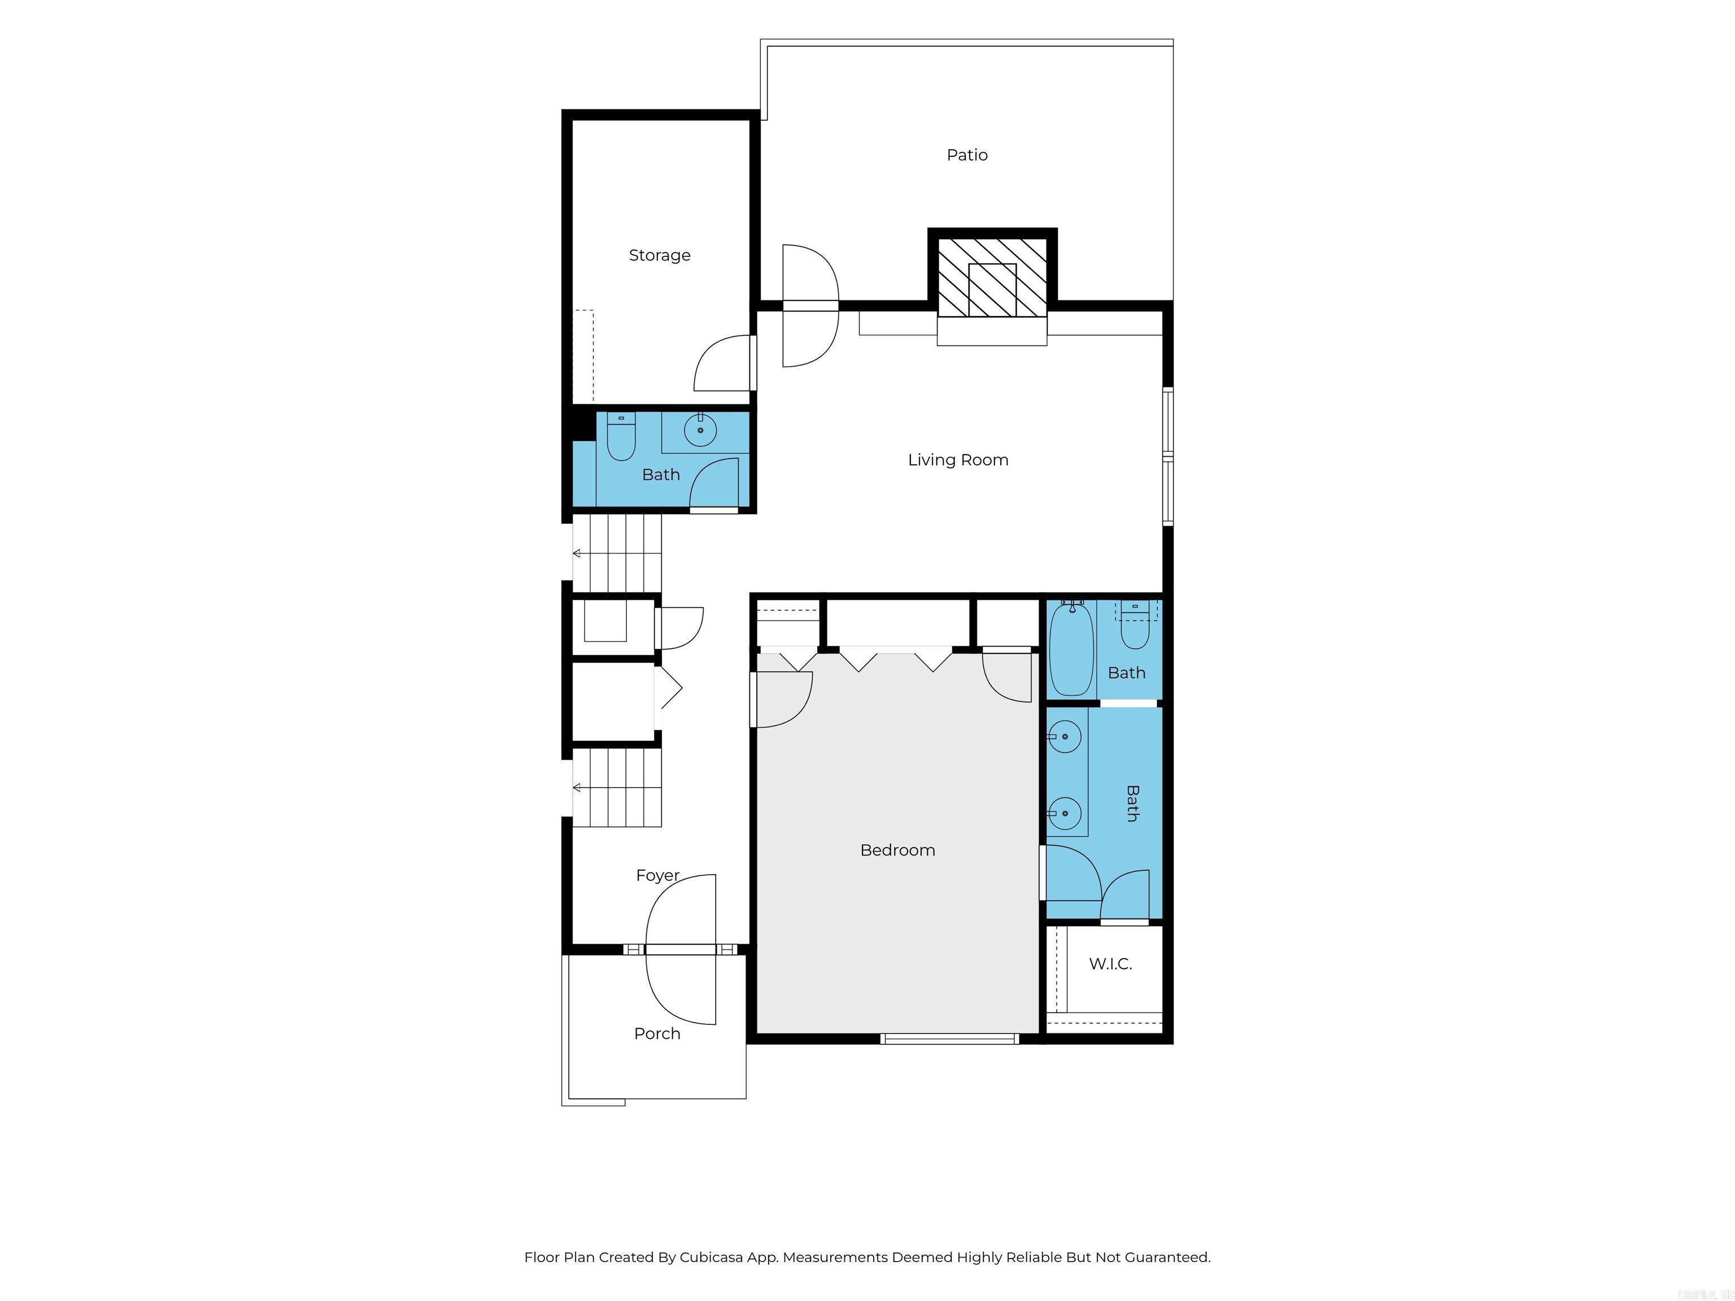
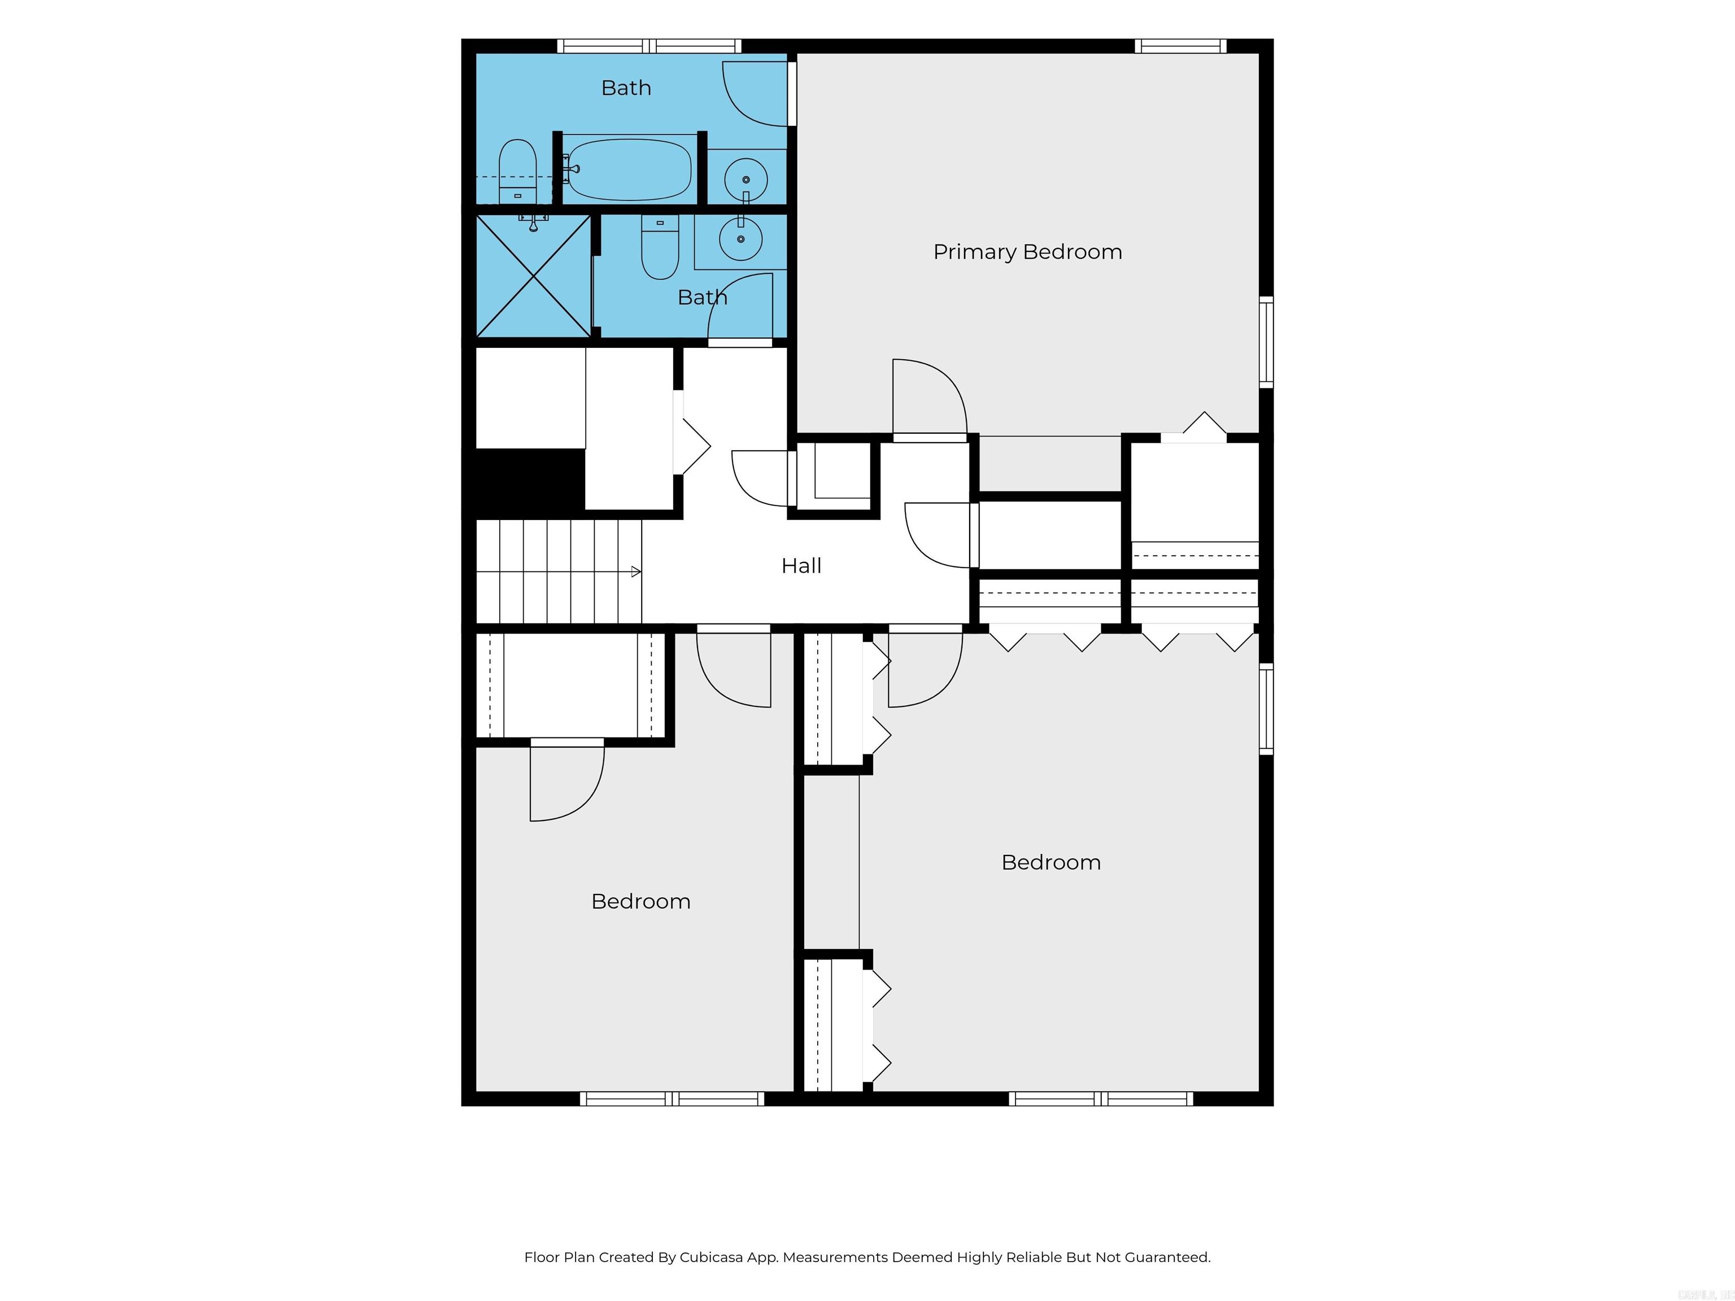
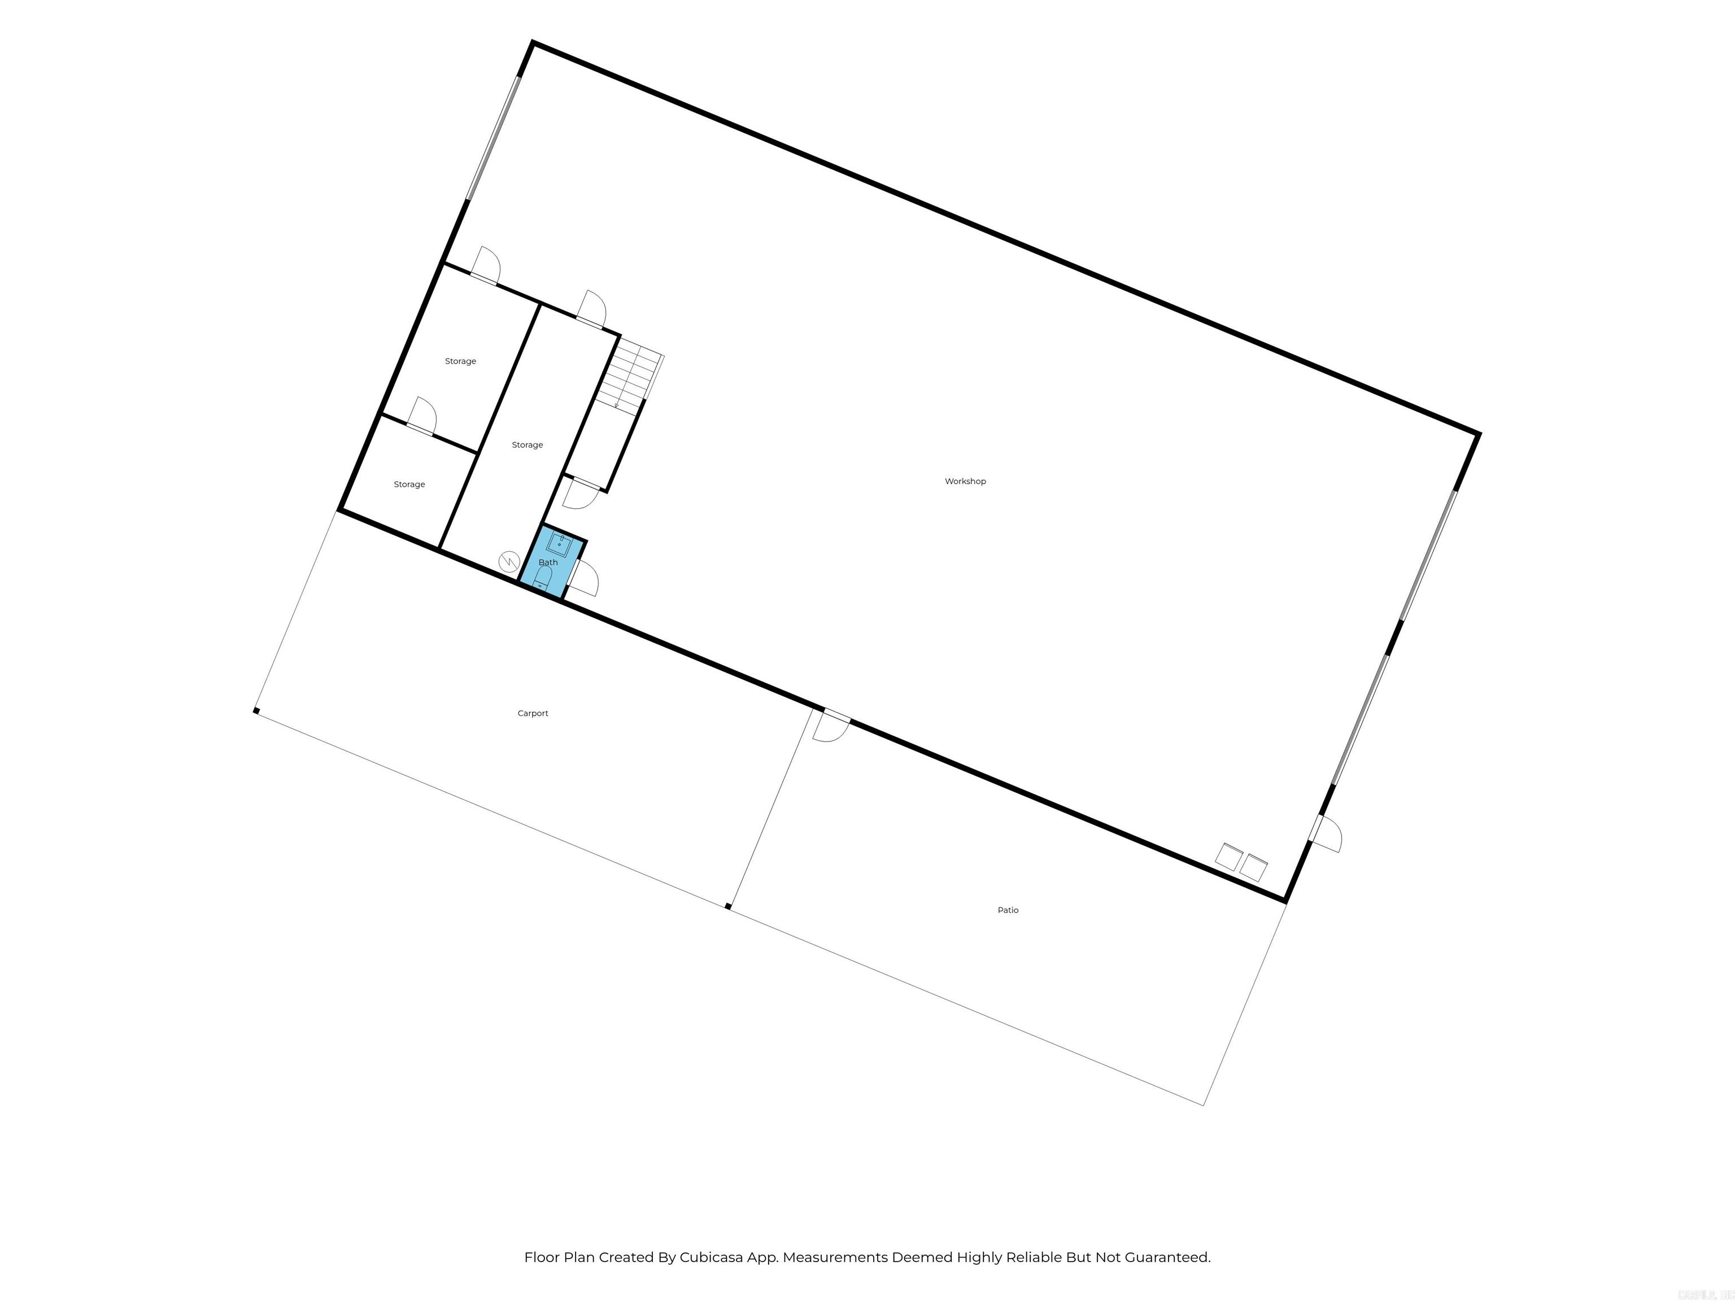
Discover space, privacy, and versatility at 5036 Bobo Road in Pine Bluff! This spacious 4-bedroom, 3.5-bath home offers over 3,000 square feet and sits on 4.1 cleared acres, with an additional 2-acre parcel included—giving you over 6 acres of space right in the city. Featuring generously sized bedrooms and two primary suites, the flexible floor plan provides plenty of options for multigenerational living, guests, or simply room to spread out. Tucked away on a private drive, the property also features its own pond, creating a peaceful setting that feels miles away from it all. And then there’s the oversized garage/workshop—and calling it “large” might be an understatement! Located on the separate 2-acre parcel (Parcel #931-82041-000), the workshop has room for multiple vehicles at once, plus its own office and bathroom. It’s ideal for the serious tinkerer, car enthusiast, RV or equipment storage, home-based workspace, or potential income-producing opportunity. Over 6 acres, 3,000+ square feet, a private pond, two primary suites, and a workshop that means business—space, serenity, and possibilities, all in Pine Bluff. Please measure Sq Ft and Acreage for accuracy. CARMLS 26032913 Directions to property: From I-530, take exit 41 onto Old Warren Road and head south, Make the first left onto Bobo Rd (behind the car dealership), stay straight and continue onto private drive and home is the last home on your right.

 Information Deemed Reliable but Not Guaranteed. CENTURY 21 H.S.V. Realty is licensed in the state of Arkansas. CENTURY 21 and the CENTURY 21 Logo are registered service marks owned by Century 21 Real Estate LLC. H.S.V. Realty, Inc. fully supports the principles of the Fair Housing Act and the Equal Opportunity Act. Each franchise is independently owned and operated. Any services or products provided by independently owned and operated franchisees are not provided by, affiliated with or related to Century 21 Real Estate LLC nor any of its affiliated companies.