
Home for Sale at 8219 Us Hwy 63 in Pine Bluff, AR for $260,000
8219 US HWY 63 | PINE BLUFF (SOUTH RURAL)
$260,000
| 3 Beds | 2 Baths (2 Full) | 1,734 Sq. Ft.
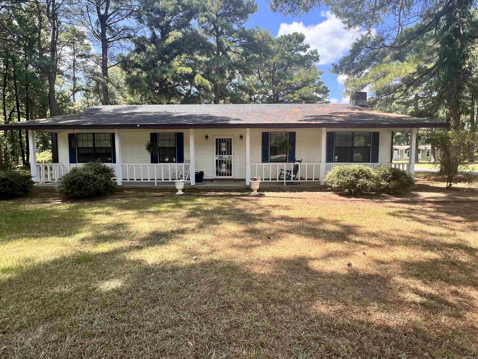
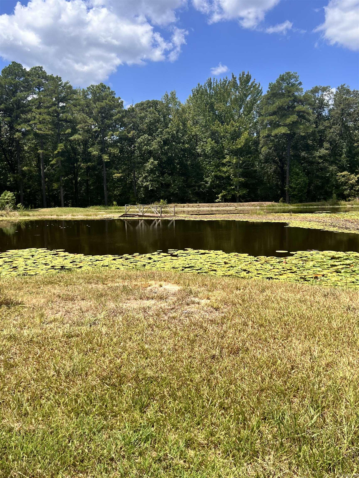
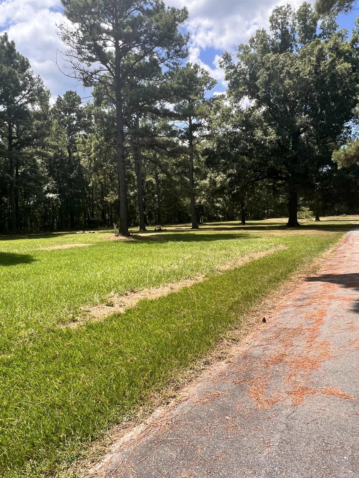
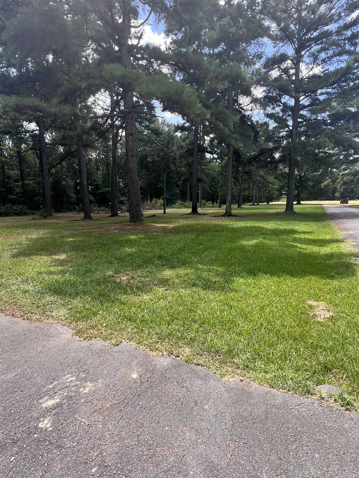
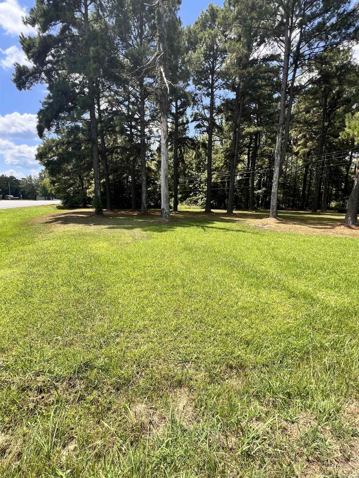
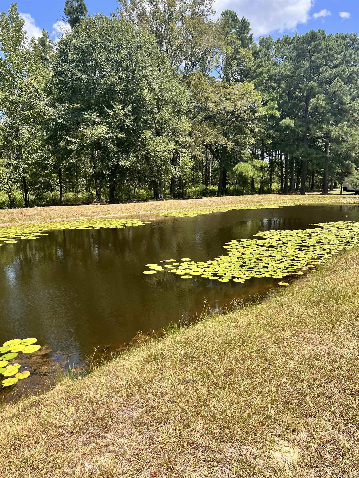
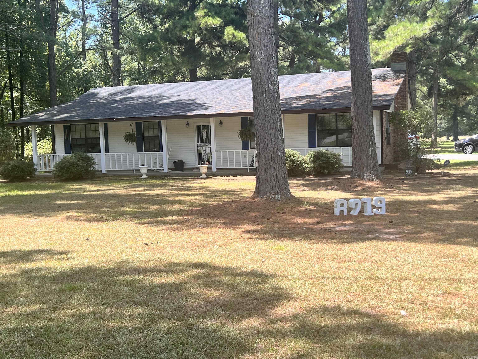
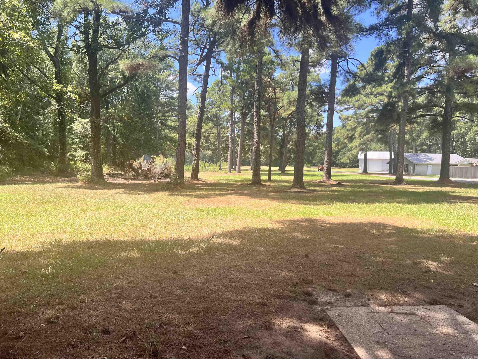
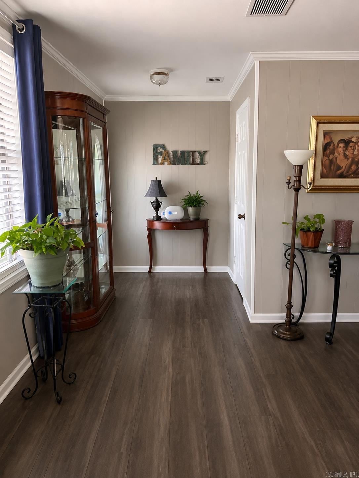
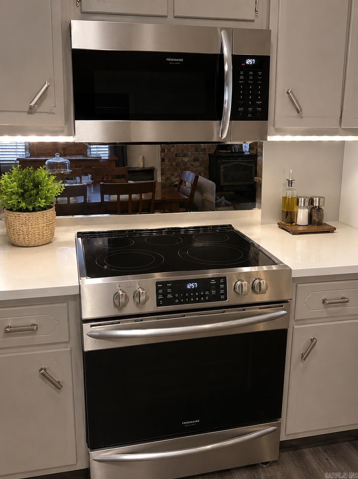
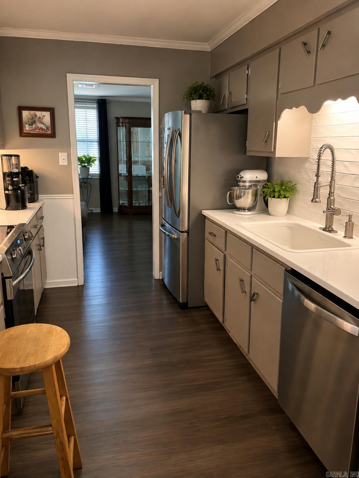
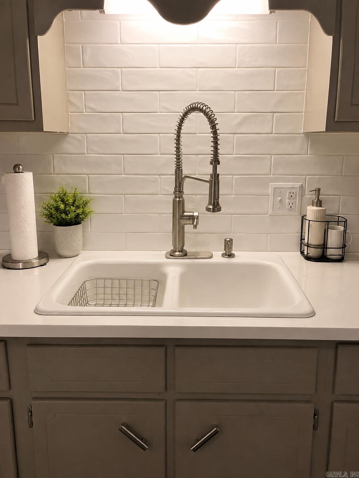
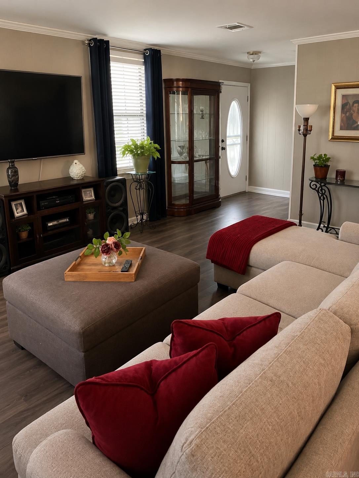
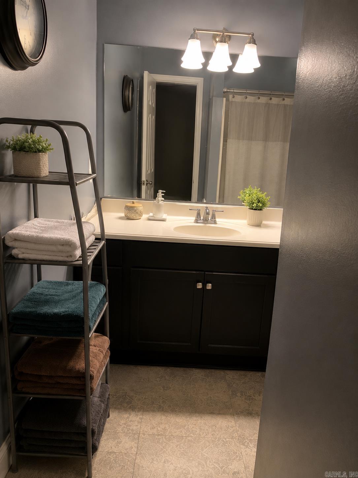
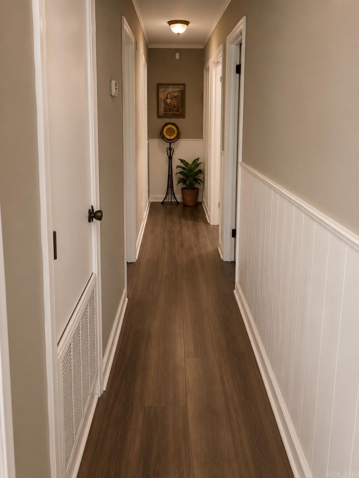
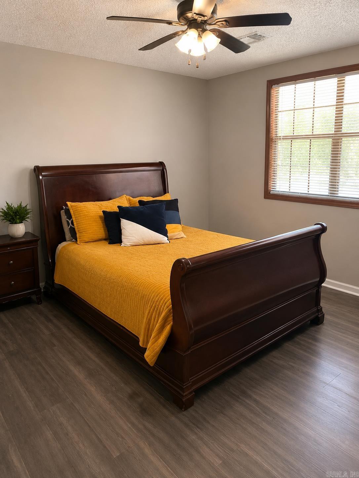
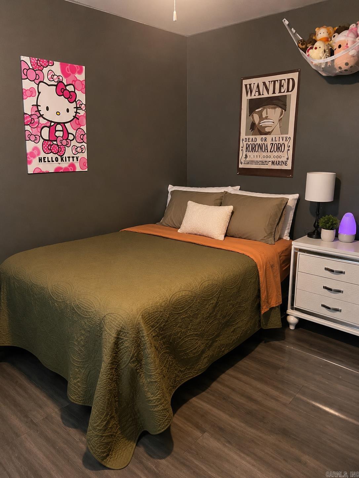
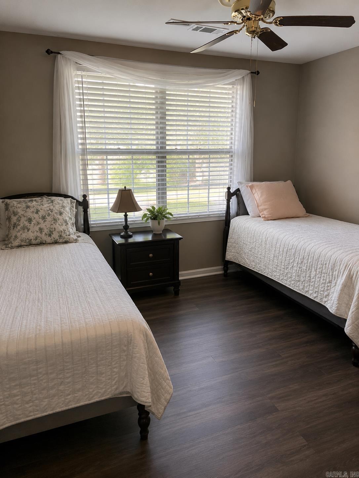
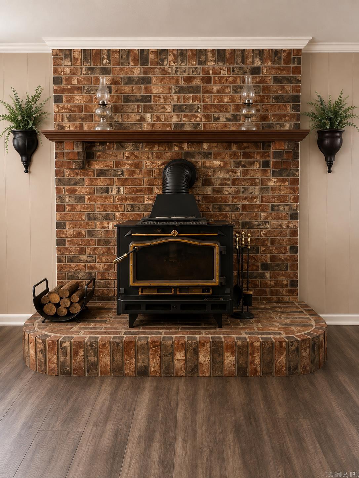
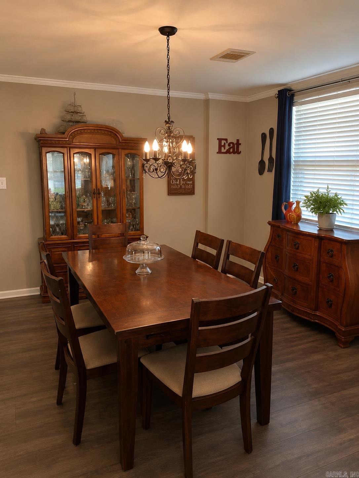
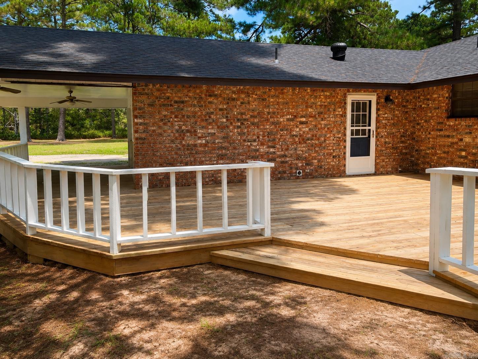
Beautiful country property on 6.27 acres with stocked private pond, mature trees, and plenty of open space. Seller reports the pond contains catfish, bream, crappie, and bass. This 3-bedroom, 2 bath home offers approx. 1,734 sq. ft. updated flooring, stainless steel appliances, a spacious living area, a large brick fireplace with wood burning stove. Enjoy the covered front porch, peaceful setting, and room to spread out while still being convenient to Pine Bluff. CARMLS 26033005 Directions to property: From Pine Bluff, travel south on US Hwy 63 toward Warren. Continue approximately south of town to 8219 Hwy 63 S, property will be on the right.
MLS Listing ID:
CARMLS 26033005 
 Information Deemed Reliable but Not Guaranteed. CENTURY 21 H.S.V. Realty is licensed in the state of Arkansas. CENTURY 21 and the CENTURY 21 Logo are registered service marks owned by Century 21 Real Estate LLC. H.S.V. Realty, Inc. fully supports the principles of the Fair Housing Act and the Equal Opportunity Act. Each franchise is independently owned and operated. Any services or products provided by independently owned and operated franchisees are not provided by, affiliated with or related to Century 21 Real Estate LLC nor any of its affiliated companies.