
Home for Sale at 1303 S Bay in Pine Bluff, AR for $115,000
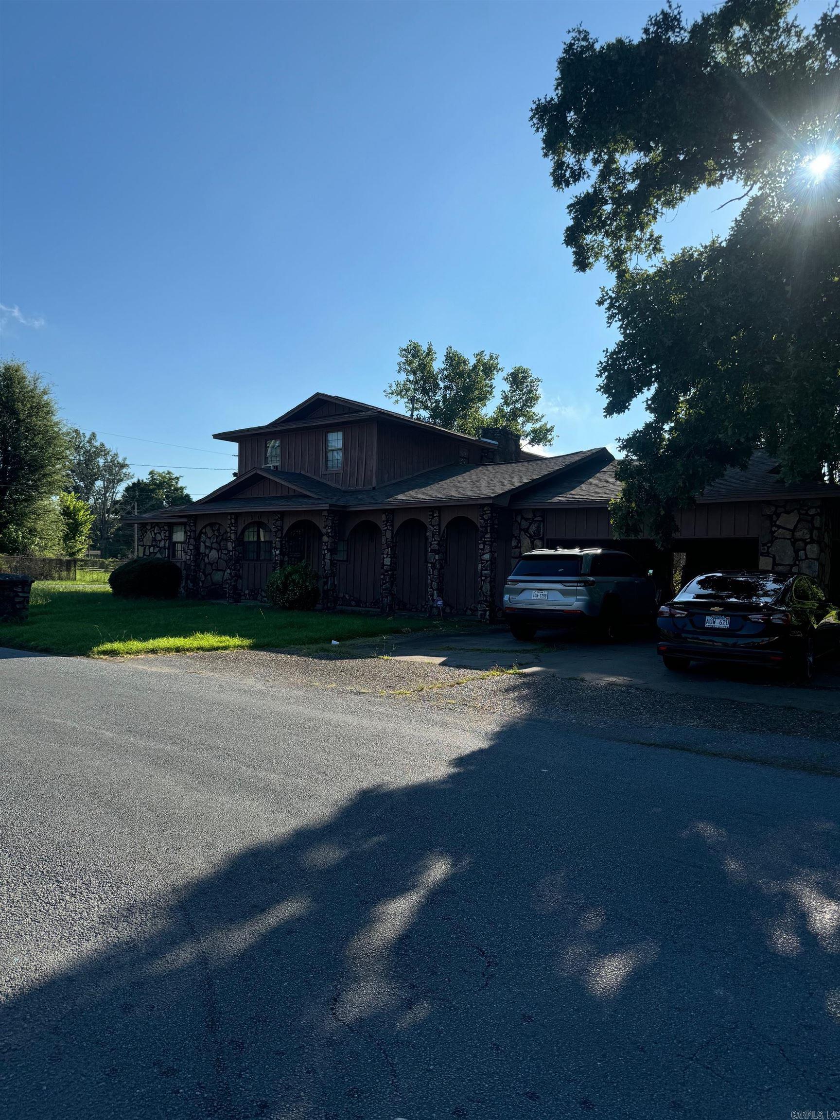
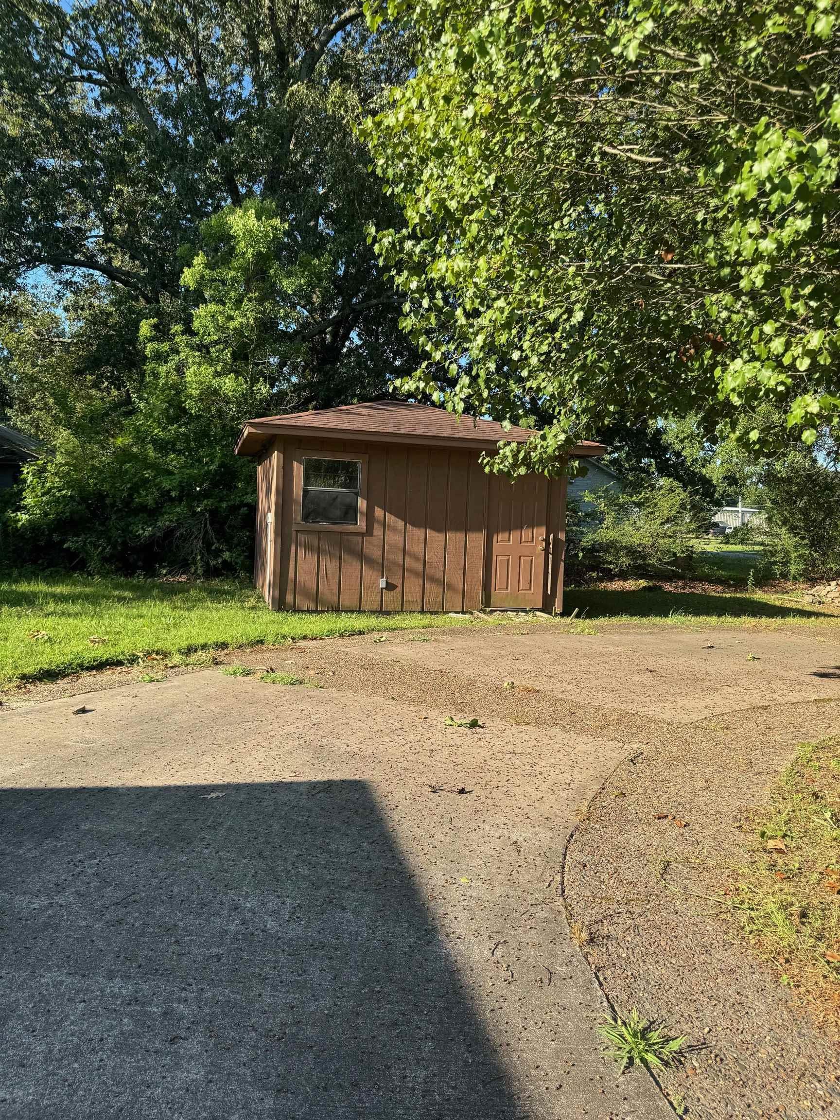
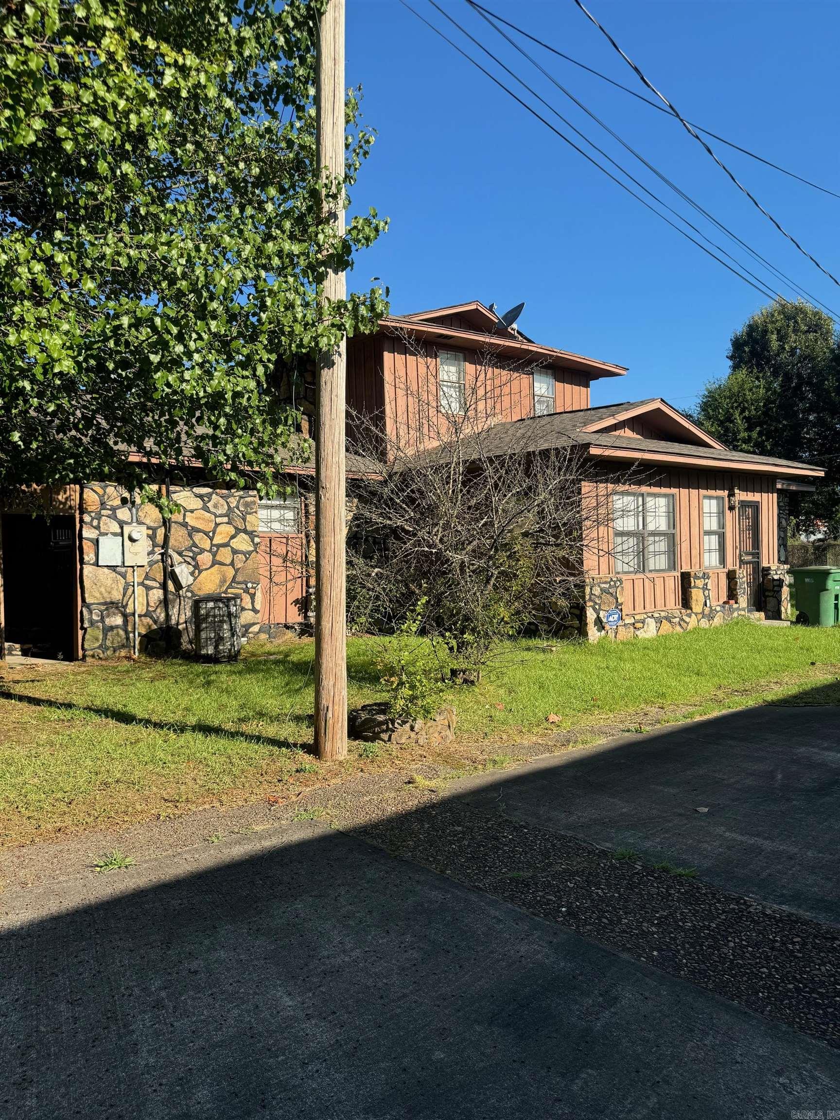
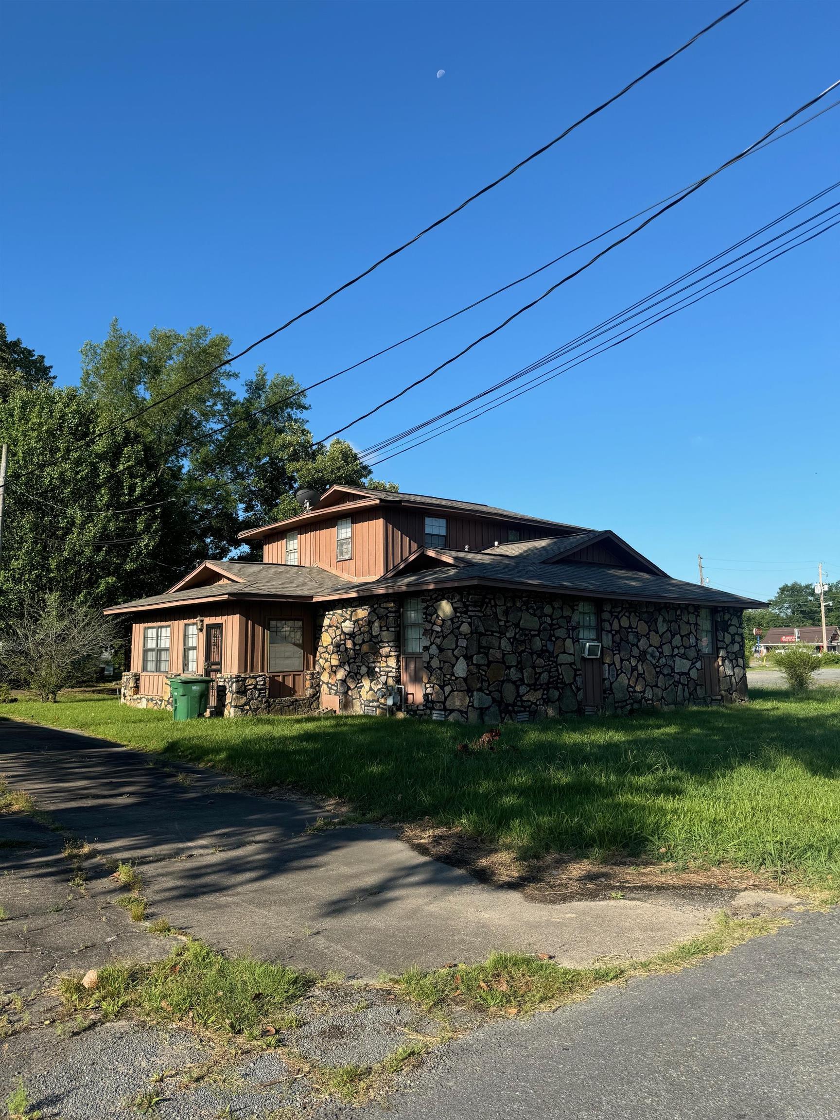
1303 S BAY | PINE BLUFF (CENTRAL)
This charming three-bedroom, two-and-a-half-bath home is packed with potential and perfect for a growing family and or Investor property. It features a welcoming porch where you can relax and enjoy the outdoors, plus a cozy fireplace to gather around on chilly evenings. The formal living and dining rooms offer plenty of space for entertaining, while the spacious great room provides a comfortable area for everyday living. A breakfast bar adds convenience to the kitchen, making meal prep and casual dining a breeze. While this home needs TLC, it holds endless possibilities to become your dream space. With some thoughtful updates and personal touches, you can transform it into the perfect place to call home. Ready to bring this gem to life? CARMLS 26033085 Directions to property: I-530 S/US-167 S/US-65 S via the ramp to Pine Bluff Take exit 37 for AR-190 toward W 13th St Turn left onto W 13th Ave Turn right onto S Bay St

 Information Deemed Reliable but Not Guaranteed. CENTURY 21 H.S.V. Realty is licensed in the state of Arkansas. CENTURY 21 and the CENTURY 21 Logo are registered service marks owned by Century 21 Real Estate LLC. H.S.V. Realty, Inc. fully supports the principles of the Fair Housing Act and the Equal Opportunity Act. Each franchise is independently owned and operated. Any services or products provided by independently owned and operated franchisees are not provided by, affiliated with or related to Century 21 Real Estate LLC nor any of its affiliated companies.