
Home for Sale at 2504 W 42nd in Pine Bluff, AR for $199,900
2504 W 42nd | PINE BLUFF (SOUTH CENTRAL)
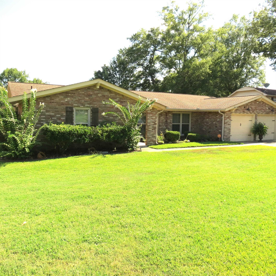
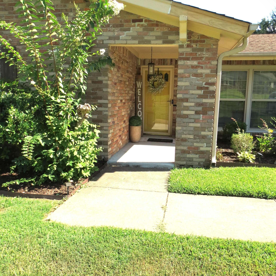
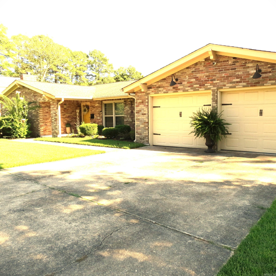
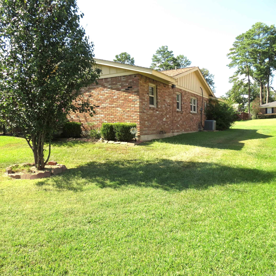
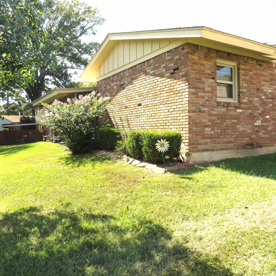
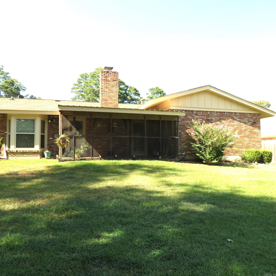
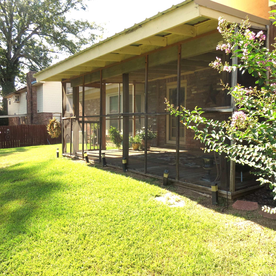
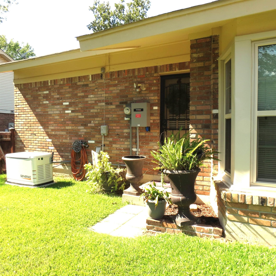
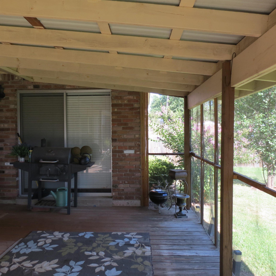
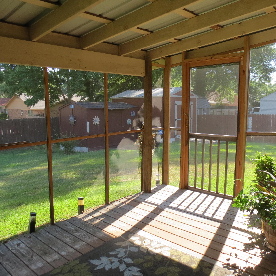
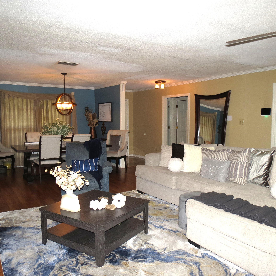
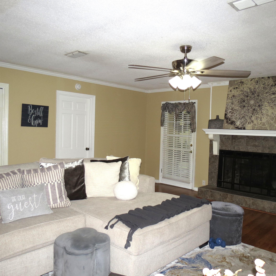
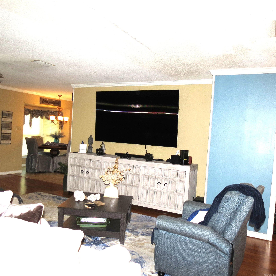
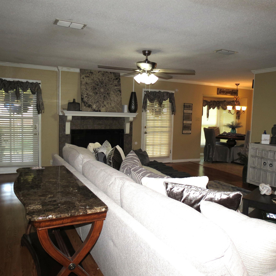
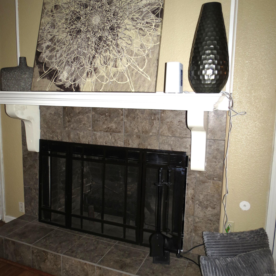
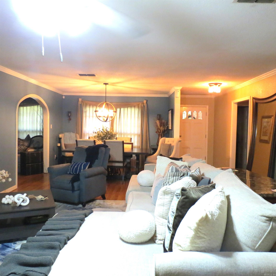
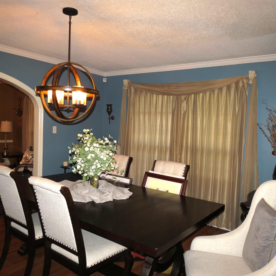
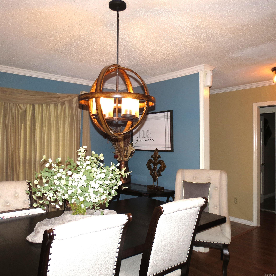
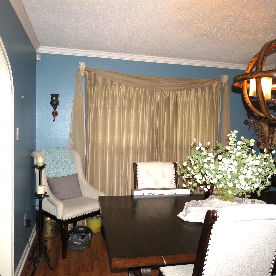
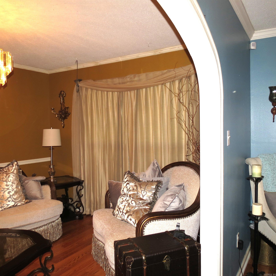
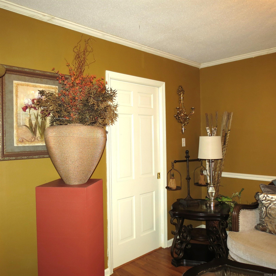
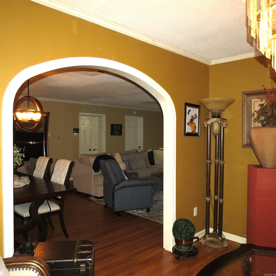
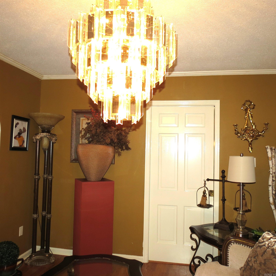
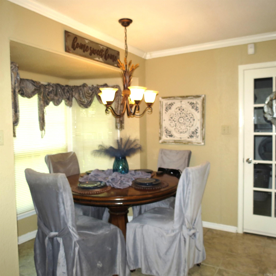
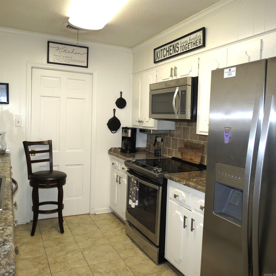
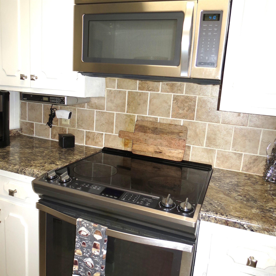
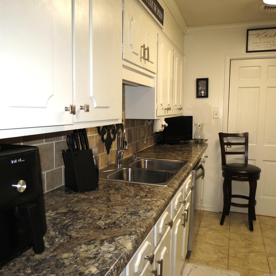
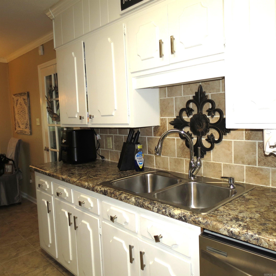
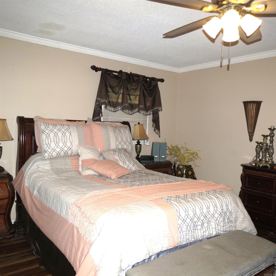
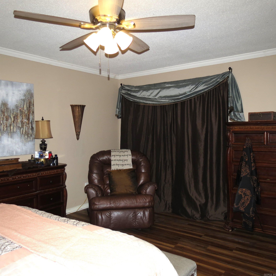
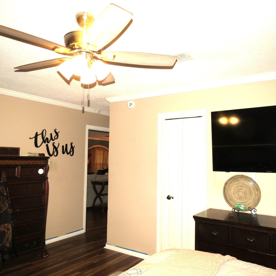
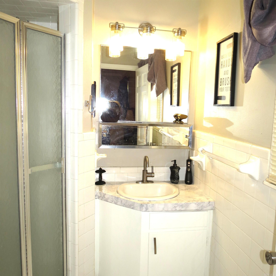
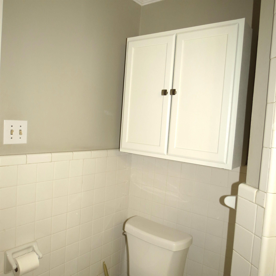
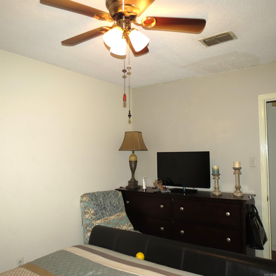
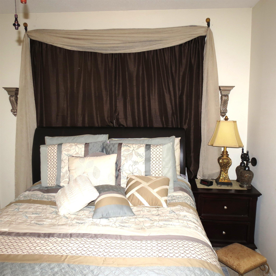
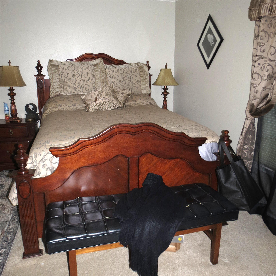
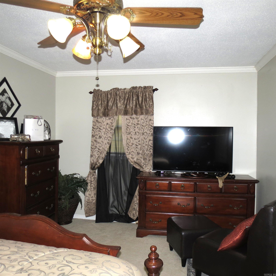
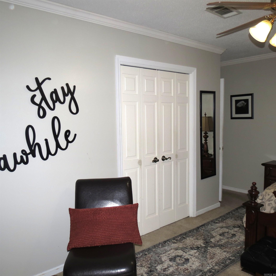
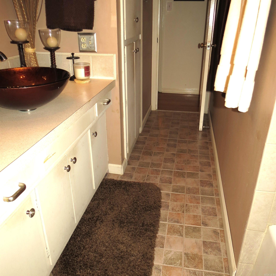
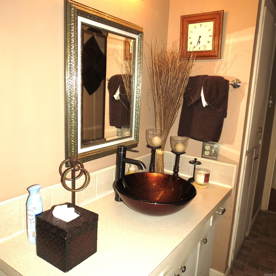
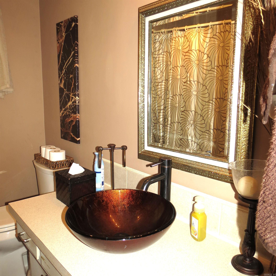
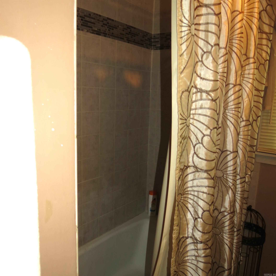
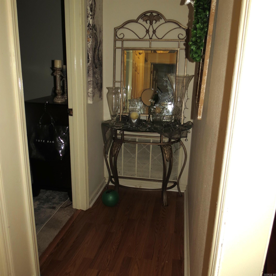
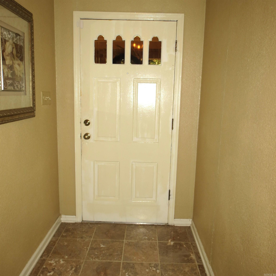
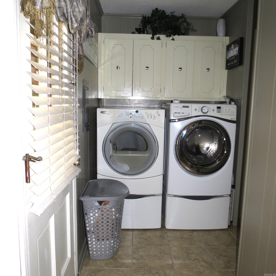
Welcome to your new home!! This beautiful, well maintained 3 bedroom, 2 bath brick home offers the blend of comfort, style and peace of mind. When you step in this move in ready home you will love the crown molding, beautiful floors, large living room, gas fireplace, whole house generator, screened in porch, double garage, bonus/storage room in the garage, walk in pantry, storage building in the partially fenced backyard and so many extras. This home also has a front end washer/dryer and refrigerator that will convey. Come see this well established neighborhood. This home is a rare find. Call for your appointment and to see how you can get 100% financing on this home. CARMLS 26033163 Directions to property: From I530 go North on Hazel, then left onto 42nd Avenue.

 Information Deemed Reliable but Not Guaranteed. CENTURY 21 H.S.V. Realty is licensed in the state of Arkansas. CENTURY 21 and the CENTURY 21 Logo are registered service marks owned by Century 21 Real Estate LLC. H.S.V. Realty, Inc. fully supports the principles of the Fair Housing Act and the Equal Opportunity Act. Each franchise is independently owned and operated. Any services or products provided by independently owned and operated franchisees are not provided by, affiliated with or related to Century 21 Real Estate LLC nor any of its affiliated companies.