
Home for Sale at 1006 Rosswood Colony in Pine Bluff, AR for $369,000










1006 Rosswood Colony | PINE BLUFF (SOUTH RURAL)
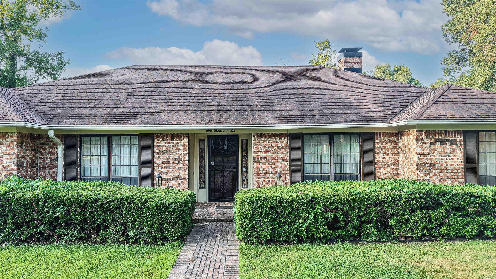
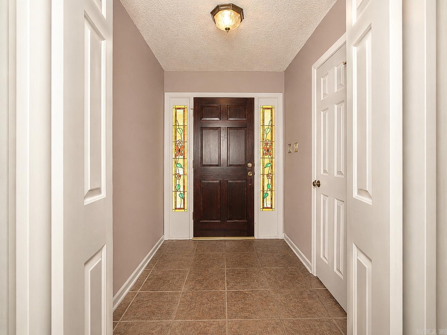
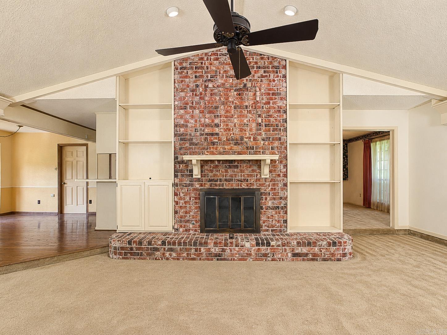
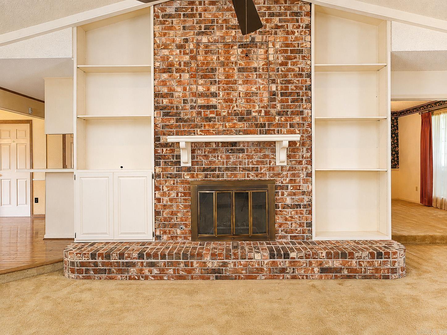
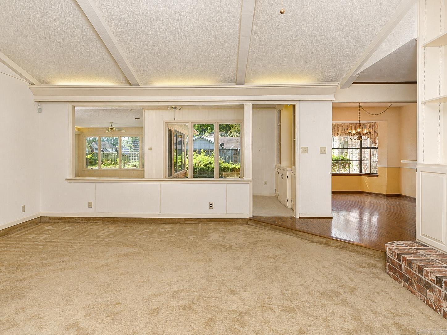
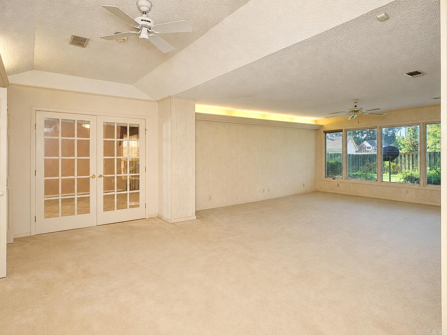
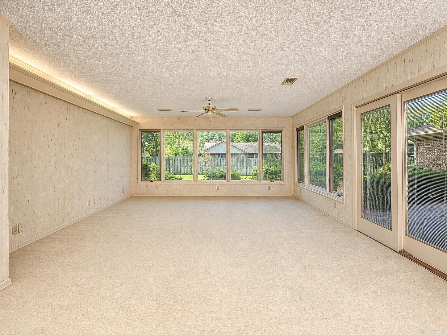
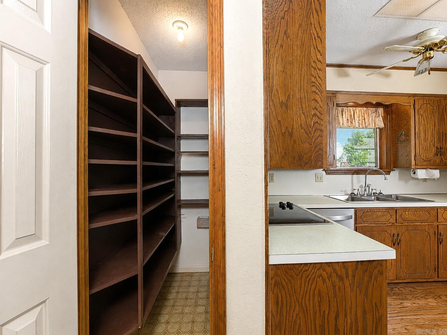
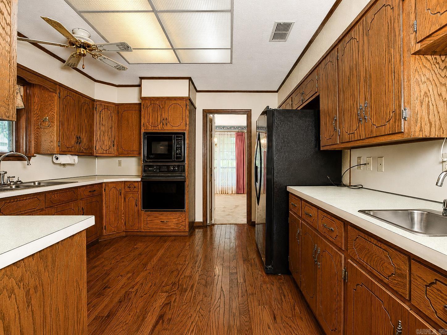
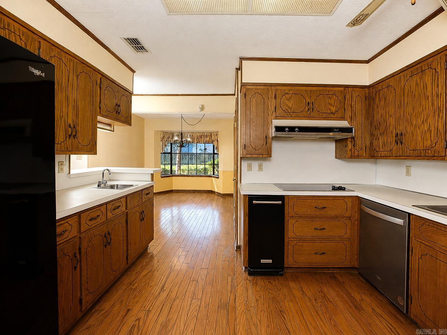
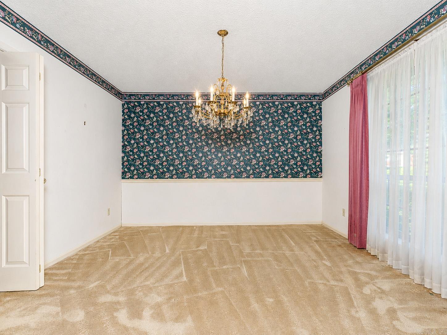
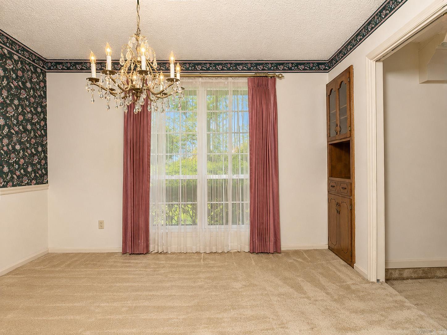
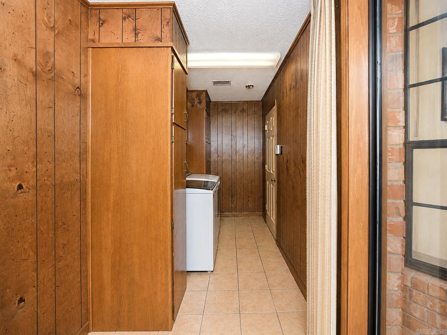
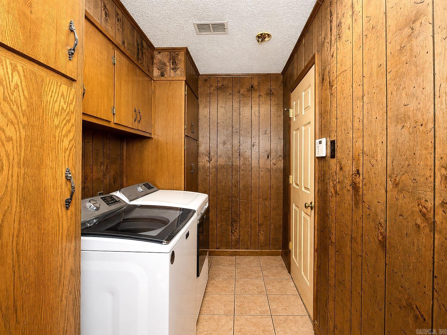
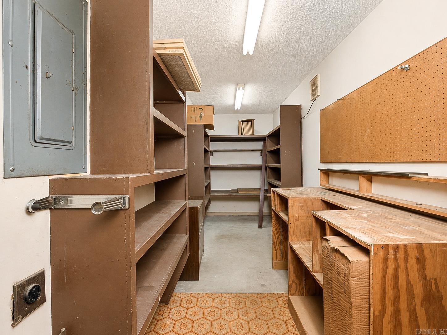
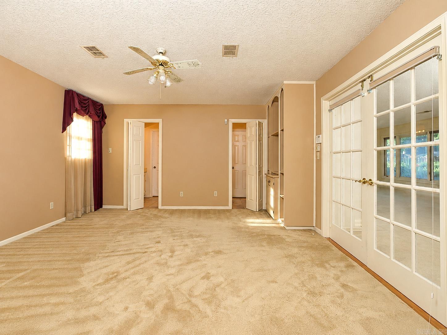
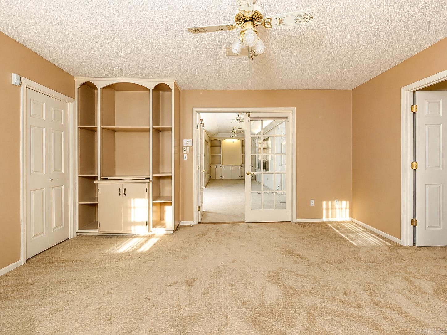
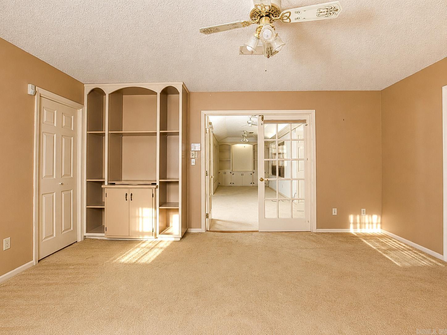
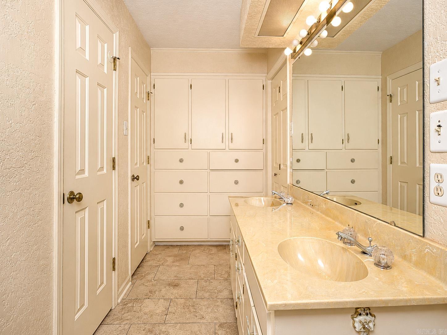
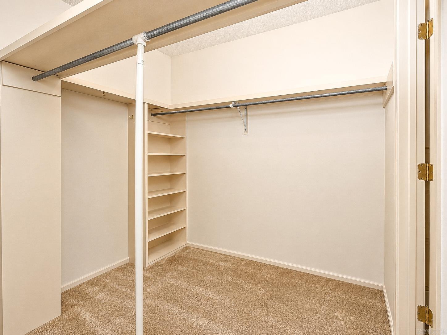
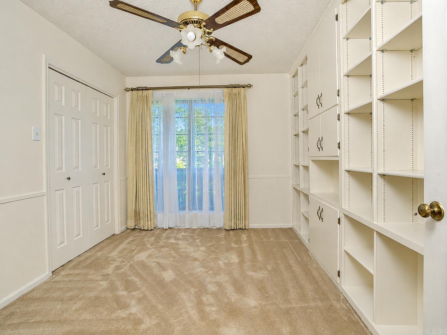
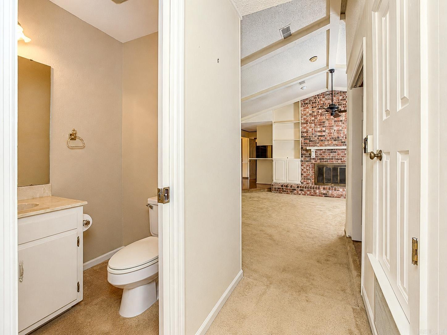
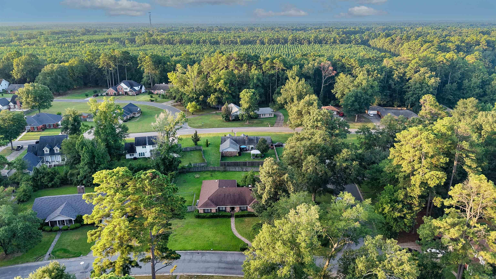
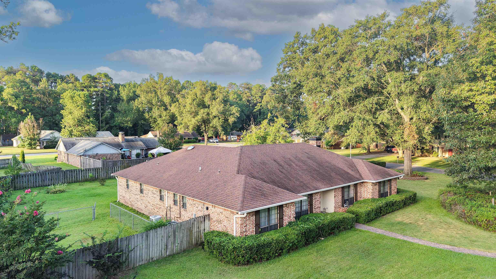
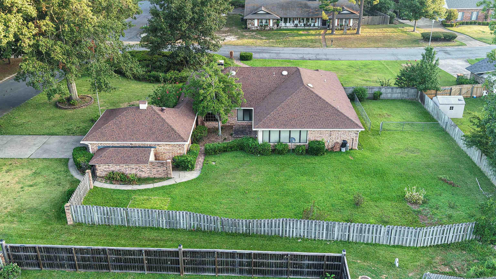
SO MUCH ROOM! Huge den with fireplace PLUS enormous family area with great views of the private yard. Seriously, this home was built for entertaining! Primary suite is entered through french doors off the large family area. The amount of built-ins in this home will amaze you. AND not just ONE floored attice, but TWO!.There's a nice sized workshop just off the garage for all your projects, and you enter it without even going outside! There's a separate enclosed storage area in the fenced backyard for all of your lawn equipment, etc. For your pet, there's a large separate chain link fenced area. This one checks off ALL the boxes! CARMLS 26033645 Directions to property: I-530 to South Hazel Street to 73rd to Rosswood Colony Drive

 Information Deemed Reliable but Not Guaranteed. CENTURY 21 H.S.V. Realty is licensed in the state of Arkansas. CENTURY 21 and the CENTURY 21 Logo are registered service marks owned by Century 21 Real Estate LLC. H.S.V. Realty, Inc. fully supports the principles of the Fair Housing Act and the Equal Opportunity Act. Each franchise is independently owned and operated. Any services or products provided by independently owned and operated franchisees are not provided by, affiliated with or related to Century 21 Real Estate LLC nor any of its affiliated companies.