
Home for Sale at 1616 Cherry in Pine Bluff, AR for $60,000












1616 cherry | PINE BLUFF (EAST)
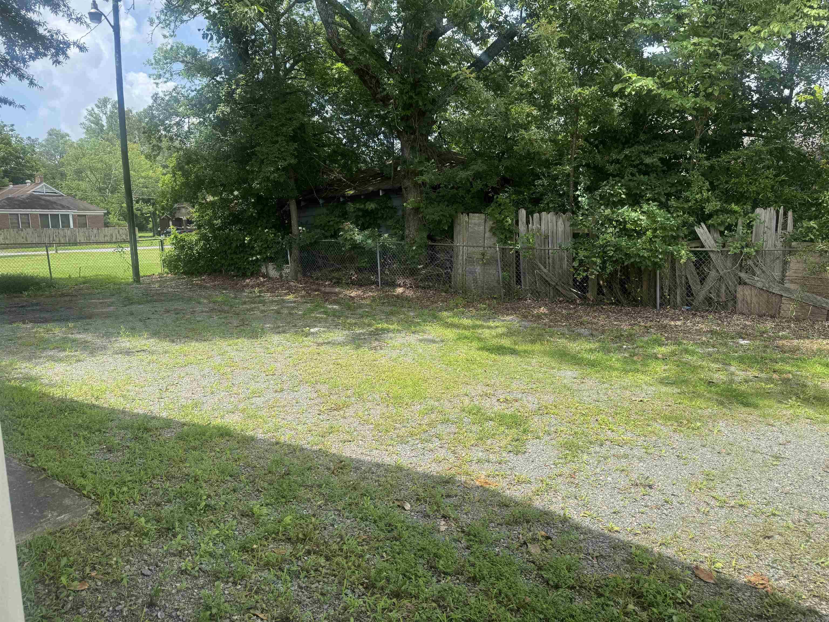
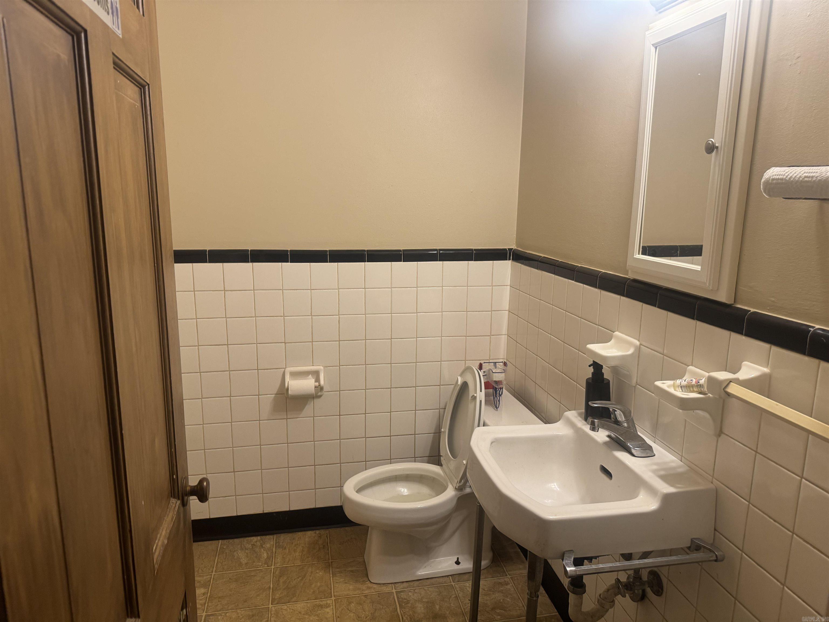
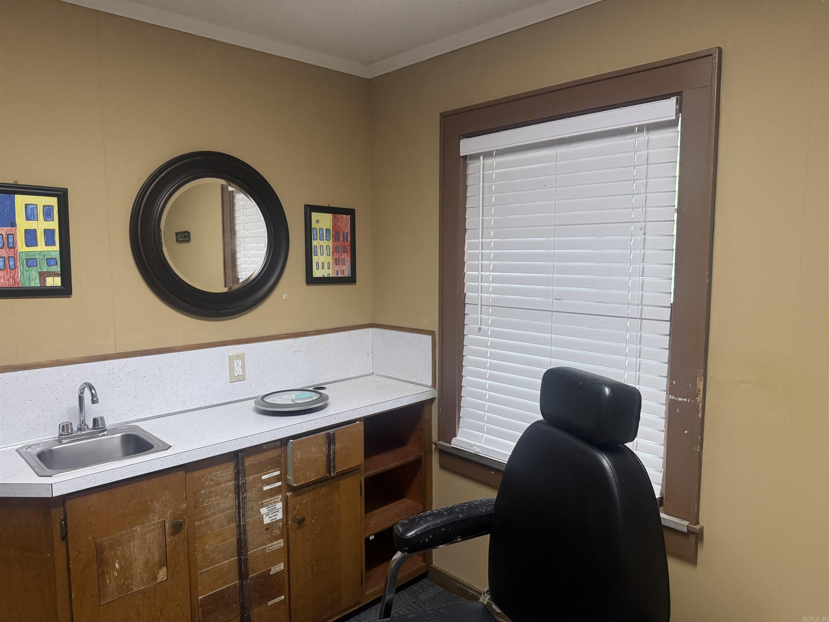
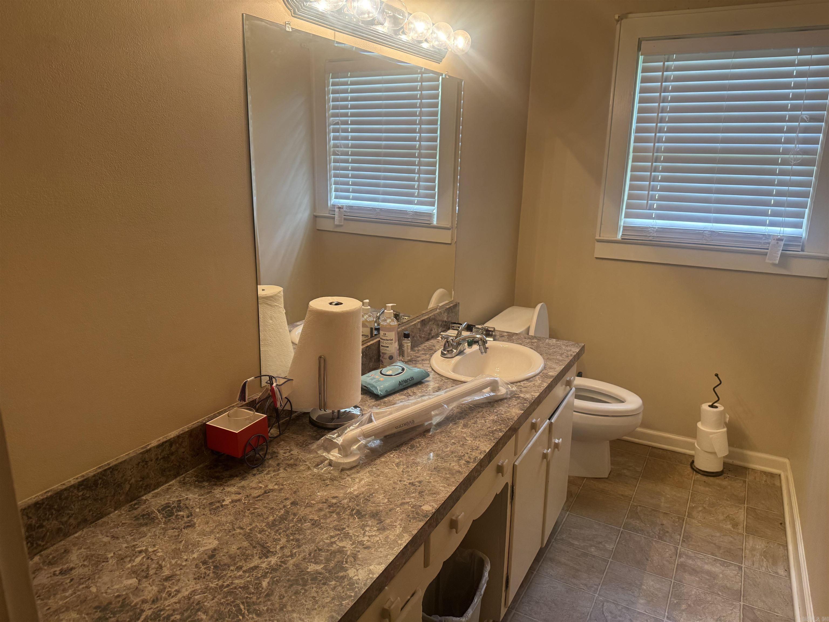
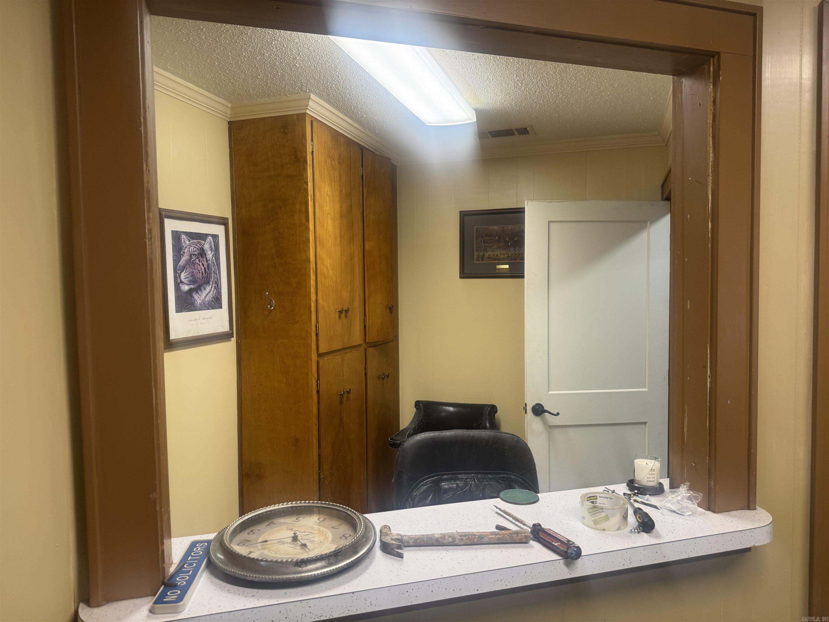
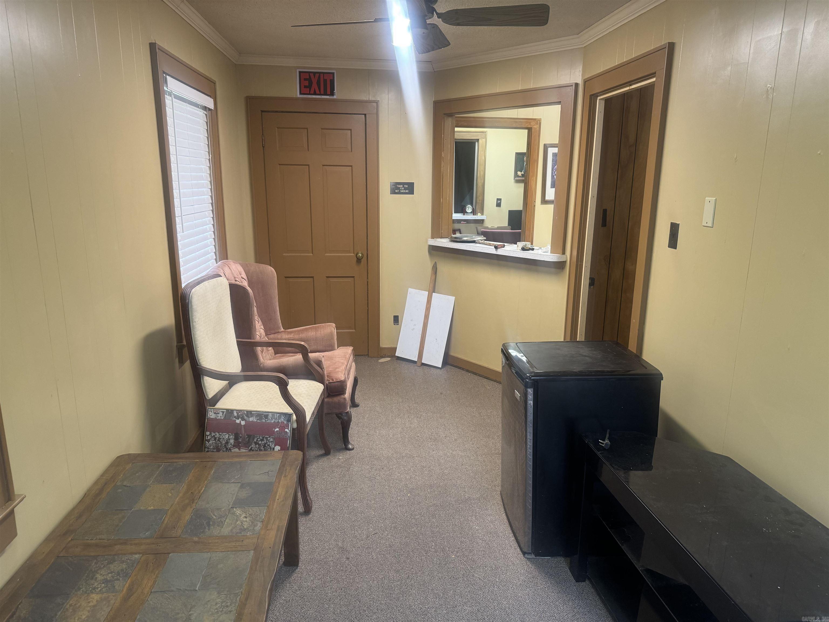
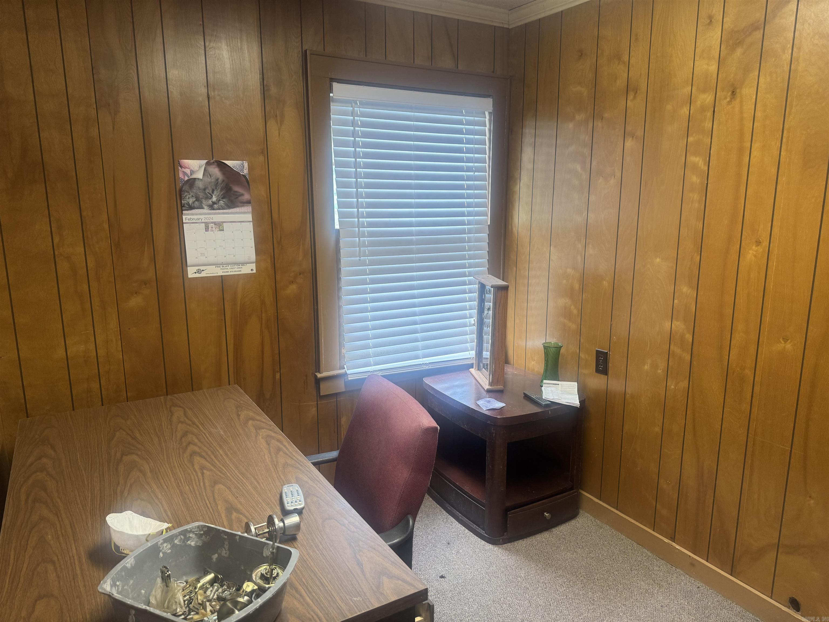
MUST SEE! Unique opportunity with residential and commercial potential! Formerly a dental office, this property has been converted and offers tons of possibilities for its next owner. Features include central heating and air, security system, and more. Whether you're looking for a residence, business location, or investment opportunity, this one is worth seeing! Schedule your showing ASAP! Property is being SOLD AS-IS. Serious buyers only. "See Agent Remarks" CARMLS 26033659 Directions to property: From I-530, take the Martha Mitchell Expressway exit. Continue on Martha Mitchell Expressway, turn right onto S. Cherry Street, and continue to 1616 S. Cherry Street. Property will be on the right. Please use GPS

 Information Deemed Reliable but Not Guaranteed. CENTURY 21 H.S.V. Realty is licensed in the state of Arkansas. CENTURY 21 and the CENTURY 21 Logo are registered service marks owned by Century 21 Real Estate LLC. H.S.V. Realty, Inc. fully supports the principles of the Fair Housing Act and the Equal Opportunity Act. Each franchise is independently owned and operated. Any services or products provided by independently owned and operated franchisees are not provided by, affiliated with or related to Century 21 Real Estate LLC nor any of its affiliated companies.