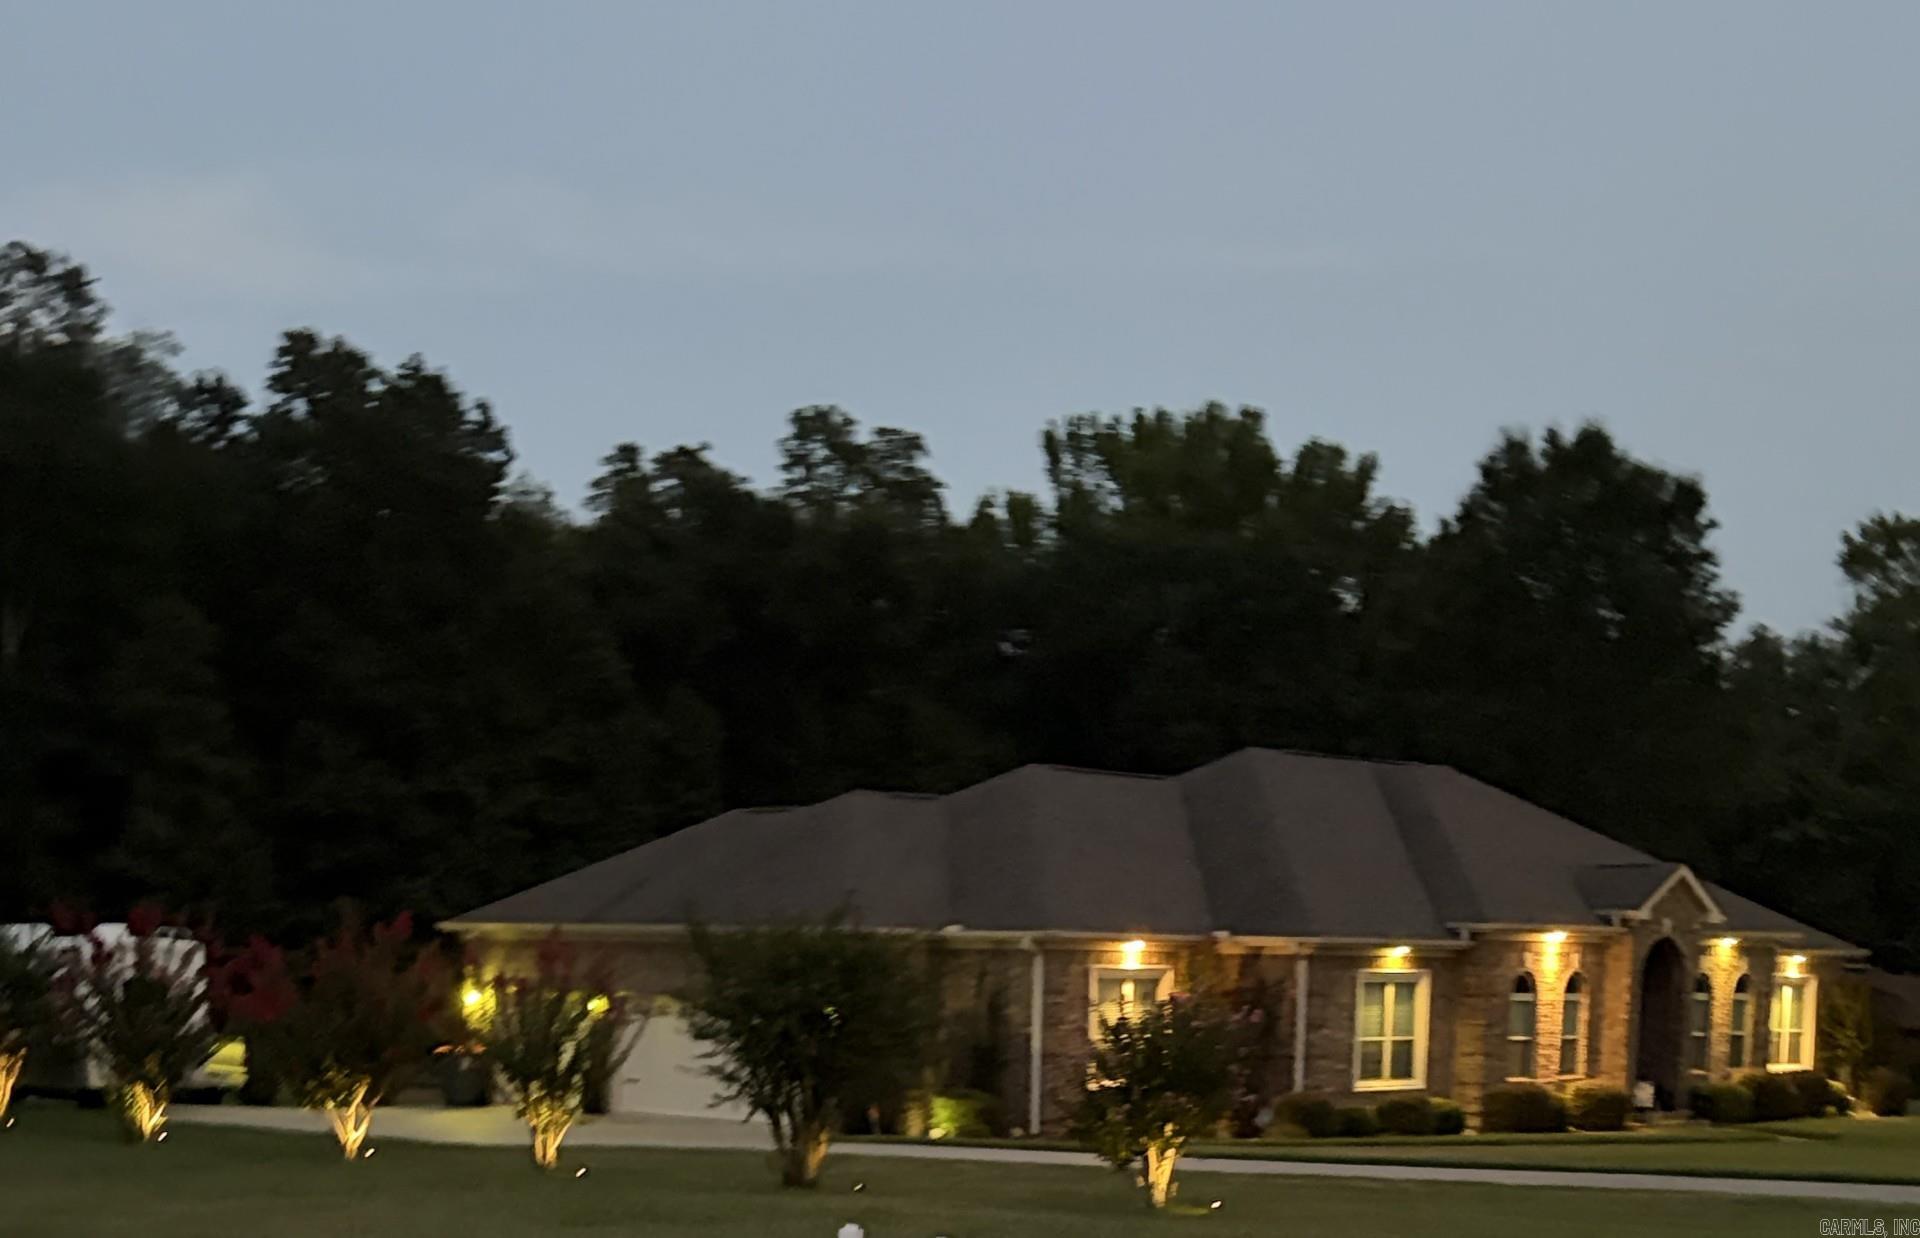
Beautiful traditional house with real hardwood floors and crown molding. Open concept with formal dining room and living room or home office. Large kitchen with 6ft island, stainless steel appliances, eat in kitchen with pantry. Propane gas fireplace, two hot water tanks, HVAC replace 2023, roof replace 2018, 3 car garage, 24x24 shop and generator with two propane tanks. Large yard with wood deck.CARMLS 26034881Directions to property: Old Warren Rd, left on Middle Warren Rd, left on Greensward W, right on Hillcrest, left on Greensward E, house is on the right


 Information Deemed Reliable but Not Guaranteed. CENTURY 21 H.S.V. Realty is licensed in the state of Arkansas. CENTURY 21 and the CENTURY 21 Logo are registered service marks owned by Century 21 Real Estate LLC. H.S.V. Realty, Inc. fully supports the principles of the Fair Housing Act and the Equal Opportunity Act. Each franchise is independently owned and operated. Any services or products provided by independently owned and operated franchisees are not provided by, affiliated with or related to Century 21 Real Estate LLC nor any of its affiliated companies.