
Home for Sale at 6504 S Mulberry in Pine Bluff, AR for $89,999
6504 S MULBERRY | PINE BLUFF (CENTRAL)
$89,999
| 2 Beds | 1 Baths (1 Full) | 1,290 Sq. Ft.
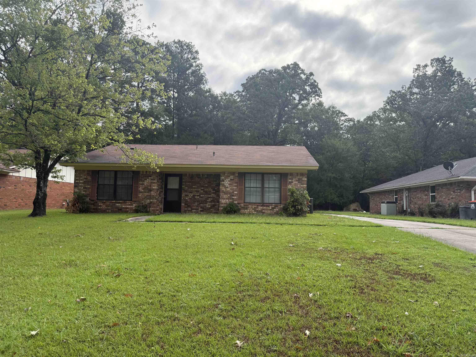
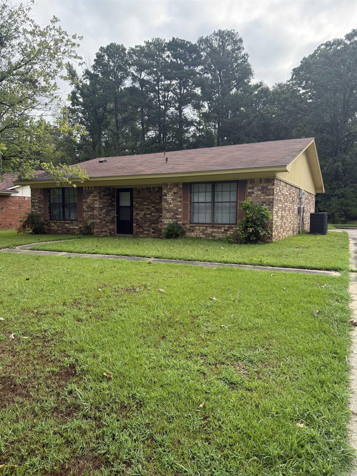
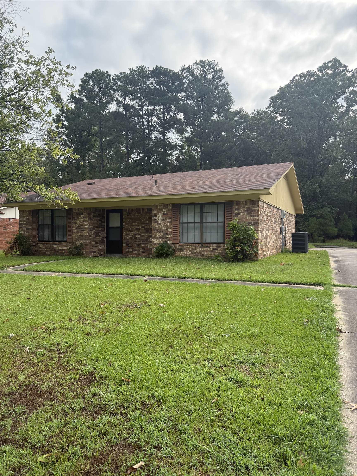
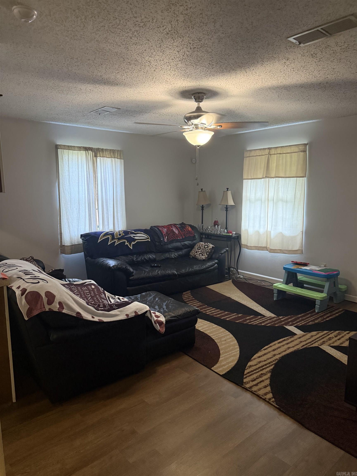
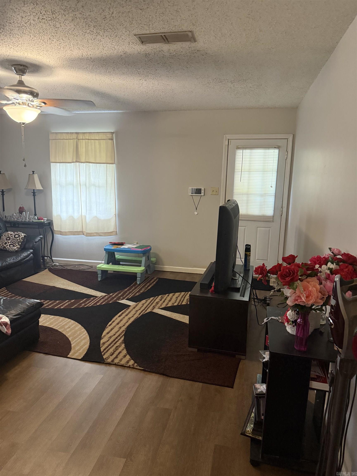
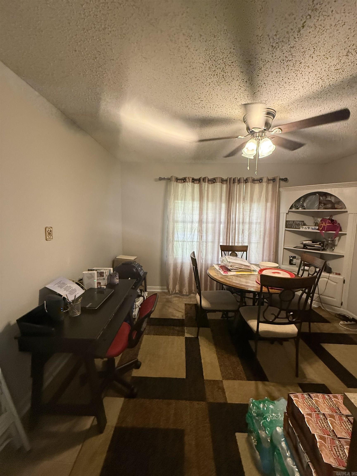
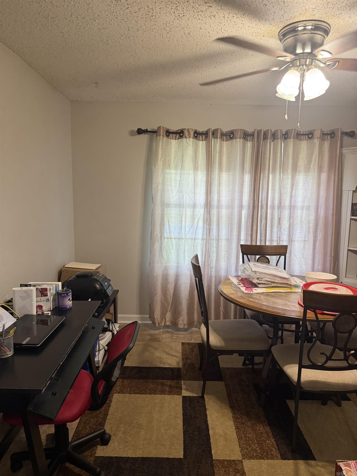
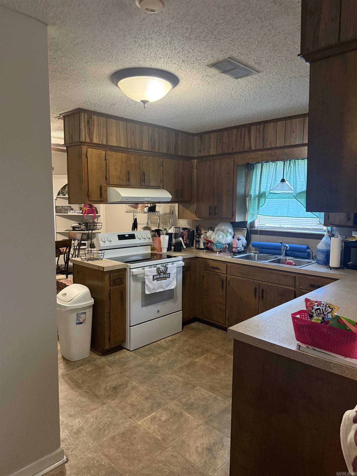
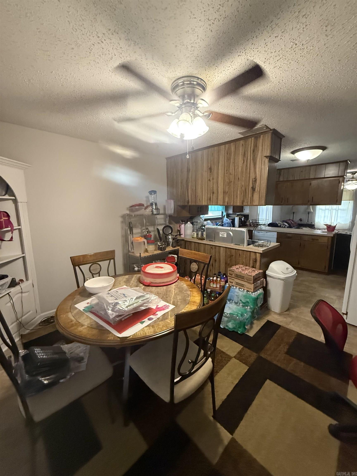
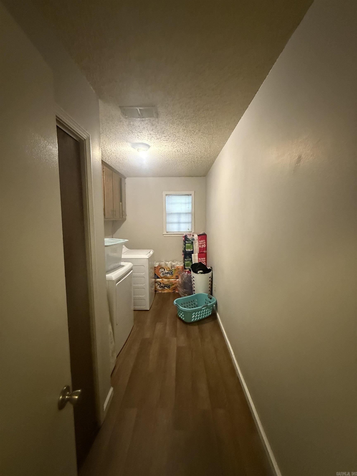
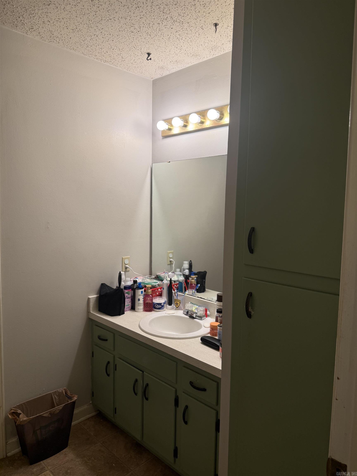
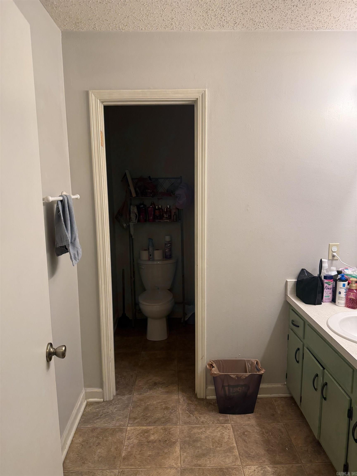
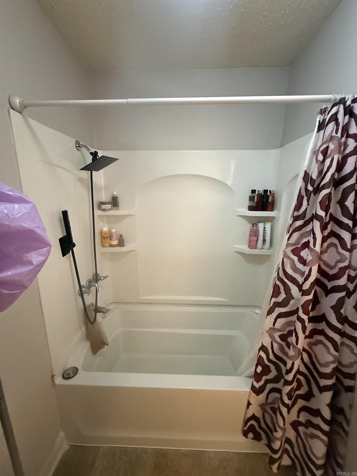
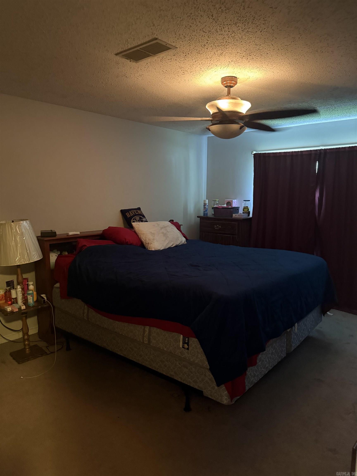
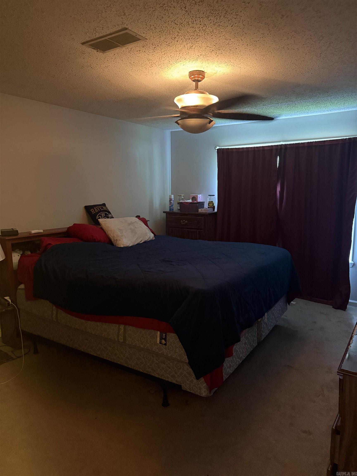
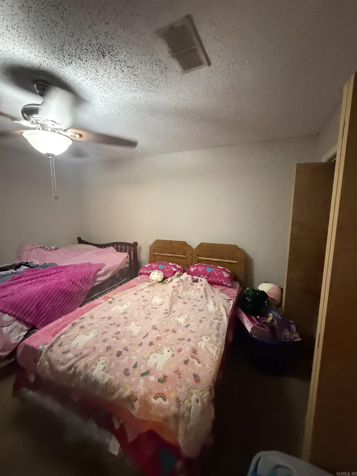
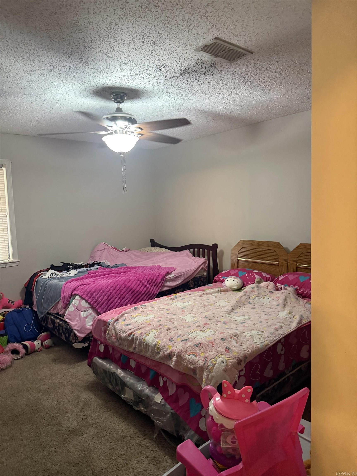
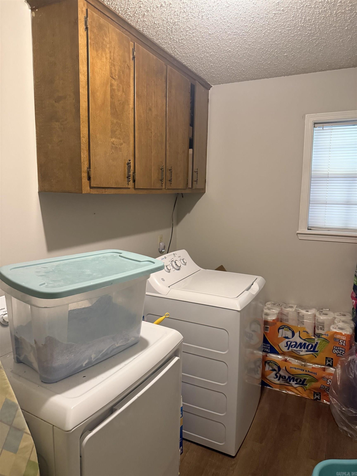
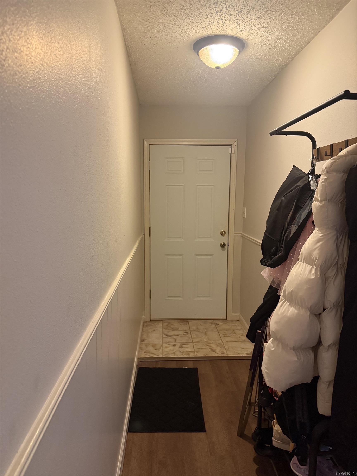
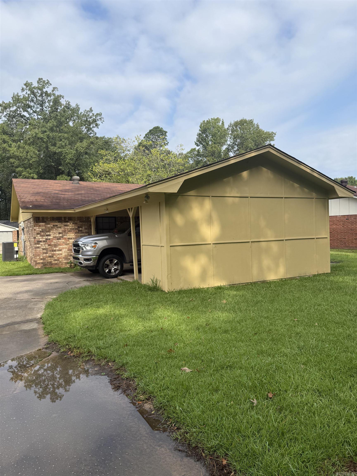
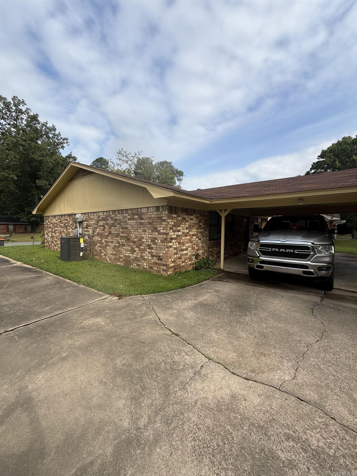
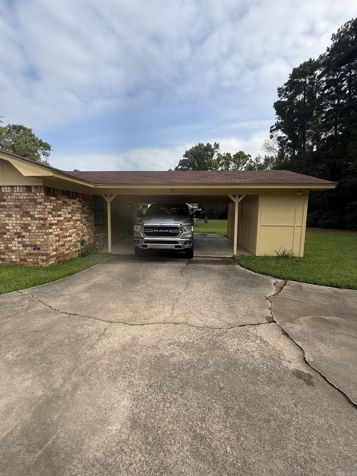
Looking for a home with some great updates and room to make it your own? This charming brick home features a NEW HVAC installed in 2026, a roof replaced in 2023, a carport, additional parking, and outdoor storage. Conveniently located near shopping, dining, and everyday essentials, this home is ready for its next owner. Come take a look and see what you can do with it! CARMLS 26035072 Directions to property: Head southeast on I-530 S, Take exit 42 for Hazel St, Turn right onto S Hazel St, Turn left onto Ridgway Rd, Turn right onto S Mulberry St, Destination will be on the left.
MLS Listing ID:
CARMLS 26035072 
 Information Deemed Reliable but Not Guaranteed. CENTURY 21 H.S.V. Realty is licensed in the state of Arkansas. CENTURY 21 and the CENTURY 21 Logo are registered service marks owned by Century 21 Real Estate LLC. H.S.V. Realty, Inc. fully supports the principles of the Fair Housing Act and the Equal Opportunity Act. Each franchise is independently owned and operated. Any services or products provided by independently owned and operated franchisees are not provided by, affiliated with or related to Century 21 Real Estate LLC nor any of its affiliated companies.