
Home for Sale at 110 Brockett in Pocahontas, AR for $695,000













110 Brockett | RANDOLPH COUNTY
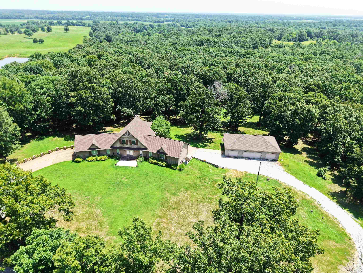
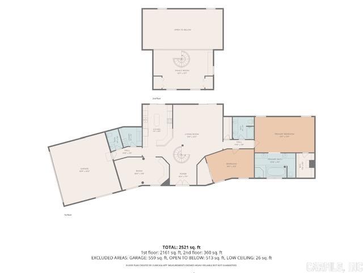
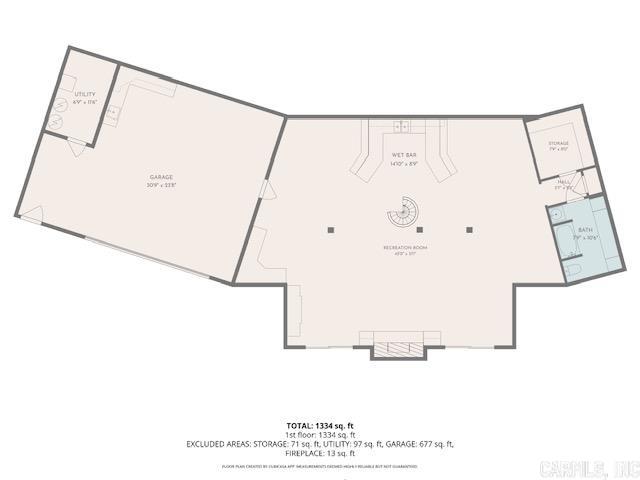
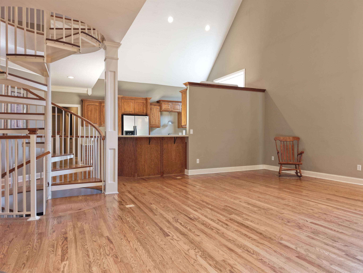
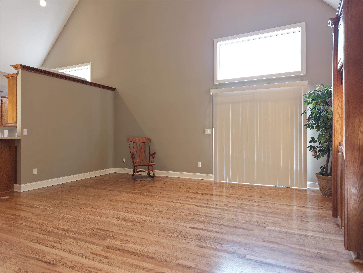
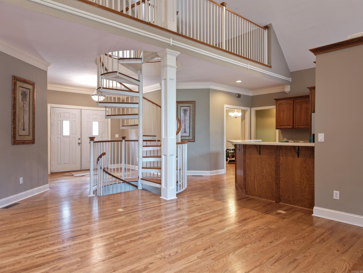
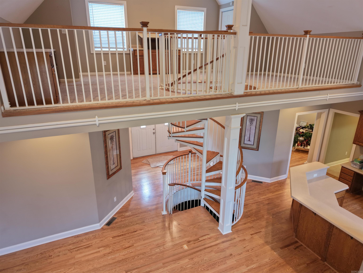
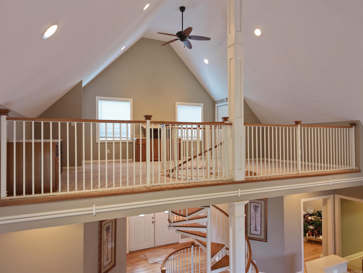
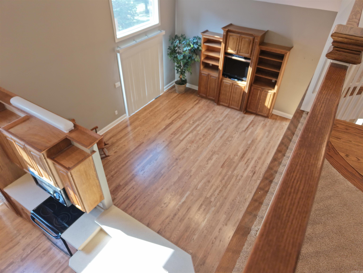
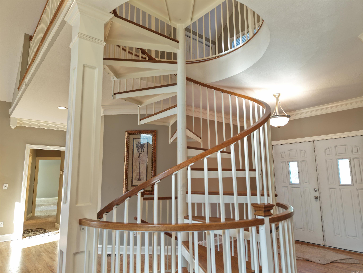
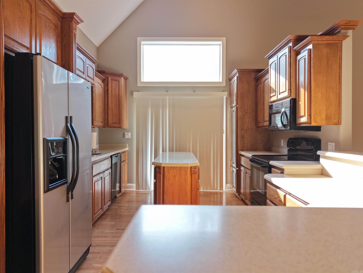
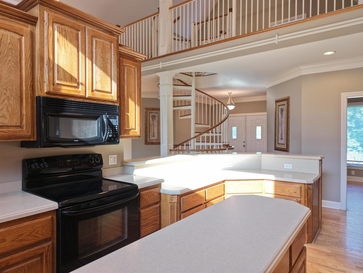
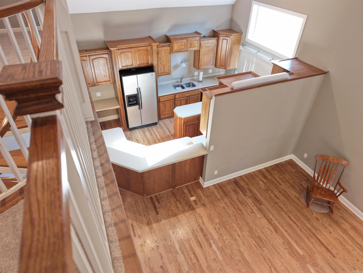
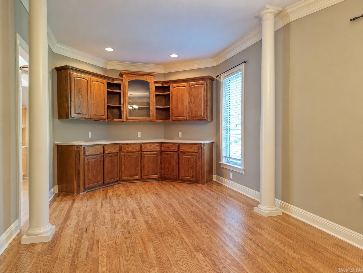
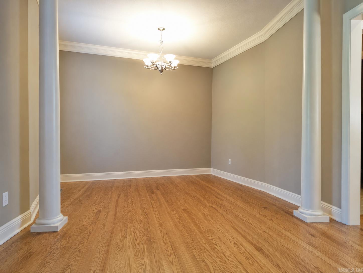
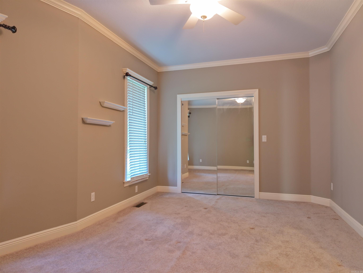
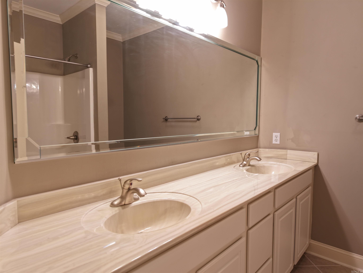
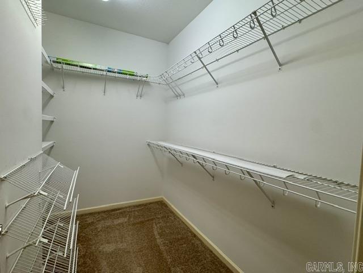
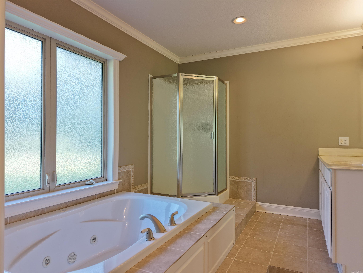
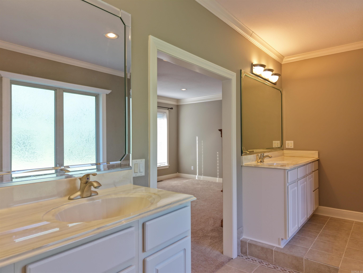
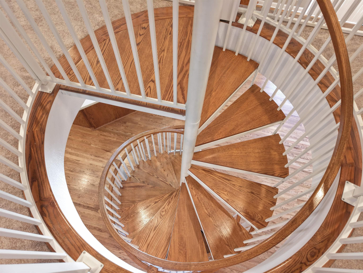
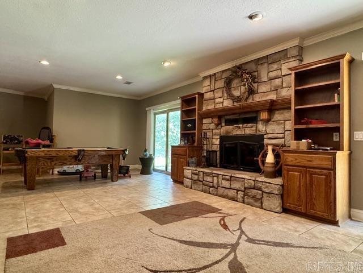
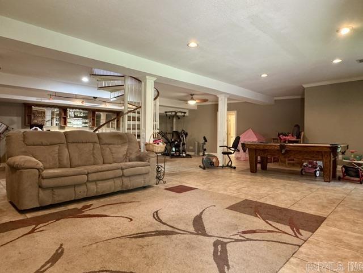
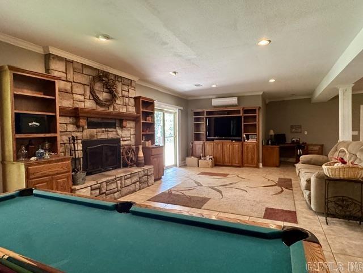
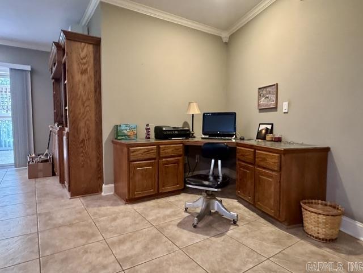
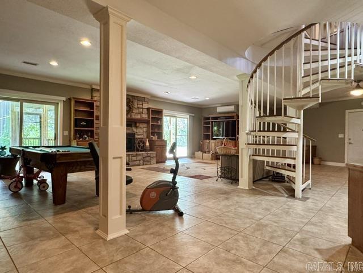
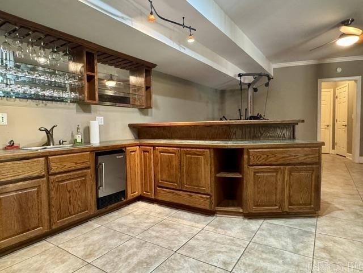
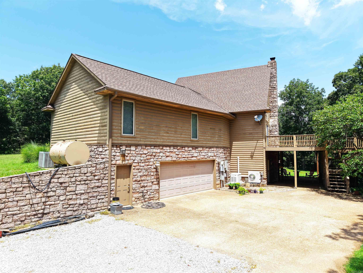
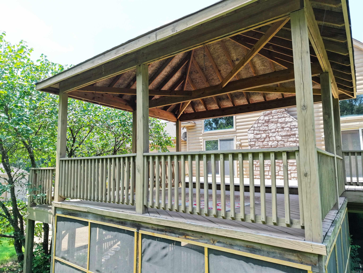
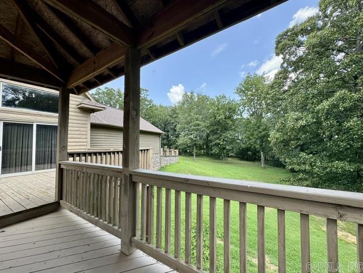
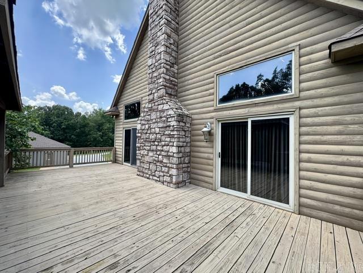
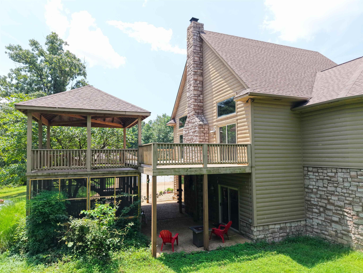
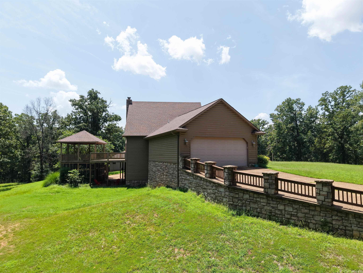
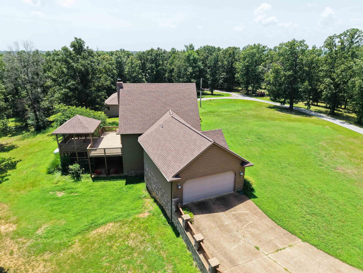
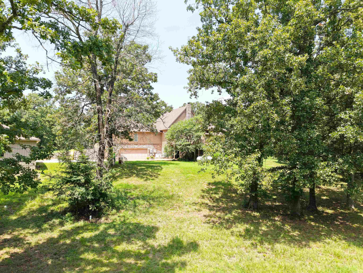
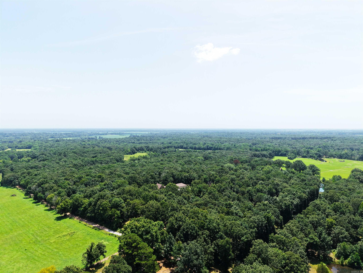
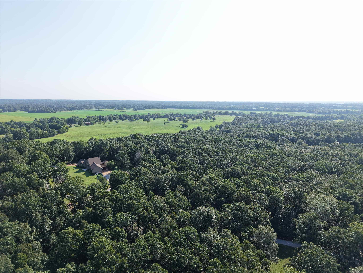
Exceptional Custom Home on 20 Private Acres! Tucked away at the end of Brocket Trail, this one-of-a-kind property offers over 3,800 sq. ft. of living space surrounded by 20 wooded acres for unmatched privacy. The spacious floor plan features 2 bedrooms, 3.5 baths, a formal dining room, soaring ceilings with a loft overlooking the main living area, and a finished walk-out basement complete with a wood-burning fireplace and plenty of space to add additional bedrooms if desired. The oversized primary suite includes a large walk-in closet, dual vanities, soaking tub, and separate walk-in shower. Enjoy the outdoors from the expansive rear deck with a covered entertaining area overlooking the peaceful setting. Parking and storage are abundant with a 2-car main-level garage, an additional basement garage, and a 30x50 shop with three bay doors. A rare opportunity to own a private country retreat just minutes from Pocahontas. Whole home backup generator stays with the property for added convienience and peace of mind! CARMLS 26030295 Directions to property: From Hwy 90(Thomasville) in Pocahontas. Take Hwy 115N. Turn left at Brockert Cemetery onto Brockett Trail. It will be the first house you come to

 Information Deemed Reliable but Not Guaranteed. CENTURY 21 H.S.V. Realty is licensed in the state of Arkansas. CENTURY 21 and the CENTURY 21 Logo are registered service marks owned by Century 21 Real Estate LLC. H.S.V. Realty, Inc. fully supports the principles of the Fair Housing Act and the Equal Opportunity Act. Each franchise is independently owned and operated. Any services or products provided by independently owned and operated franchisees are not provided by, affiliated with or related to Century 21 Real Estate LLC nor any of its affiliated companies.