
Home for Sale at 4631 W Ash in Pottsville, AR for $350,000
4631 W Ash | POPE COUNTY
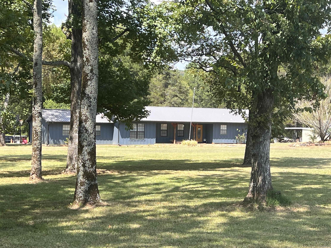
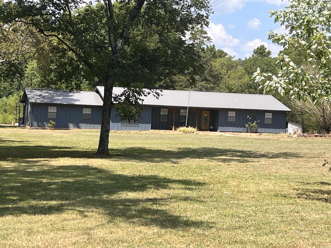
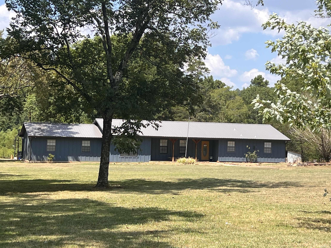
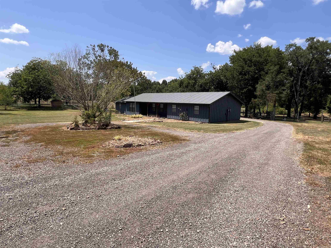
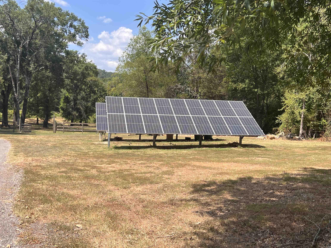
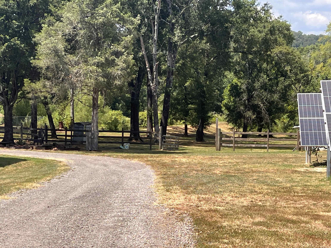
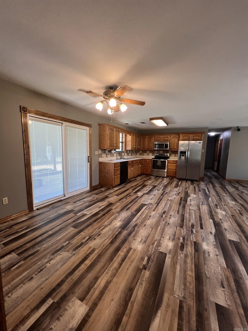
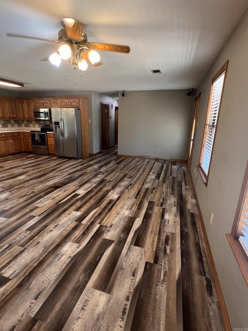
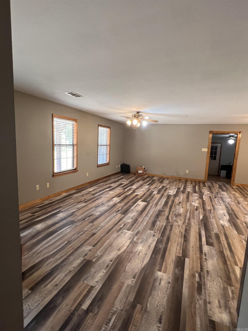
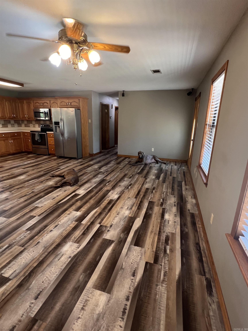
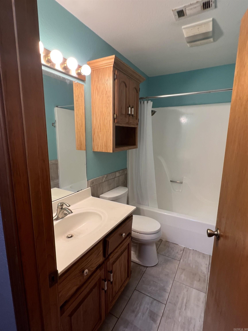
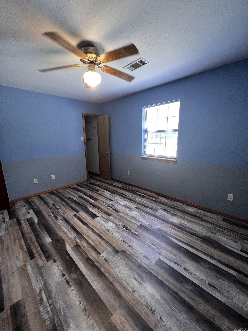
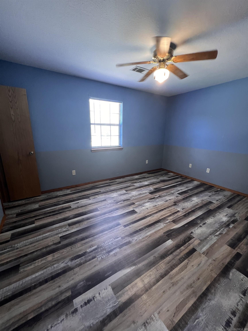
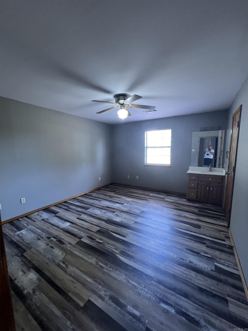
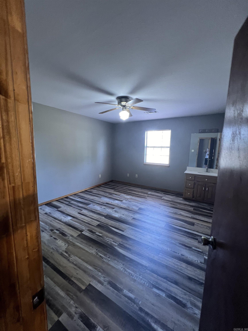
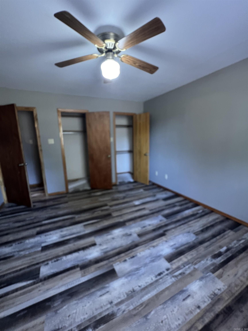
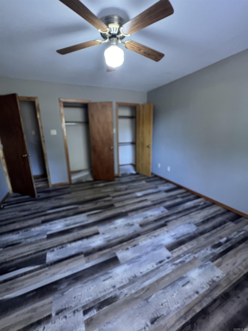
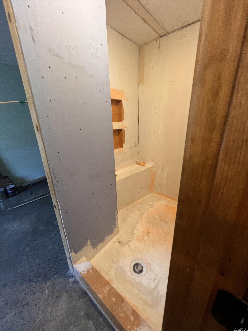
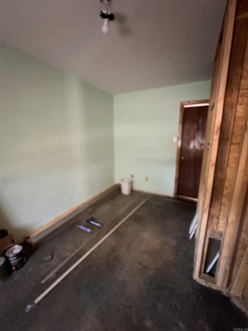
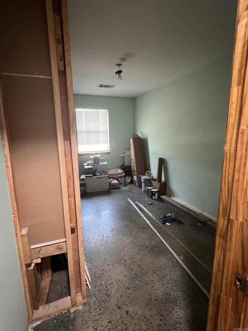
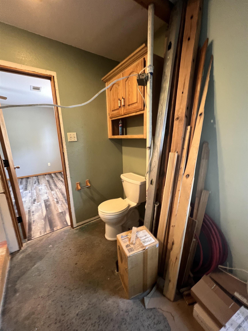
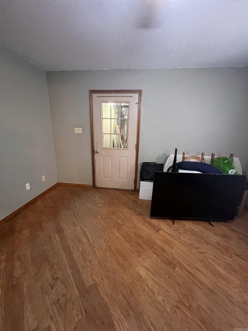
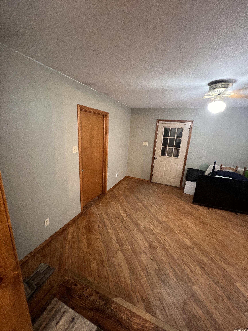
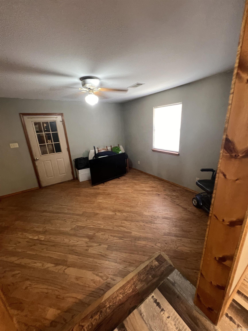
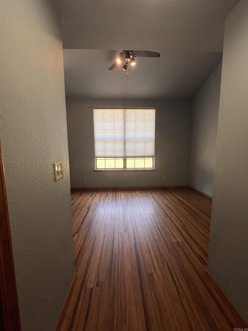
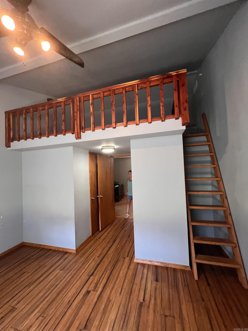
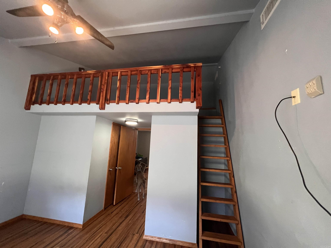
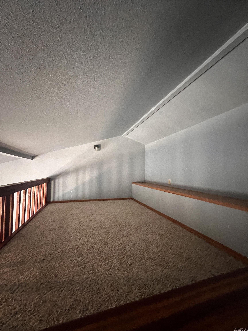
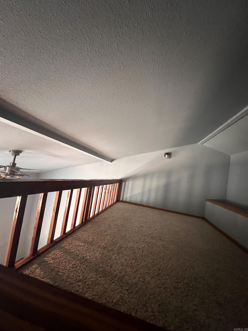
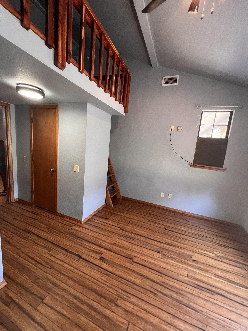
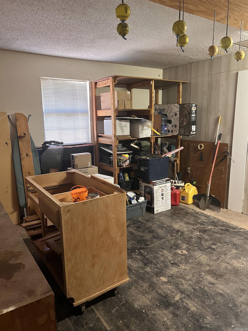
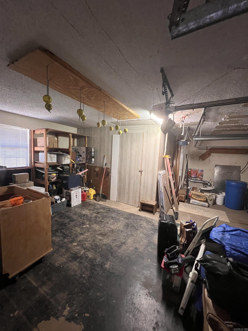
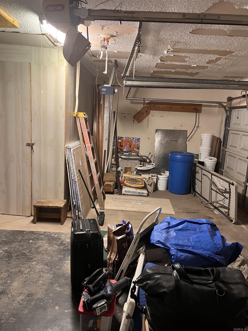
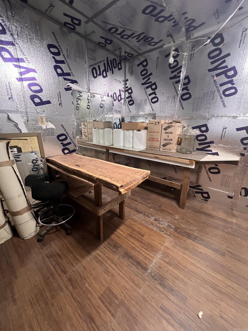
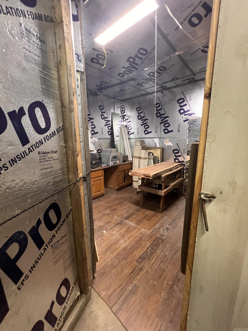
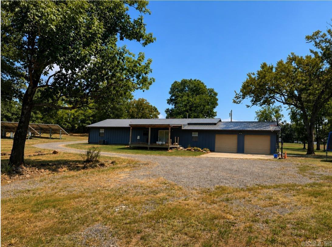
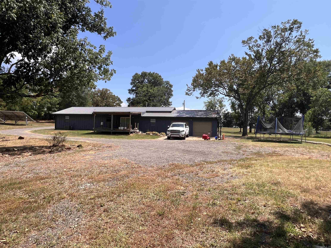
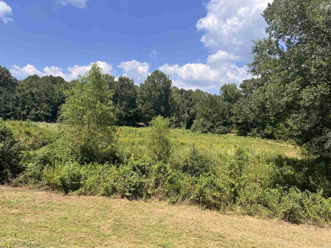
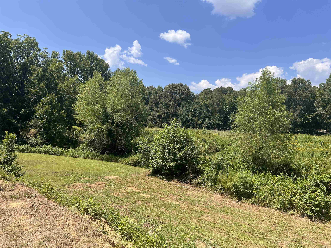
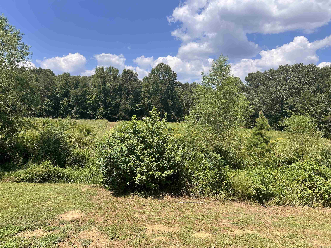
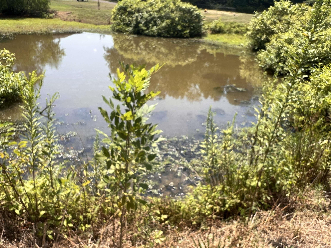
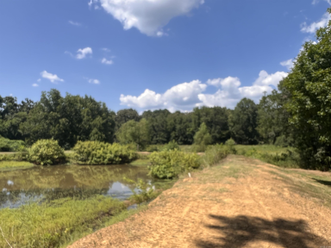
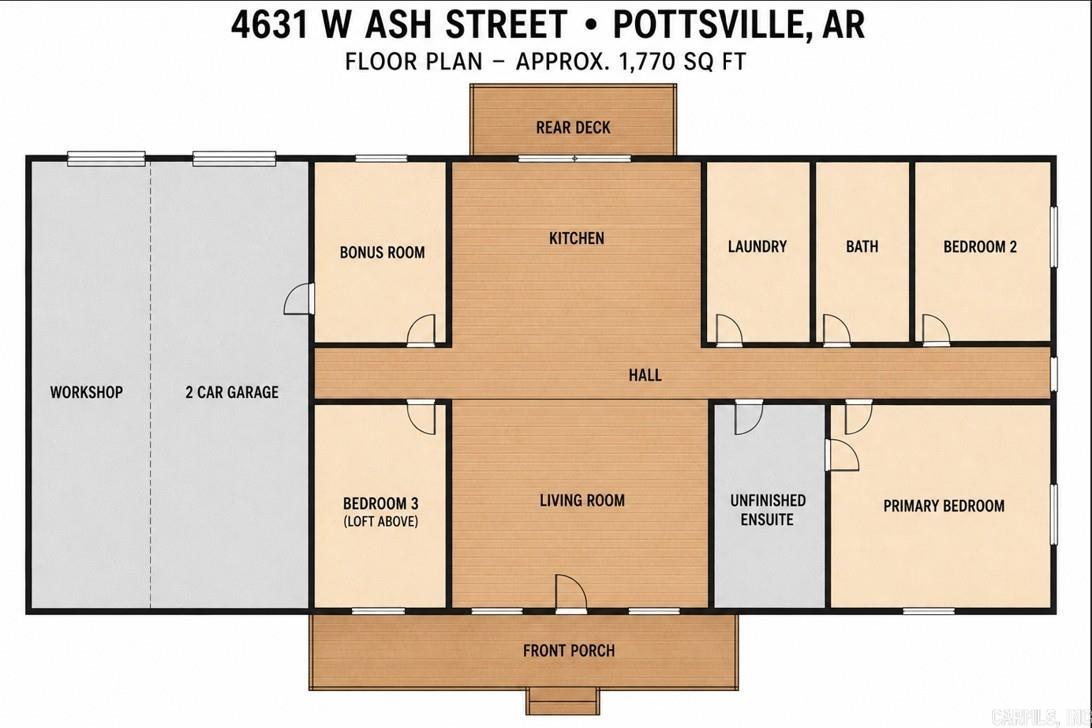
Enjoy the space and versatility of this well-maintained home at 4631 W. Ash Street in the Pottsville School District. Offering approximately 1,770 square feet, this 3-bedroom, 2-bath home with a flexible bonus room that could serve as a fourth bedroom, office, or hobby space sits on 4.94 acres. The inviting floor plan features spacious living areas, abundant natural light, and comfortable gathering spaces for everyday living and entertaining. Outside, enjoy nearly 5 acres with room for recreation, gardening, or relaxing among mature trees. A shared stocked pond enhances the property's outdoor appeal. The home also includes an assumable solar loan (subject to lender approval), offering the potential for increased energy efficiency and lower utility costs. Conveniently located just minutes from Pottsville and Russellville, this property offers the tranquility of country living with easy access to shopping, dining, schools, and I-40. CARMLS 26032963 Directions to property: From I-40, take Exit 88 (Pottsville). Turn toward Pottsville and continue west on W. Ash Street (US-64) approximately 2 miles. Property is on the left at 4631 W. Ash St. Look for solar in yard.

 Information Deemed Reliable but Not Guaranteed. CENTURY 21 H.S.V. Realty is licensed in the state of Arkansas. CENTURY 21 and the CENTURY 21 Logo are registered service marks owned by Century 21 Real Estate LLC. H.S.V. Realty, Inc. fully supports the principles of the Fair Housing Act and the Equal Opportunity Act. Each franchise is independently owned and operated. Any services or products provided by independently owned and operated franchisees are not provided by, affiliated with or related to Century 21 Real Estate LLC nor any of its affiliated companies.