
Home for Sale at 440 Edgemont in Quitman, AR for $199,900
440 Edgemont | QUITMAN
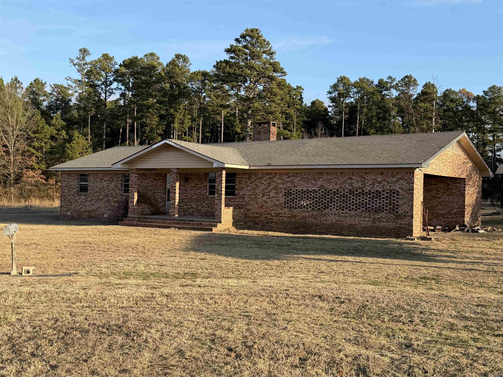
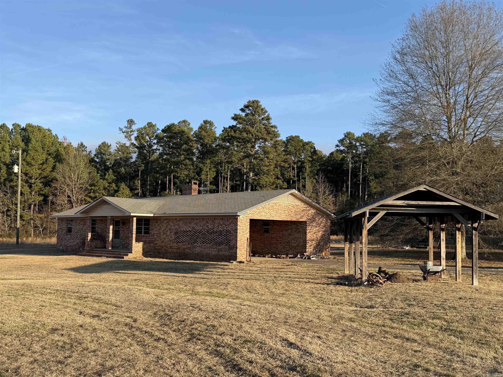
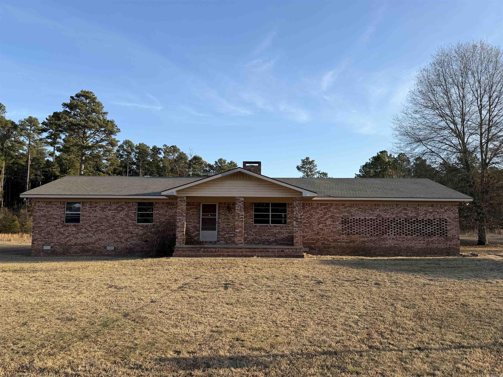
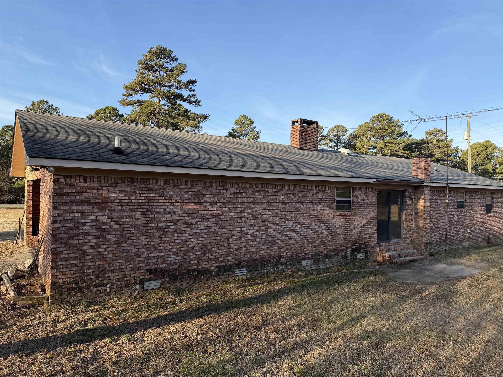
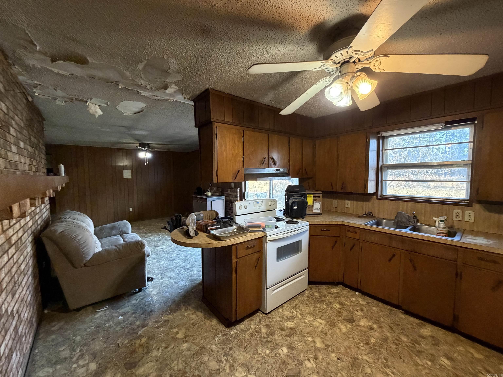
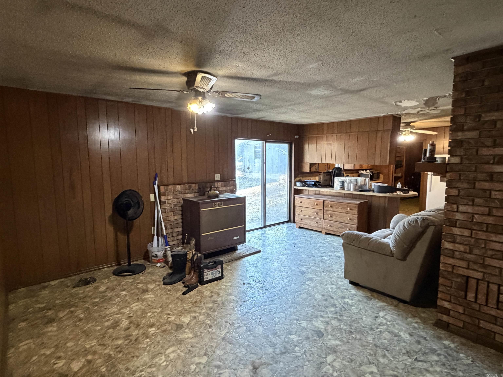
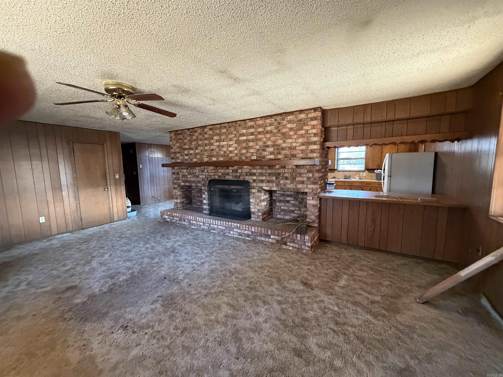
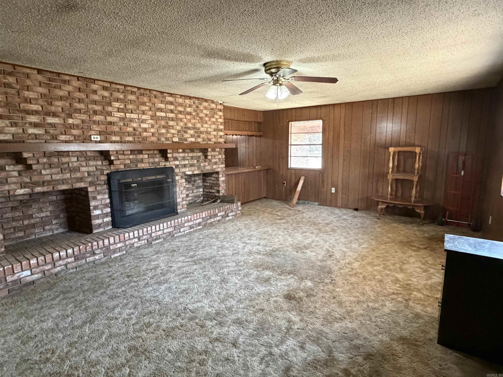
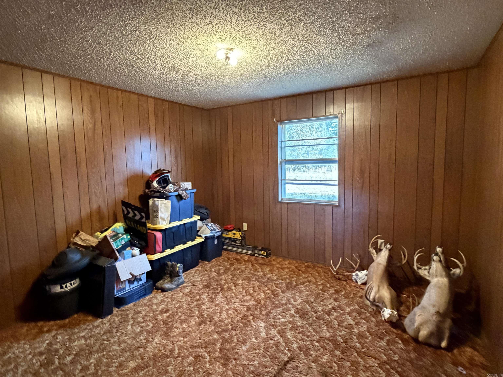
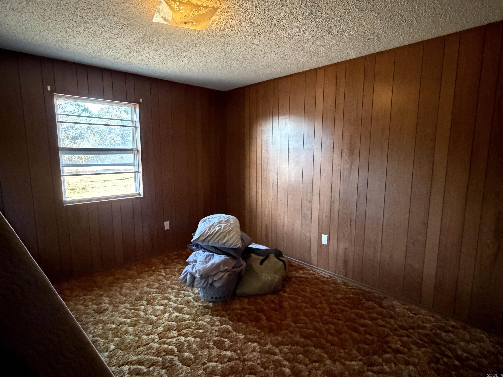
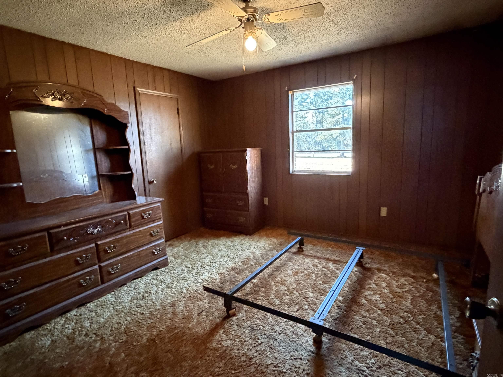
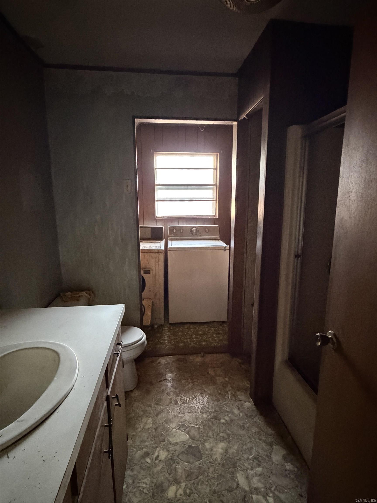
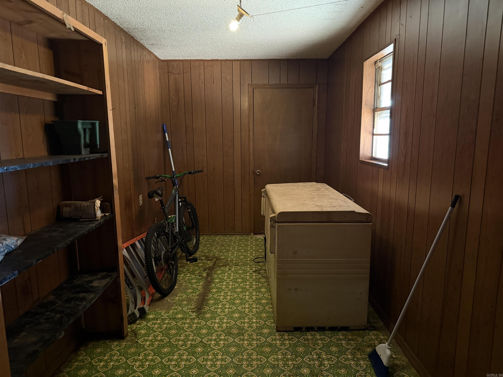
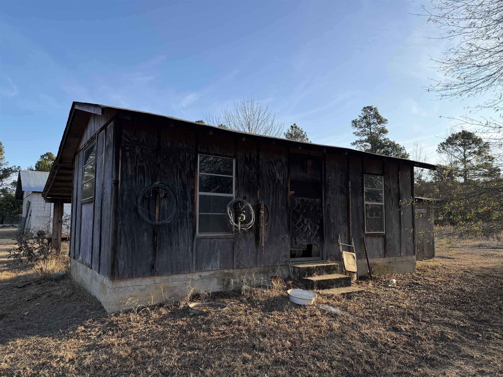
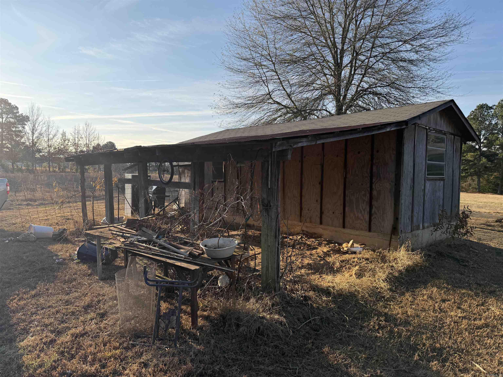
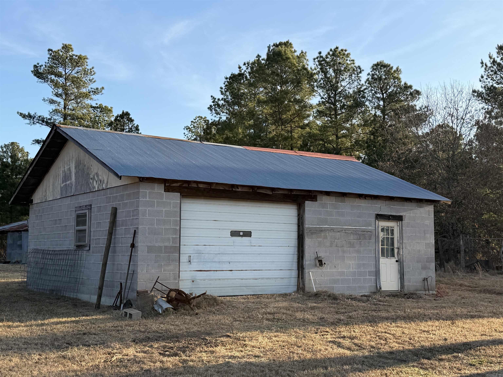
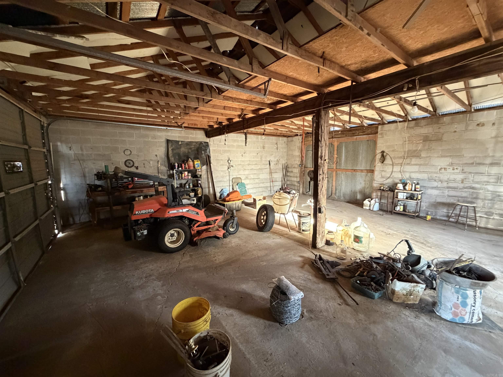
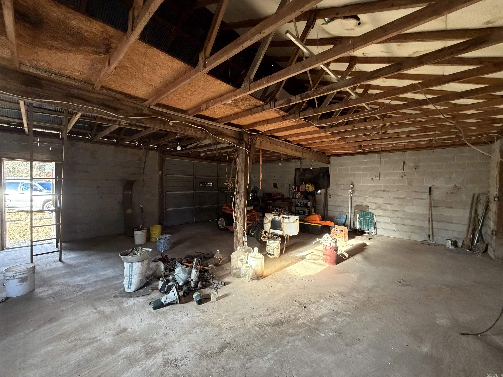
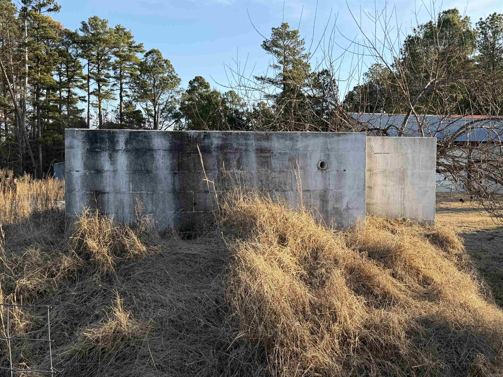
Handyman Special – Fantastic Investment Opportunity with Sweat Equity Potential including 16 acres! Discover this handyman special brimming with character and endless possibilities – the perfect sweat equity opportunity for savvy investors, flippers, or buyers ready to build instant equity through personalized updates! Located in a desirable area with strong potential, this home boasts solid bones, a functional layout, and plenty of space to transform into your vision. Key highlights include: • Brick exterior in excellent shape, Large lot, Custom fireplace, shop, root cellar, storage, tornado shelter and more! • Ample room for cosmetic improvements and value-adding renovations to maximize ROI. This property is ideal for cash buyers or conventional financing – note that it may not qualify for FHA, VA, or USDA Rural Development loans due to current condition. Bring your tools, creativity, and imagination to turn this diamond in the rough into a profitable gem! Priced aggressively for quick sale – act fast on this outstanding equity opportunity! CARMLS 26027848 Directions to property: From the intersection of Highways 25 and 16 turn North and go approximately 0.8 of a mile. Property is on the right.

 Information Deemed Reliable but Not Guaranteed. CENTURY 21 H.S.V. Realty is licensed in the state of Arkansas. CENTURY 21 and the CENTURY 21 Logo are registered service marks owned by Century 21 Real Estate LLC. H.S.V. Realty, Inc. fully supports the principles of the Fair Housing Act and the Equal Opportunity Act. Each franchise is independently owned and operated. Any services or products provided by independently owned and operated franchisees are not provided by, affiliated with or related to Century 21 Real Estate LLC nor any of its affiliated companies.