
Home for Sale at 134 Greg Sneed in Quitman, AR for $259,000
134 Greg Sneed | QUITMAN
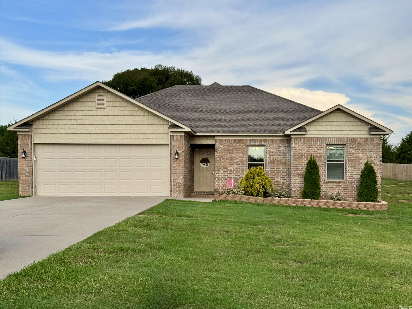
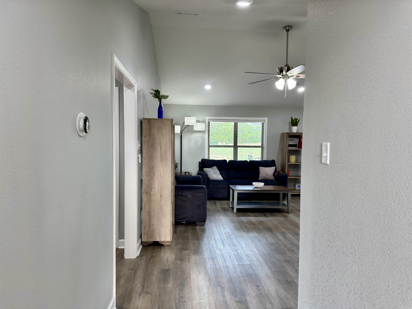
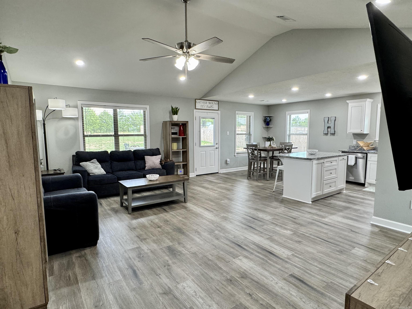
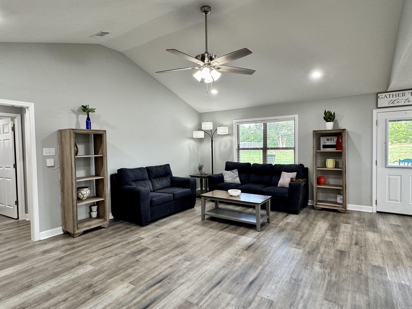
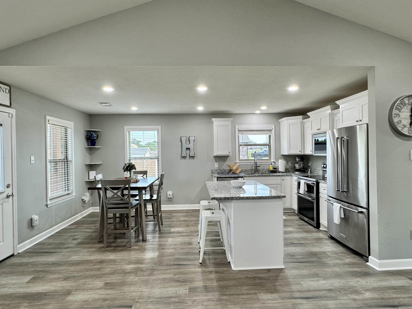
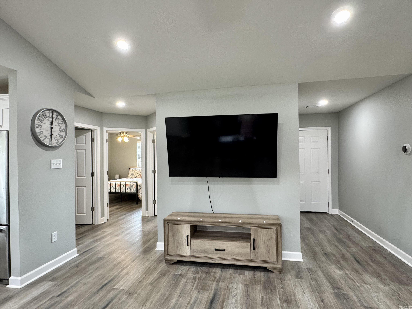
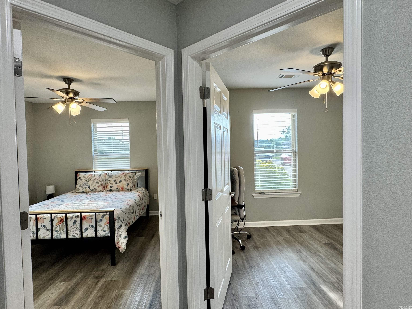
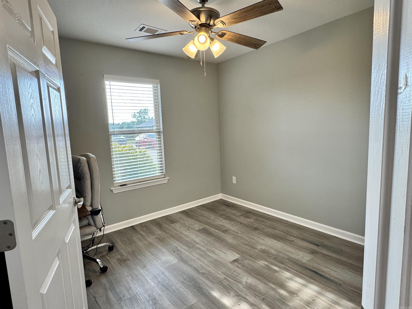
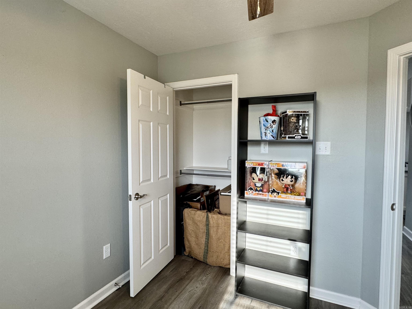
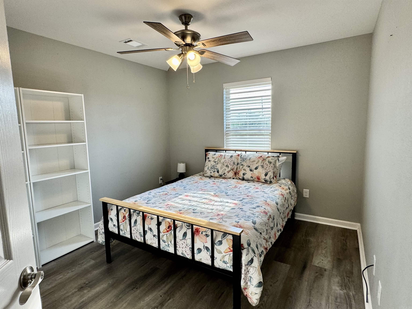
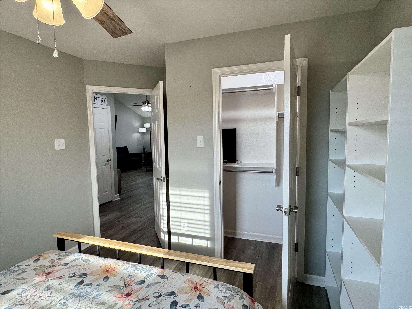
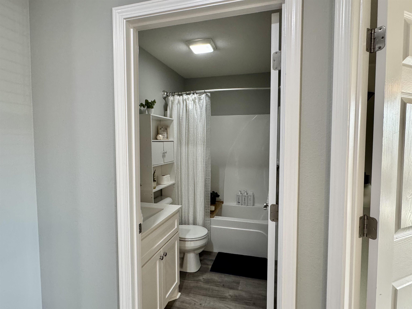
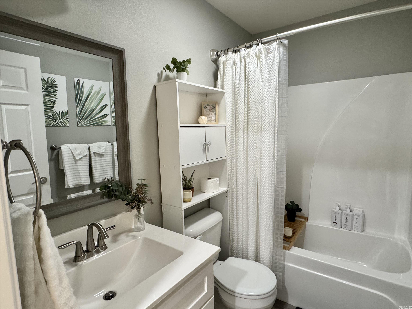
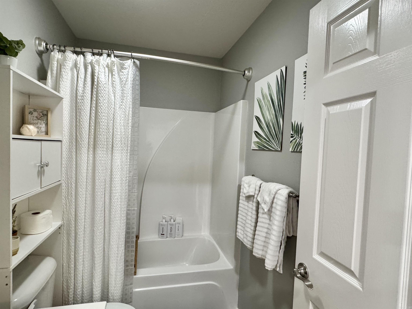
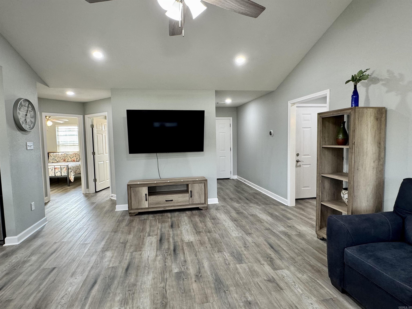
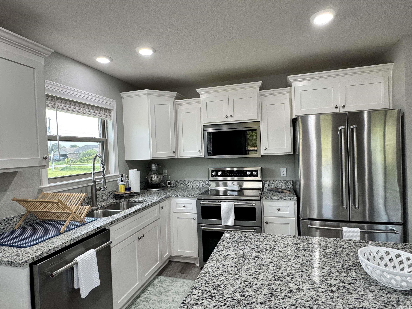
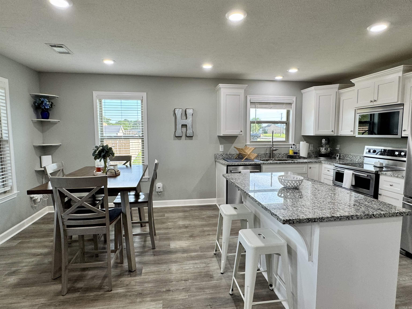
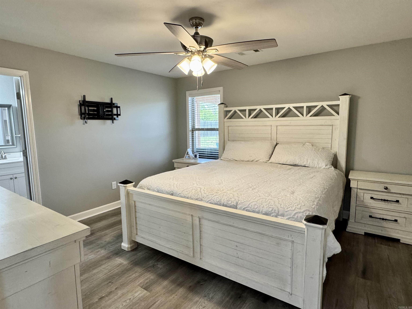
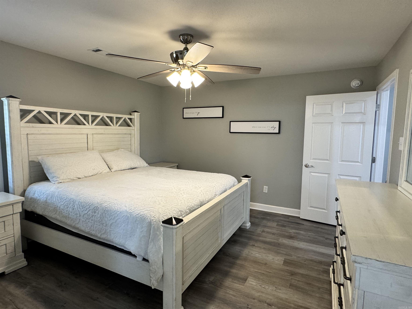
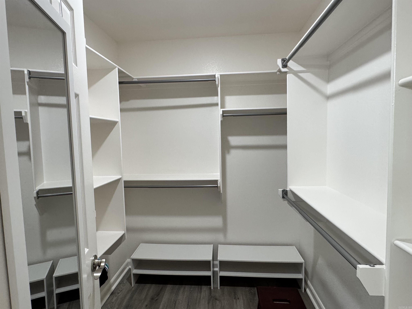
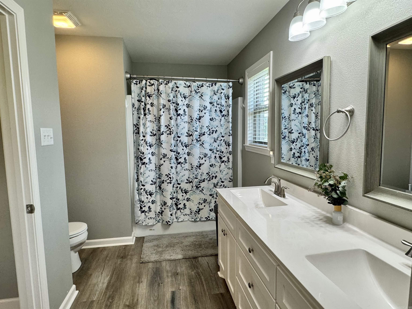
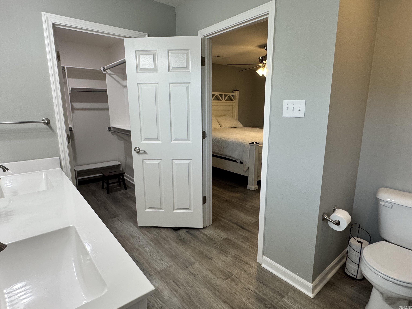
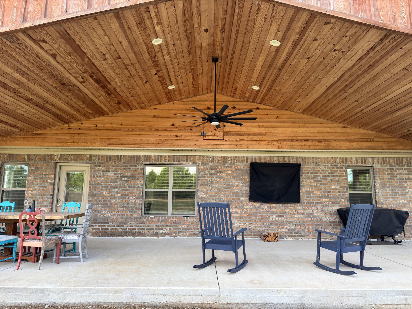
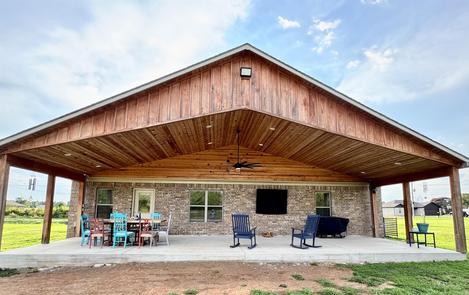
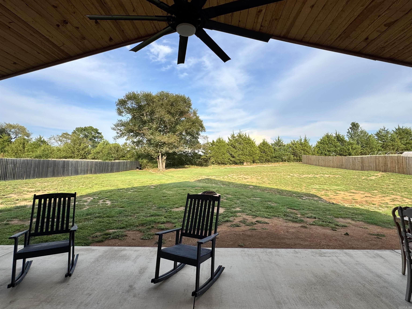
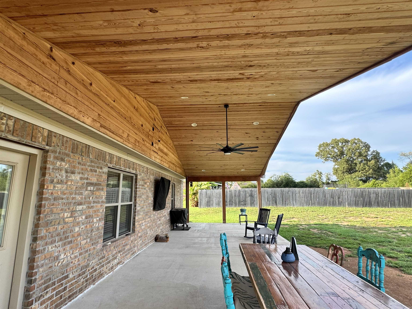
Welcome home to this charming 3 bedroom, 2 bath traditional home on a quiet street! Inside, you will find a comfortable, open layout with neutral colors and granite countertops that create a timeless feel. The kitchen is equipped with beautiful stainless appliances added last year, offering both style and peace of mind. One of the best features is the very large covered back patio, complete with a beautiful tongue-and-groove ceiling perfect for relaxing, entertaining, or just enjoying a quiet cup of coffee. With its peaceful setting, fresh landscaping, and well-maintained interior, this home offers the perfect blend of comfor and functionality! Measuring encouraged. CARMLS 26035267 Directions to property: From Hwy 25in Quitman, take Hwy 24 towards Rose Bud. Turn left on Greg Sneed Drive just before Arkansas Elite Welding Academy. House will be on the right.

 Information Deemed Reliable but Not Guaranteed. CENTURY 21 H.S.V. Realty is licensed in the state of Arkansas. CENTURY 21 and the CENTURY 21 Logo are registered service marks owned by Century 21 Real Estate LLC. H.S.V. Realty, Inc. fully supports the principles of the Fair Housing Act and the Equal Opportunity Act. Each franchise is independently owned and operated. Any services or products provided by independently owned and operated franchisees are not provided by, affiliated with or related to Century 21 Real Estate LLC nor any of its affiliated companies.