
Home for Sale at 186 Muskogee in Royal, AR for $319,900
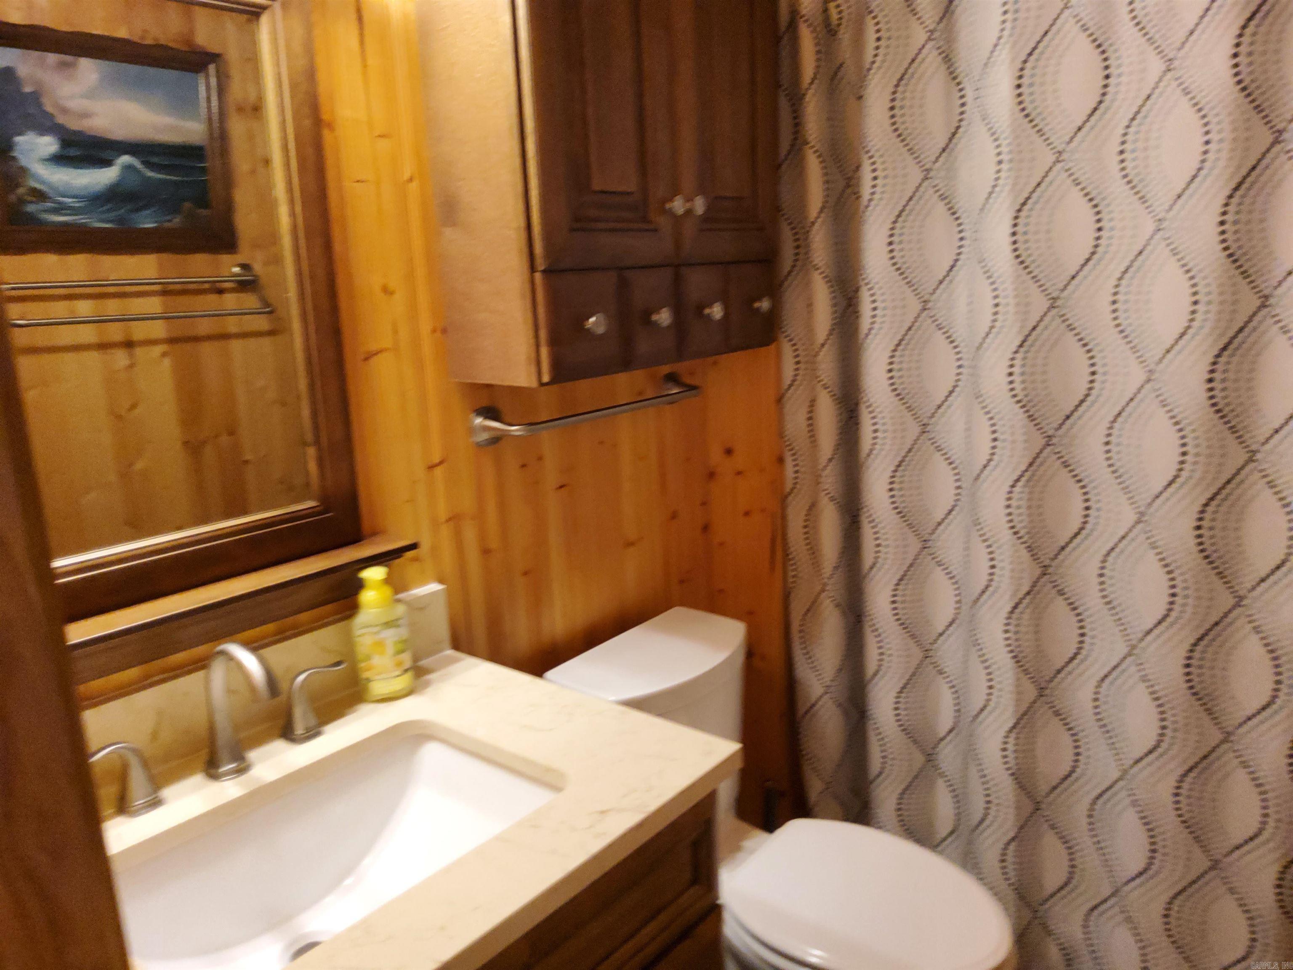
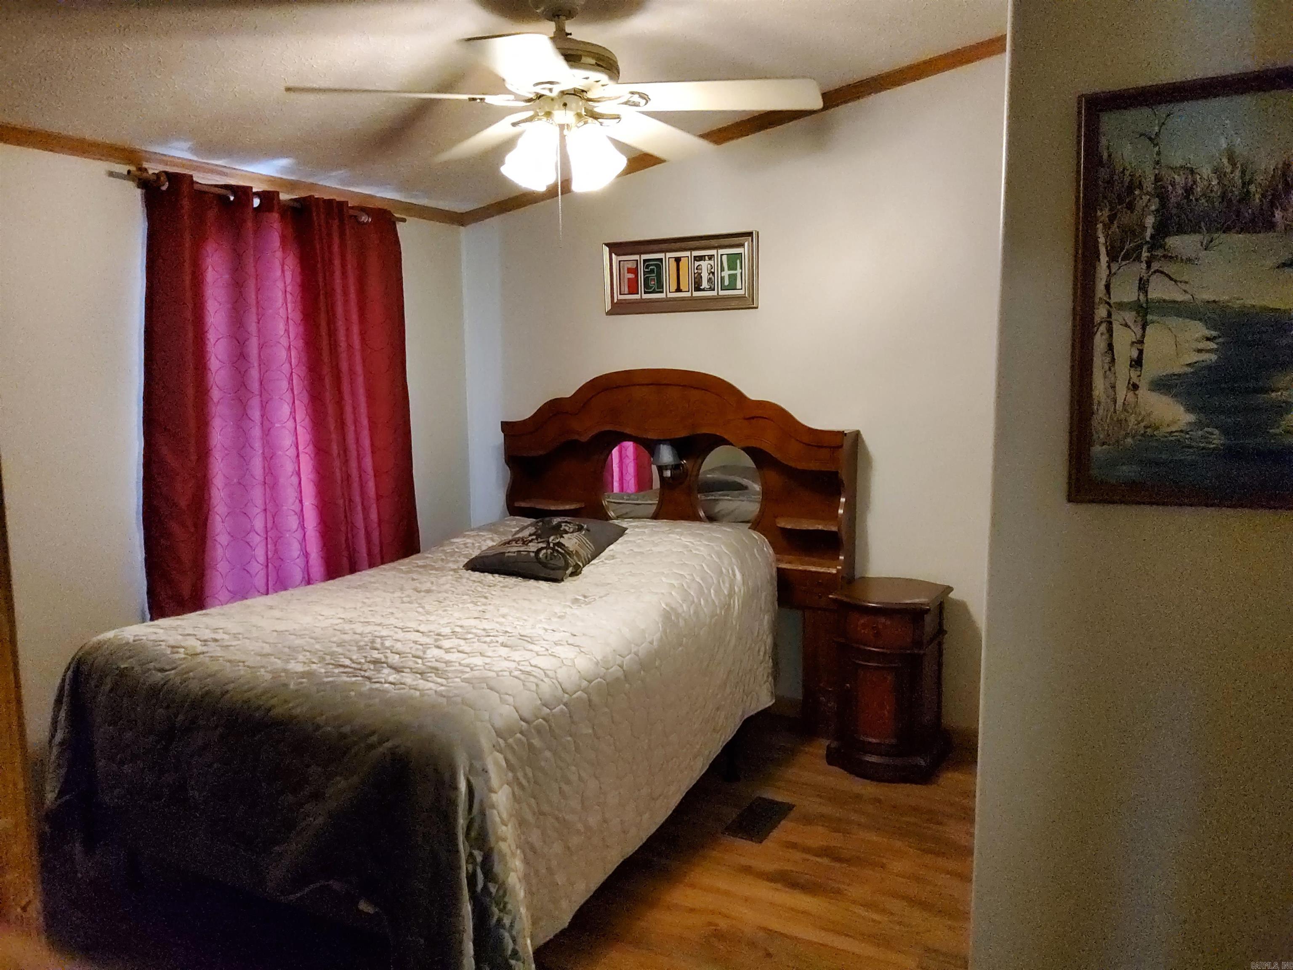
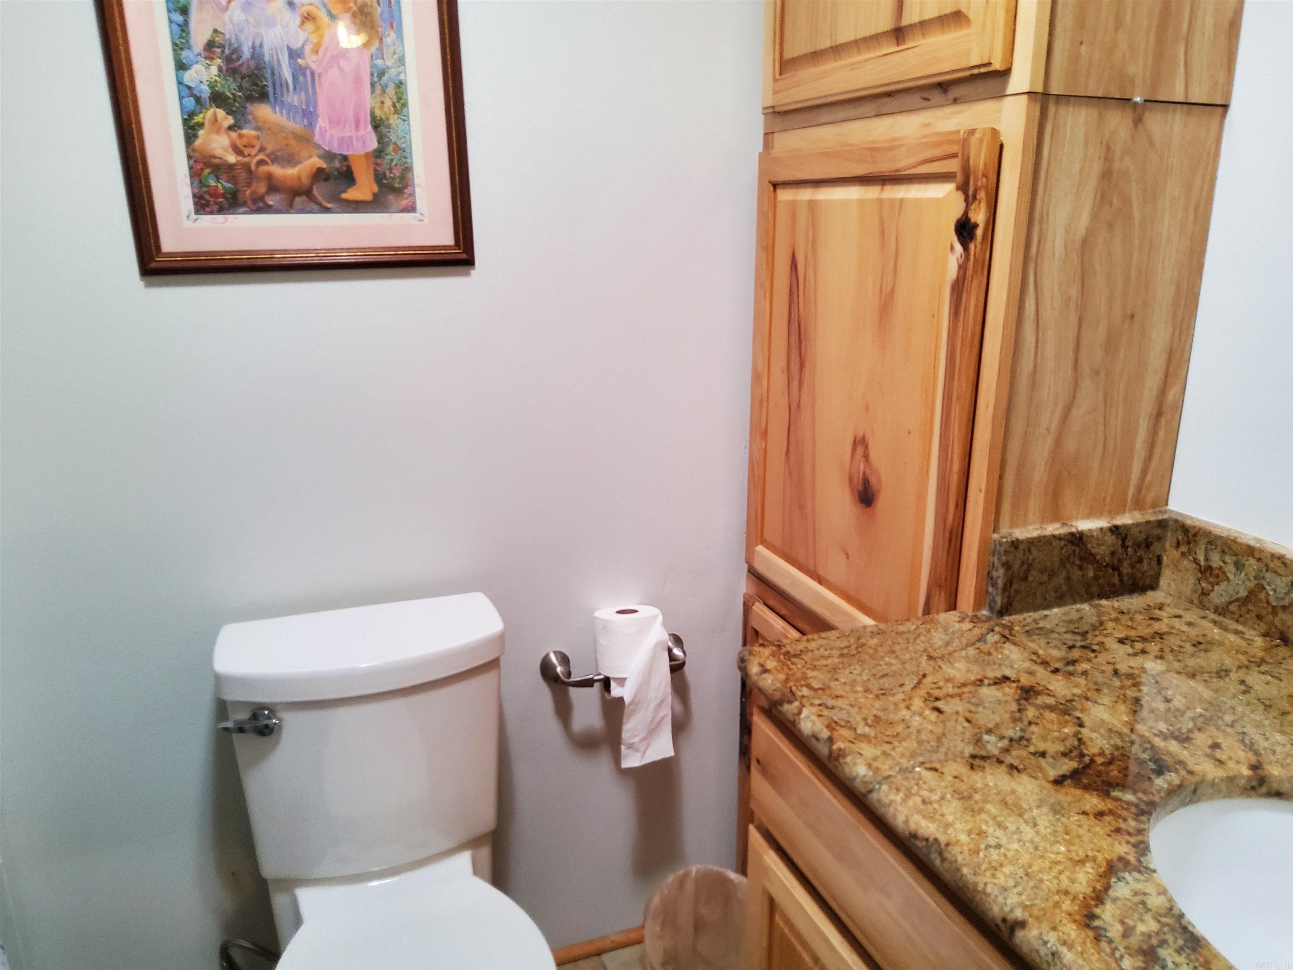
186 Muskogee | LAKE HAMILTON SCHOOL DISTRICT
$319,900
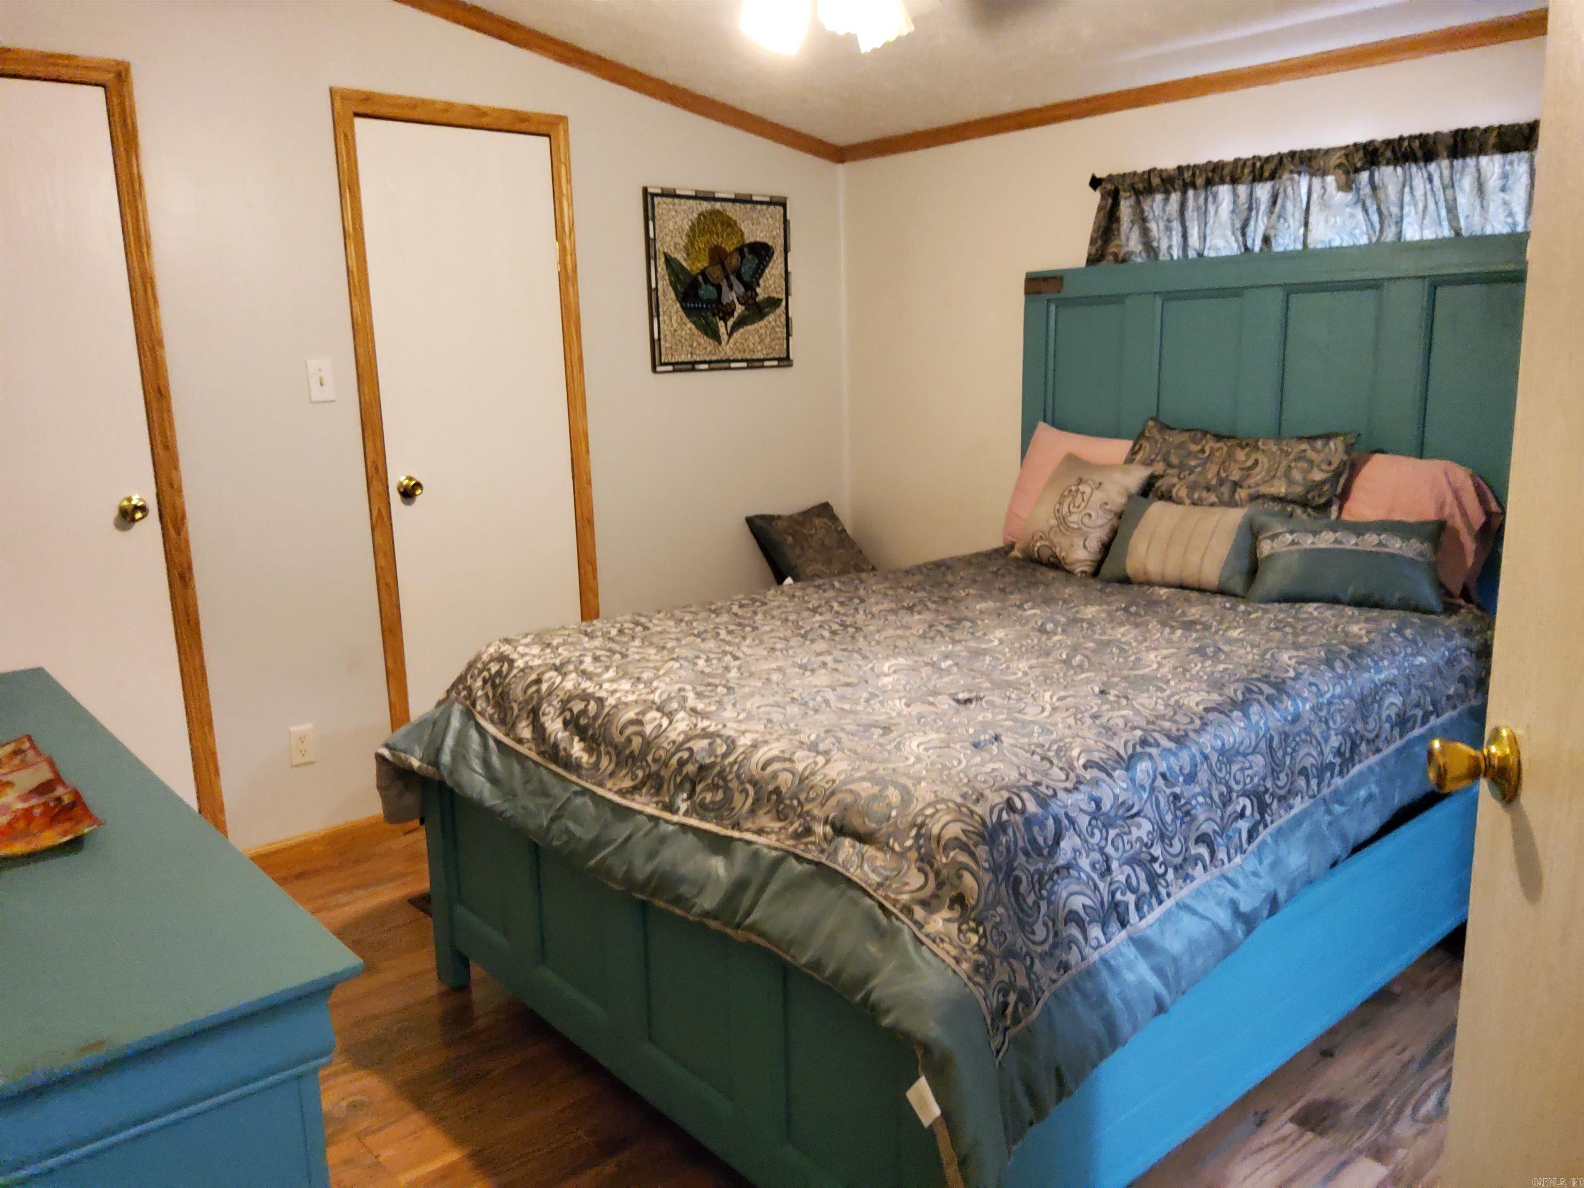
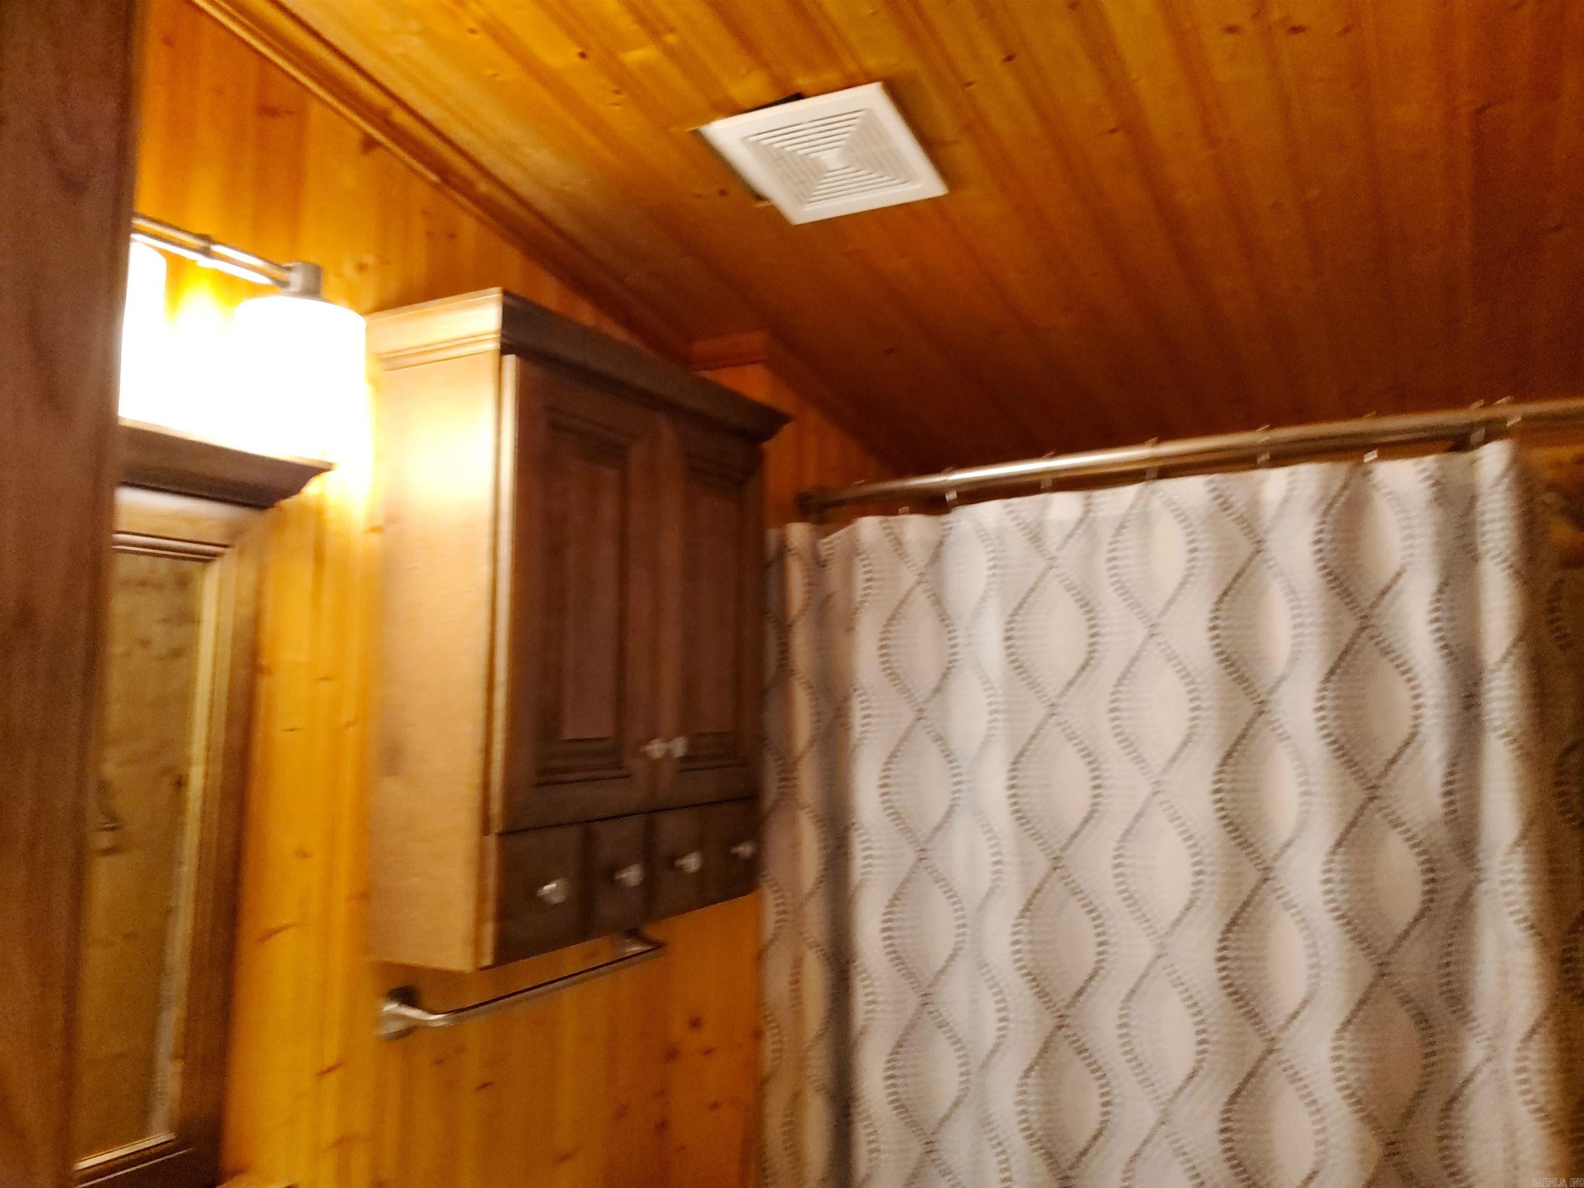
| 2 Beds | 2 Baths (2 Full) | 1,056 Sq. Ft.
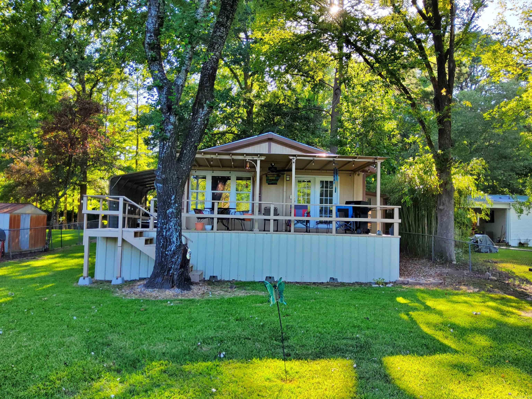
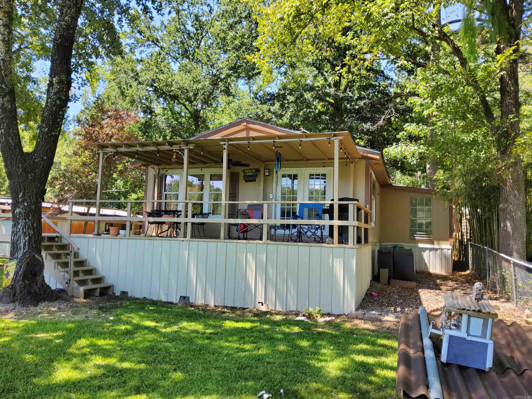
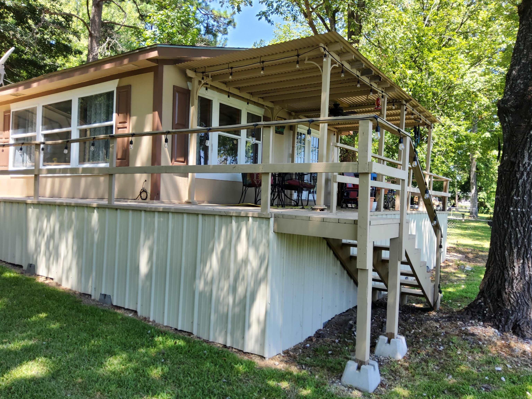
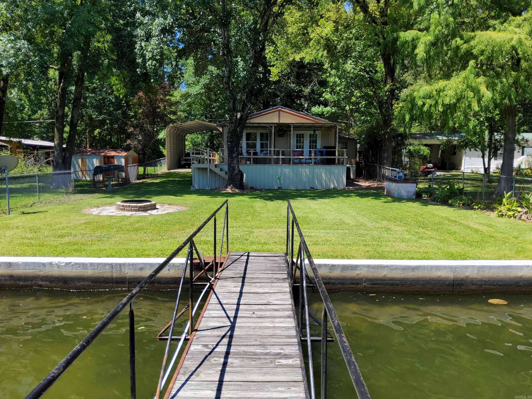
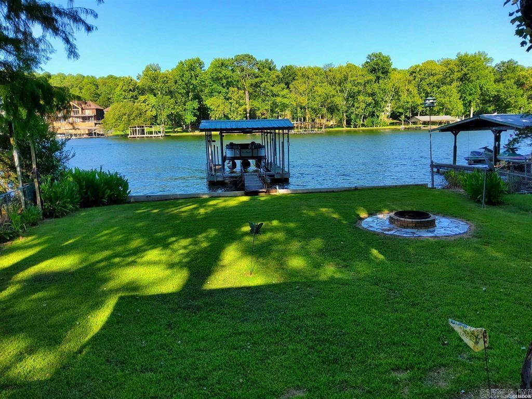
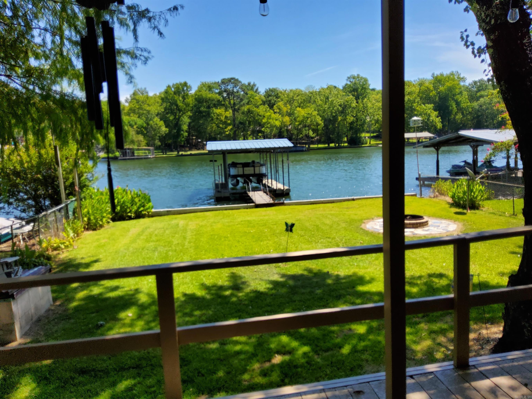
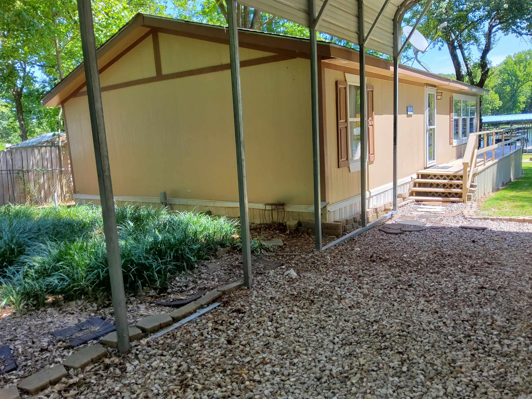
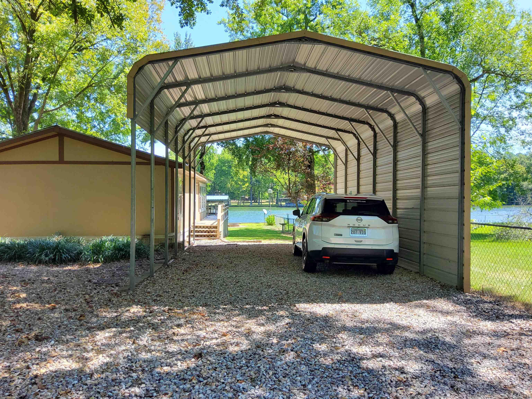
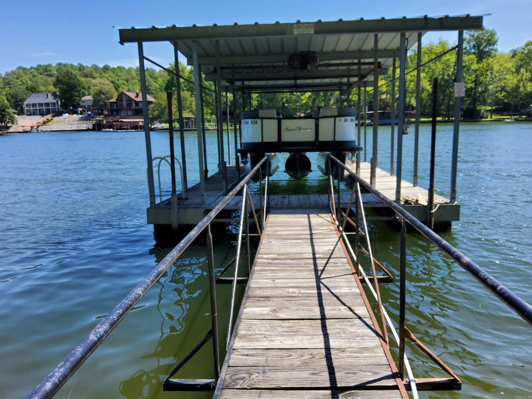
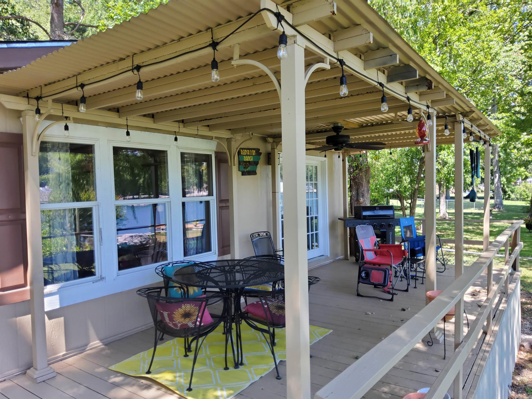
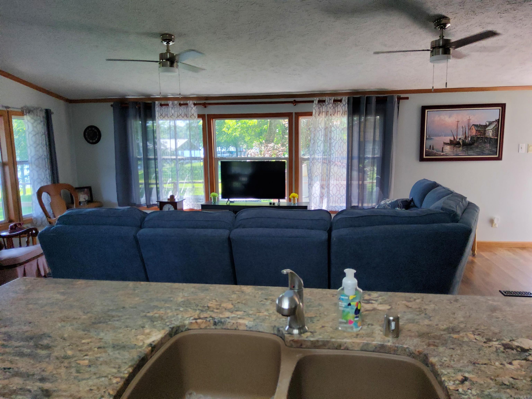
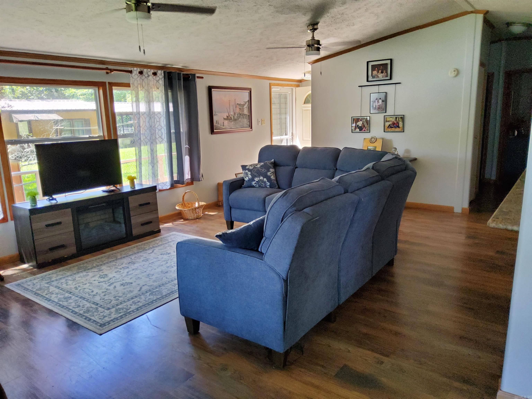
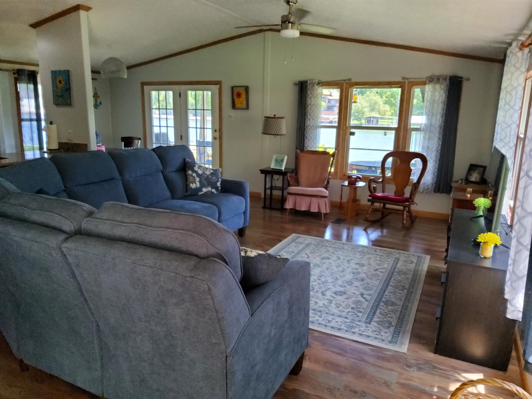
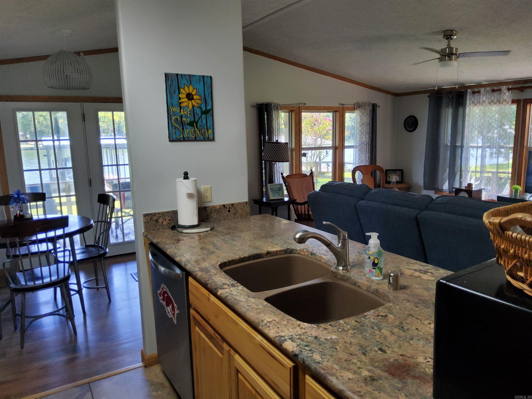
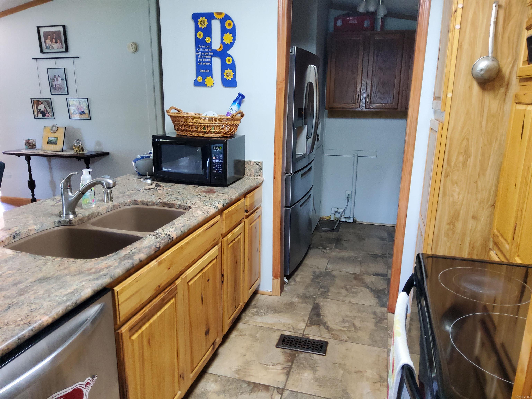
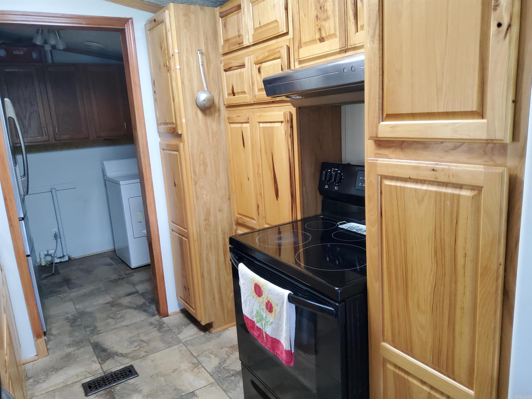
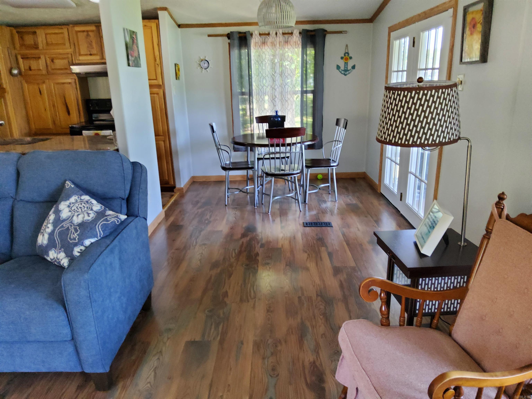
Lake living for less. This bungalow-style, 2 bedroom, 2 bath waterfront home is situated on a level main channellot and offers direct access to Lake Hamilton. A covered boat dock with a lift makes getting on the water easy, while the storage building and covered three car parking add everyday functionality. Combining classic bungalow character with practical waterfrontfeatures, this propertyis ready for its next chapter. Schedule your showing today. CARMLS 26033222 Directions to property: Albert Pike to right on OLD BEAR, right on Papago, left on Algonkin where it becomes Chickasaw, left on Iroquois, right on Muskogee.
MLS Listing ID:
CARMLS 26033222 
 Information Deemed Reliable but Not Guaranteed. CENTURY 21 H.S.V. Realty is licensed in the state of Arkansas. CENTURY 21 and the CENTURY 21 Logo are registered service marks owned by Century 21 Real Estate LLC. H.S.V. Realty, Inc. fully supports the principles of the Fair Housing Act and the Equal Opportunity Act. Each franchise is independently owned and operated. Any services or products provided by independently owned and operated franchisees are not provided by, affiliated with or related to Century 21 Real Estate LLC nor any of its affiliated companies.