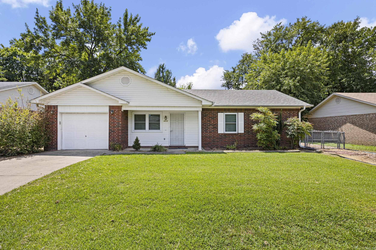
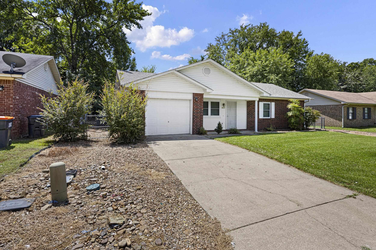
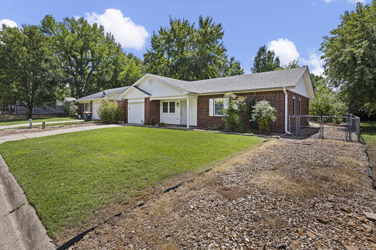
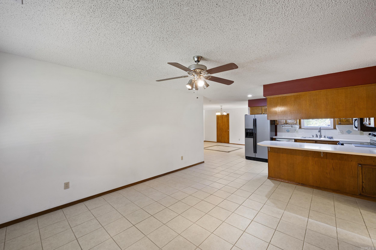
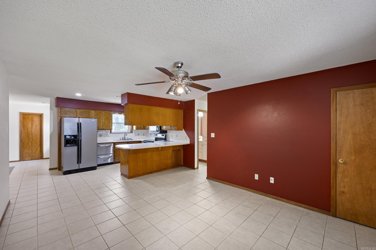
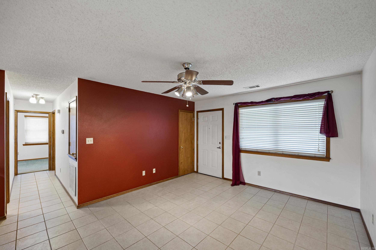
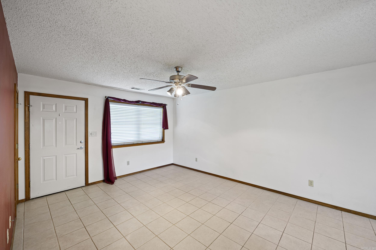
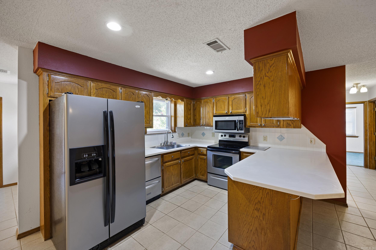
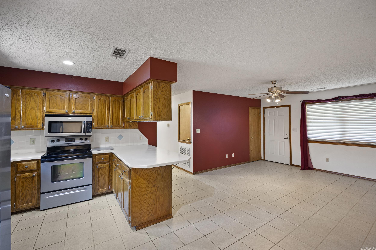
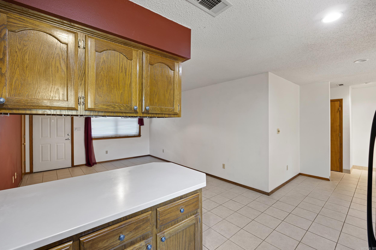
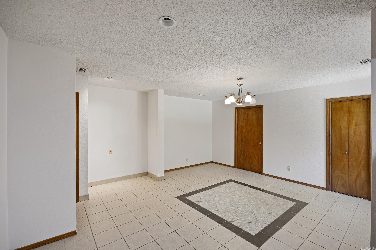
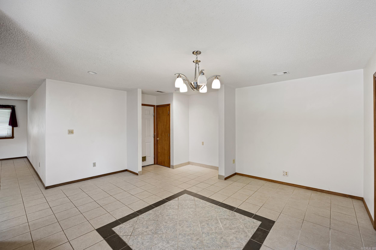
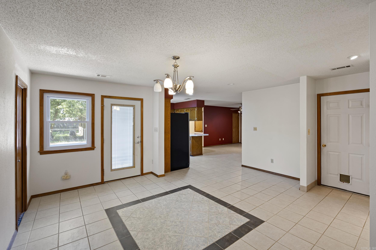
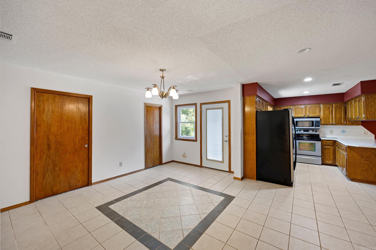
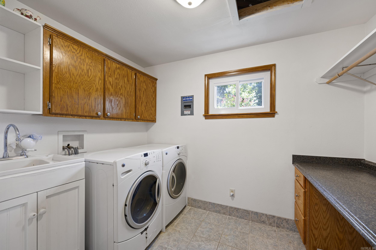
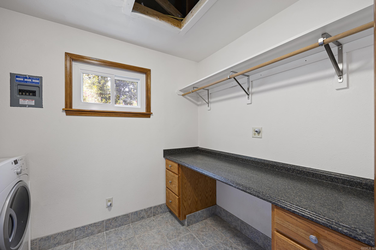
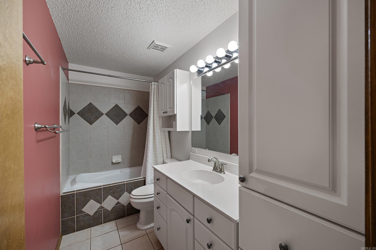
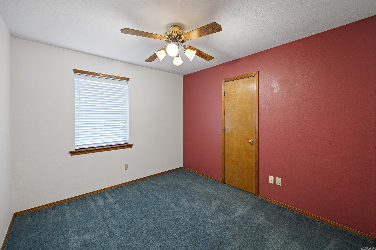
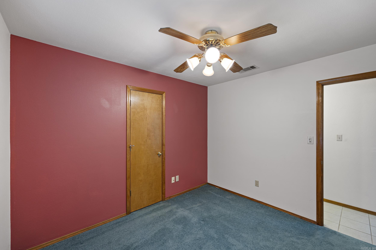
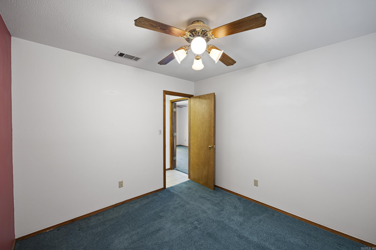
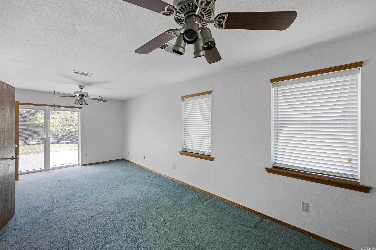
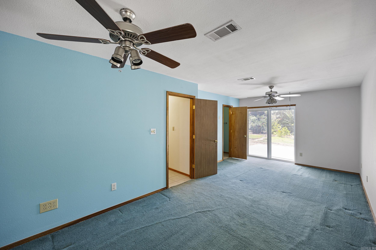
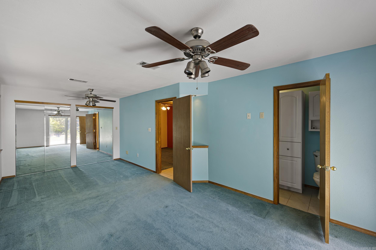
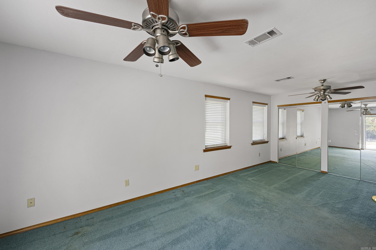
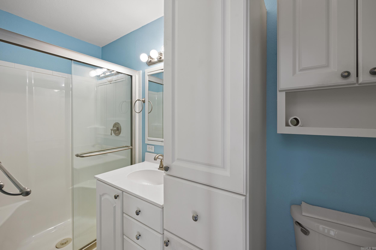
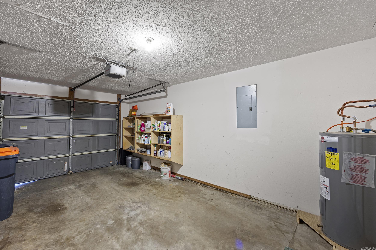
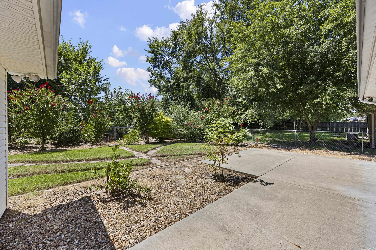
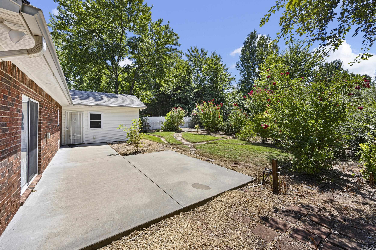
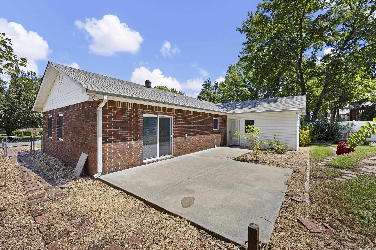
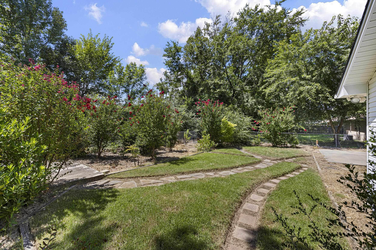
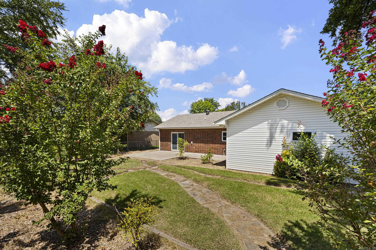
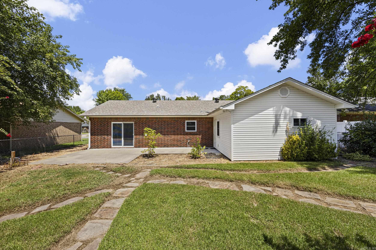
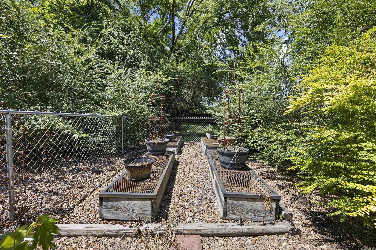
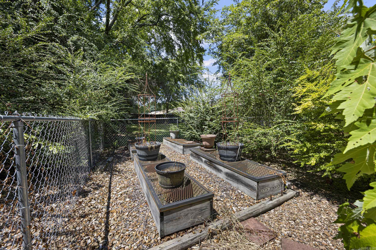
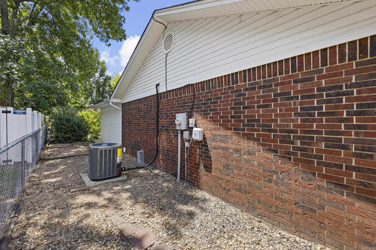
Immaculate home in desirable Meadow Creek Phase V Addition! This well-maintained property features a new roof, gutter guards, new HVAC system, and spray foam attic insulation for improved energy efficiency. The updated kitchen and bathroom include stainless-steel appliances; refrigerator plus washer & dryer convey with the home. Newer windows with blinds throughout the home. Outside, enjoy a beautifully landscaped, fenced backyard with four raised garden beds—perfect for flowers, herbs, or vegetables. Move-in ready and thoughtfully updated, this home offers comfort, convenience, and wonderful outdoor living!CARMLS 26033047Directions to property: North on Knoxville off Main to E. L Street left to 1612.


 Information Deemed Reliable but Not Guaranteed. CENTURY 21 H.S.V. Realty is licensed in the state of Arkansas. CENTURY 21 and the CENTURY 21 Logo are registered service marks owned by Century 21 Real Estate LLC. H.S.V. Realty, Inc. fully supports the principles of the Fair Housing Act and the Equal Opportunity Act. Each franchise is independently owned and operated. Any services or products provided by independently owned and operated franchisees are not provided by, affiliated with or related to Century 21 Real Estate LLC nor any of its affiliated companies.