
Home for Sale at 336 Skyline Dr in Russellville, AR for $262,900
336 Skyline Dr | POPE COUNTY
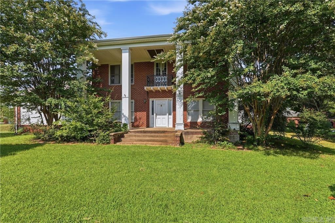
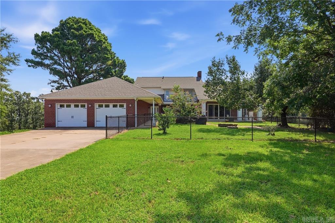
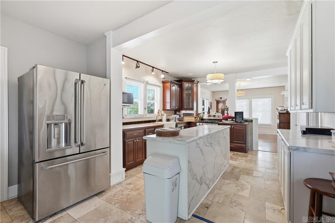
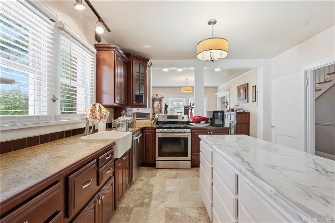
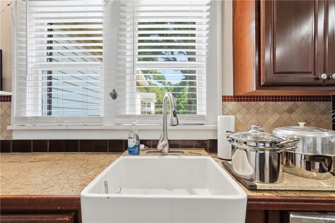
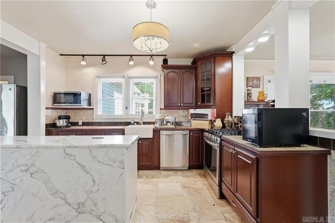
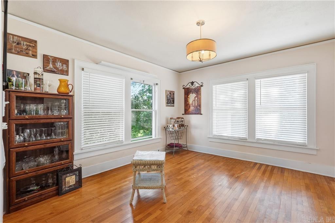
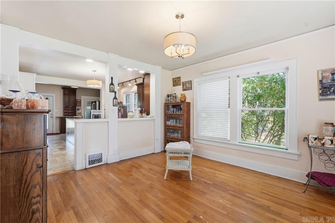
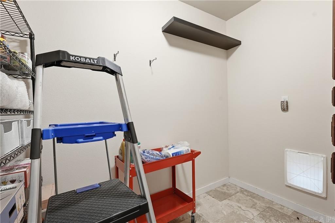
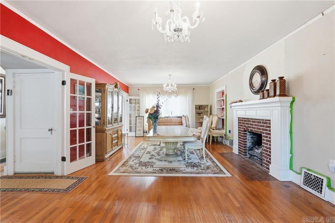
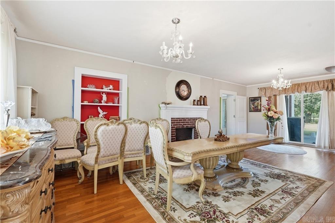
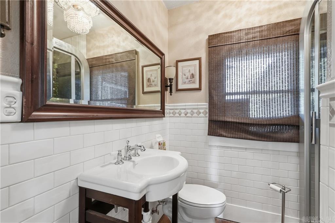
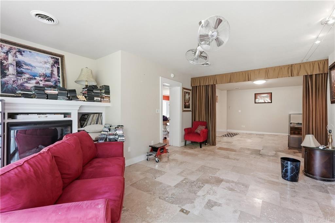
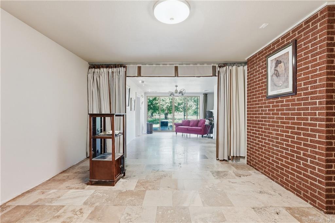
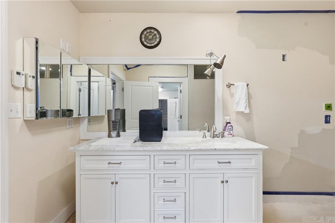
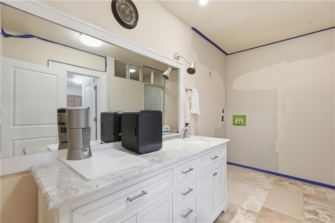
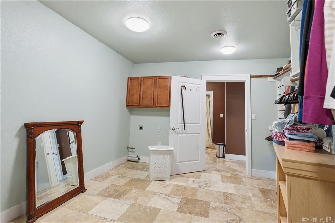
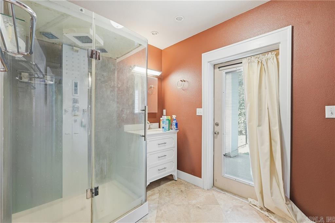
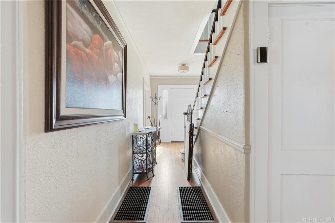
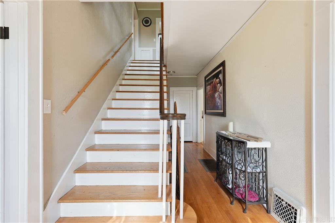
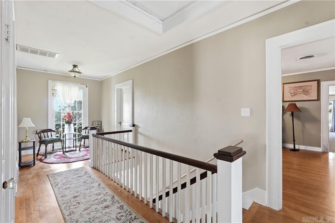
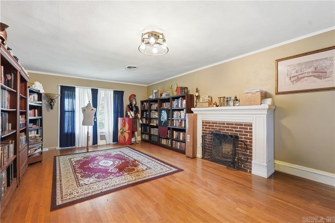
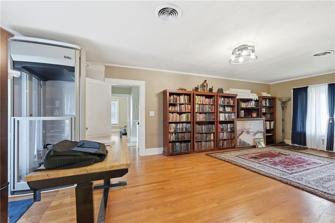
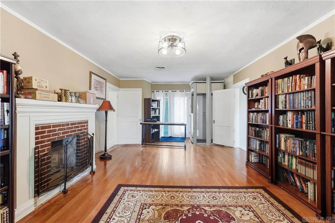
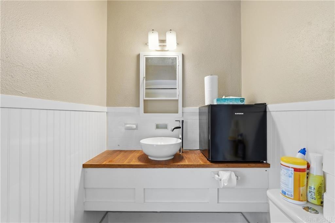
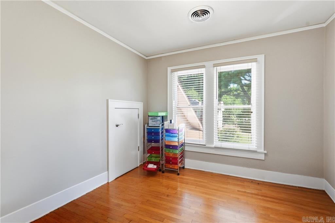
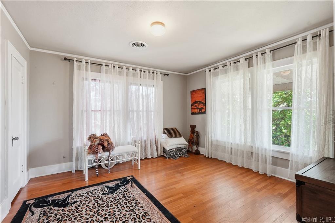
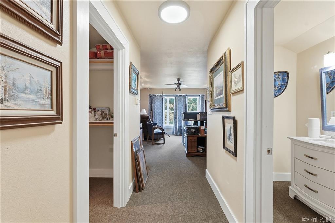
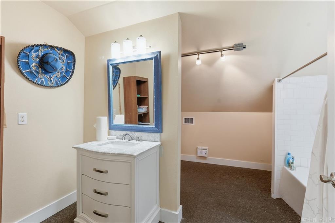
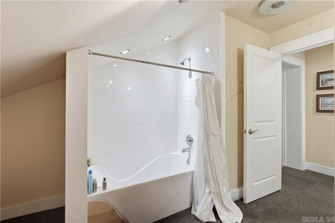
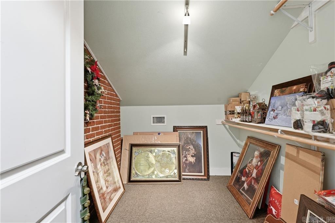
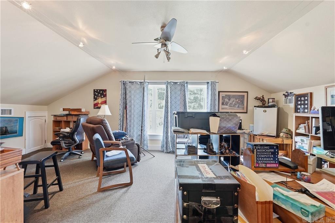
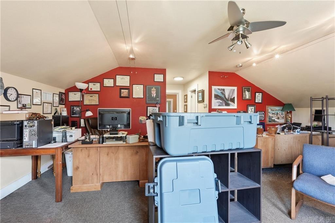
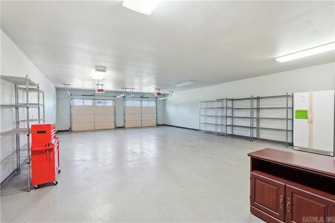
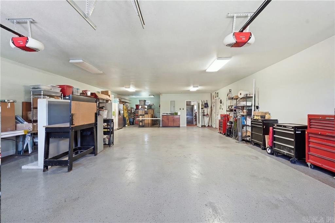
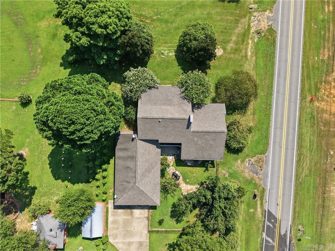
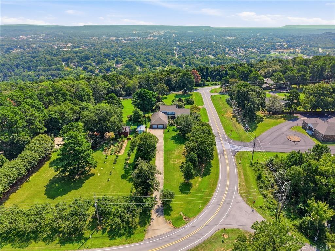
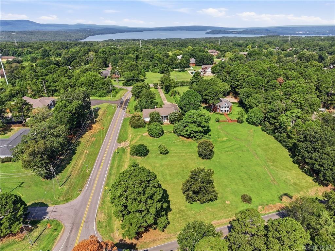
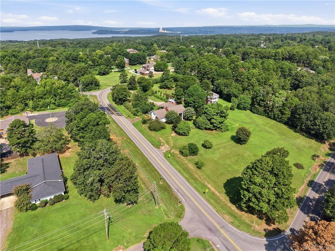
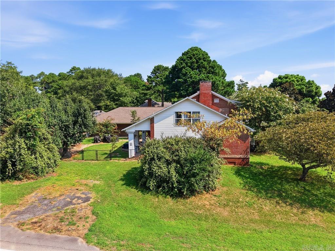
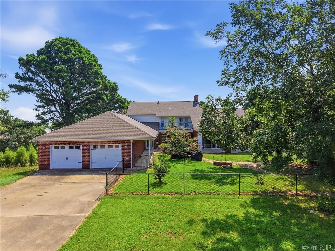
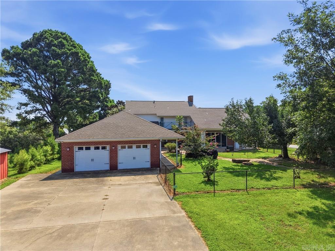
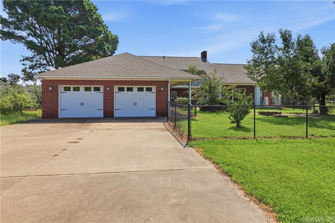
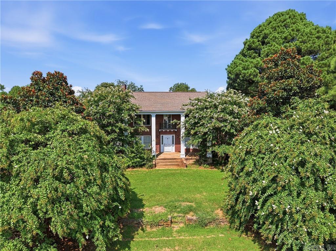
Welcome to 336 Skyline Drive, where timeless elegance and rich history come together to create a truly unforgettable home. Built in 1936, this stunning two-story residence beautifully preserves its historic charm while offering tasteful updates for today's lifestyle. With over 3,300 sf, you'll find four spacious bedrooms, including an oversized primary suite on the main level, along with two inviting living areas perfect for gathering with family, hosting friends, or simply unwinding. Original hardwood floors, classic fireplaces, and beautiful architectural details showcase the craftsmanship of a bygone era, while the updated kitchen blends character with modern convenience. An elevator provides easy access between floors, two laundry areas add everyday practicality, and the oversized four-plus-car garage offers exceptional storage. Situated on 1.3 beautifully landscaped acres, this extraordinary home is filled with warmth, charm, and is ready to welcome its next family. A timeless treasure awaits you here! CARMLS 26033216 Directions to property: Skyline Drive then to Hilltop to park in the back.

 Information Deemed Reliable but Not Guaranteed. CENTURY 21 H.S.V. Realty is licensed in the state of Arkansas. CENTURY 21 and the CENTURY 21 Logo are registered service marks owned by Century 21 Real Estate LLC. H.S.V. Realty, Inc. fully supports the principles of the Fair Housing Act and the Equal Opportunity Act. Each franchise is independently owned and operated. Any services or products provided by independently owned and operated franchisees are not provided by, affiliated with or related to Century 21 Real Estate LLC nor any of its affiliated companies.