
Home for Sale at 316 Promenade Cir in Russellville, AR for $299,900
316 Promenade Cir | POPE COUNTY
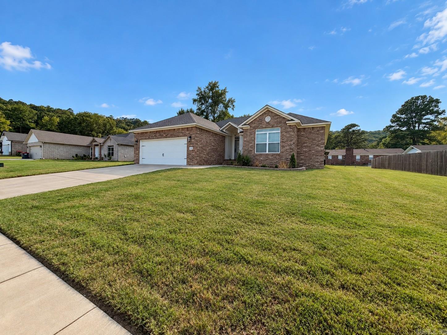
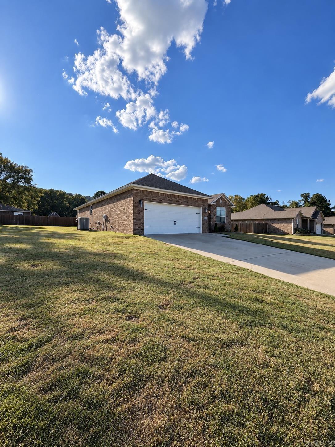
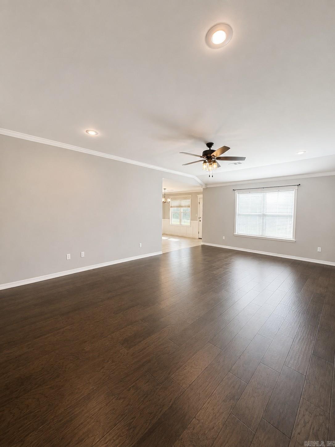
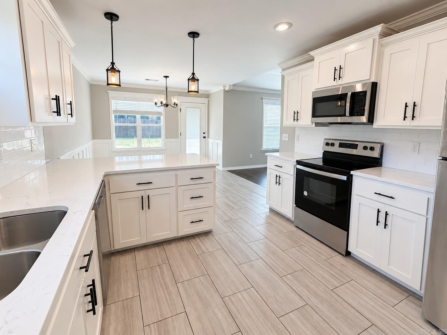
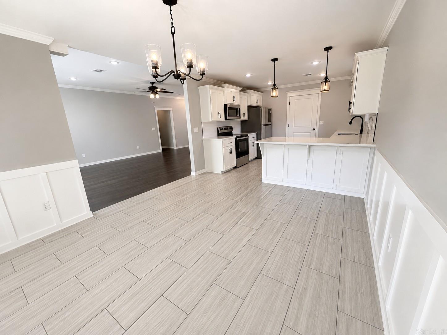
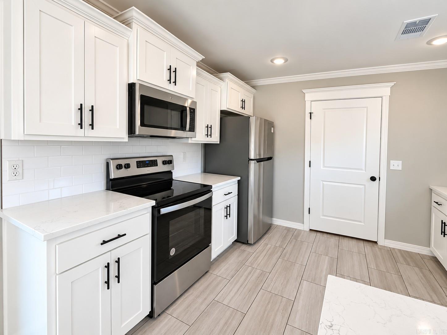
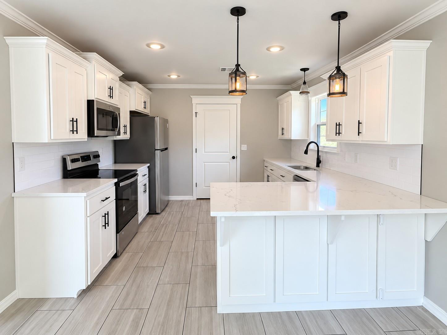
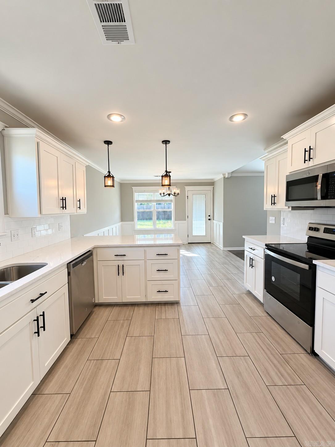
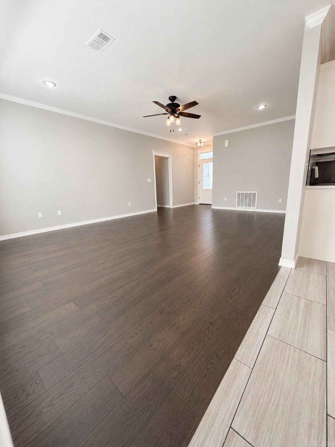
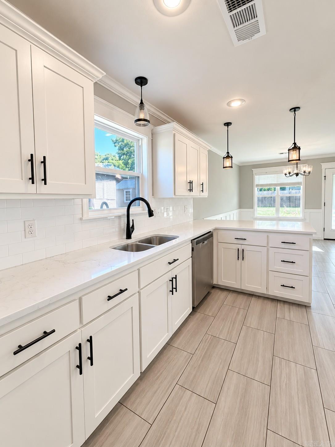
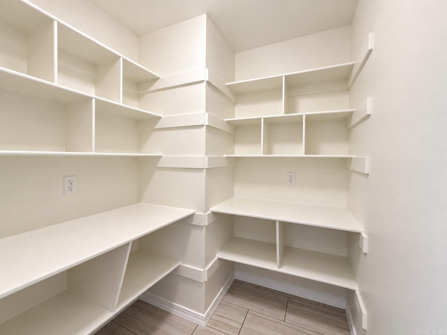
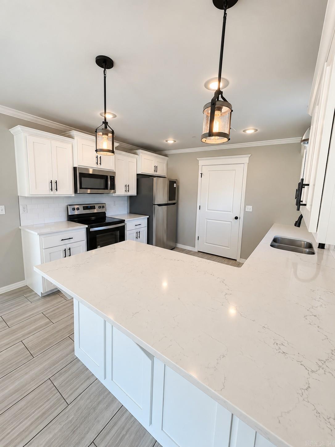
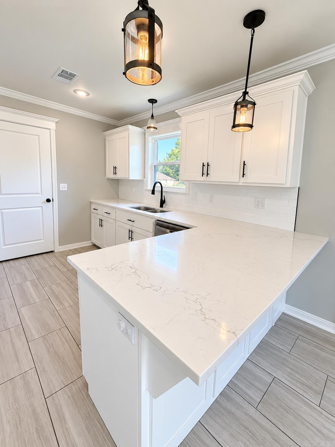
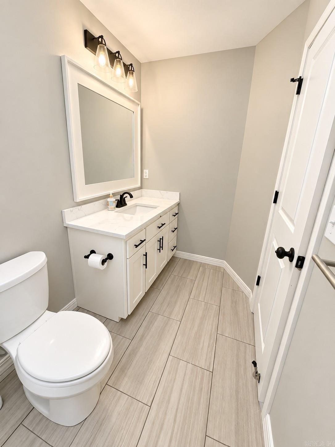
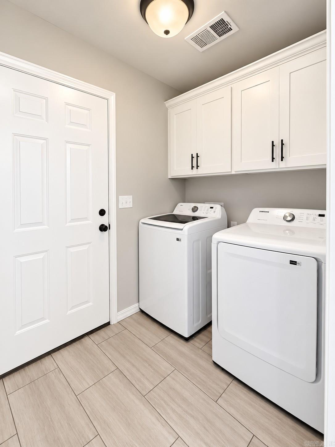
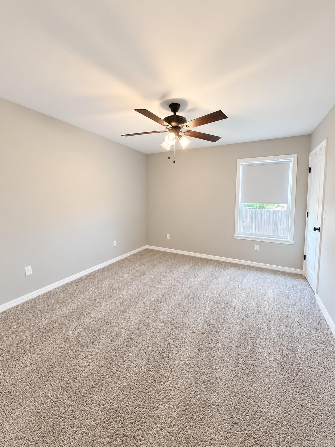
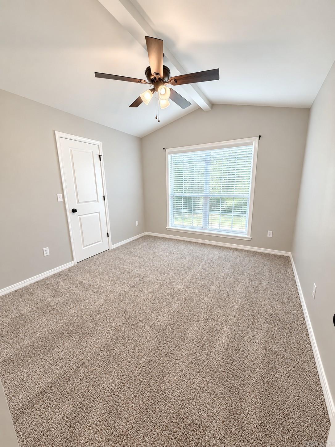
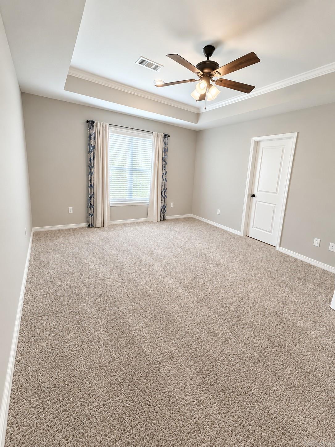
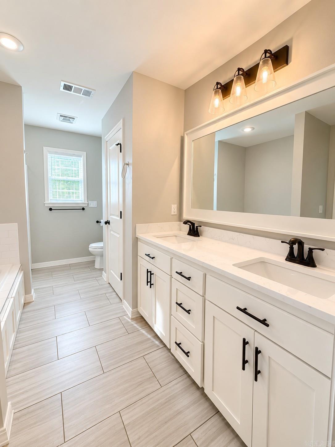
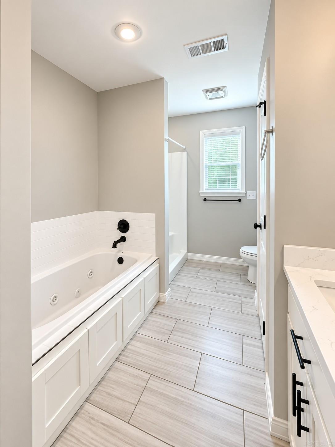
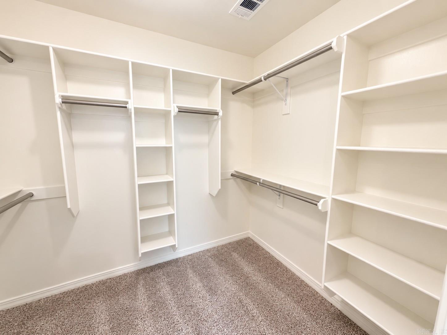
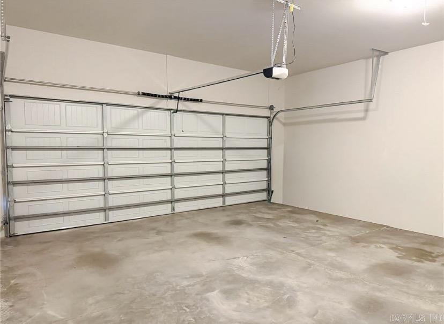
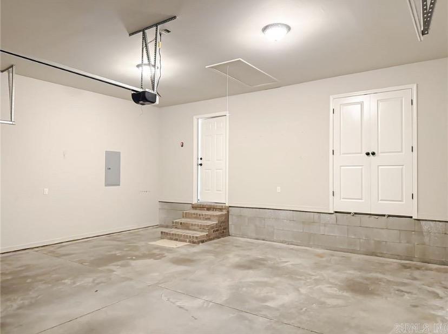
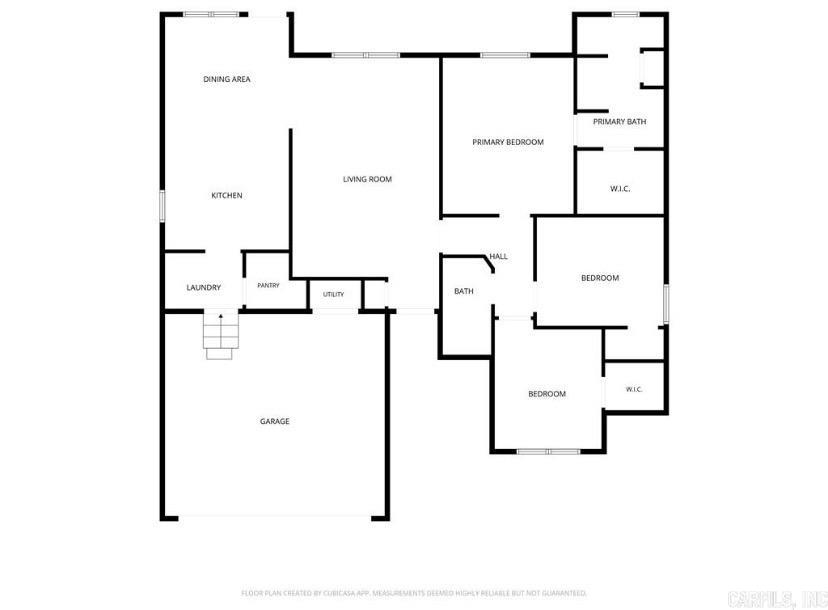
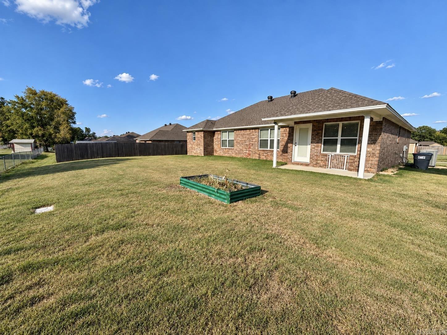
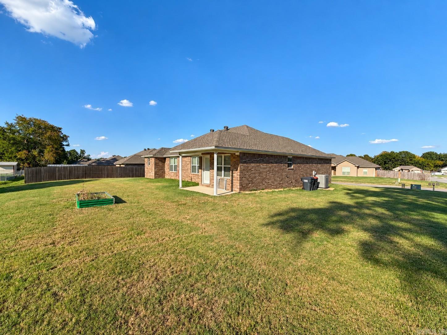
Better than new! This 3-bedroom, 2-bath brick home has been exceptionally well maintained and is truly move-in ready. From the moment you step inside, you’ll appreciate the warm hardwood flooring, stylish finishes, and thoughtful details throughout. The spacious kitchen features quartz countertops and a large pantry, offering the perfect combination of style and functionality. Storage is no issue here, every bedroom features its own walk-in closet! The primary suite offers a spacious walk-in closet and private bath complete with a separate soaking tub and walk-in shower. Stylish light fixtures and tasteful finishes add character throughout, while generous storage and comfortable living spaces make this your dream home! Simply unpack, settle in, and enjoy! Schedule your showing today, this one won’t last! CARMLS 26036341 Directions to property: From Arkansas Ave heading south, turn right onto Sequoyah Way for 1.3 mi At the traffic circle, turn left onto W 12th St for 0.3 mi Turn right onto the 2nd Promenade Cir Destination is the 3rd house on the left

 Information Deemed Reliable but Not Guaranteed. CENTURY 21 H.S.V. Realty is licensed in the state of Arkansas. CENTURY 21 and the CENTURY 21 Logo are registered service marks owned by Century 21 Real Estate LLC. H.S.V. Realty, Inc. fully supports the principles of the Fair Housing Act and the Equal Opportunity Act. Each franchise is independently owned and operated. Any services or products provided by independently owned and operated franchisees are not provided by, affiliated with or related to Century 21 Real Estate LLC nor any of its affiliated companies.