
Home for Sale at 203 Ashford in Russellville, AR for $257,700





203 Ashford | POPE COUNTY
$257,700
| 3 Beds | 2 Baths (2 Full) | 1,454 Sq. Ft.
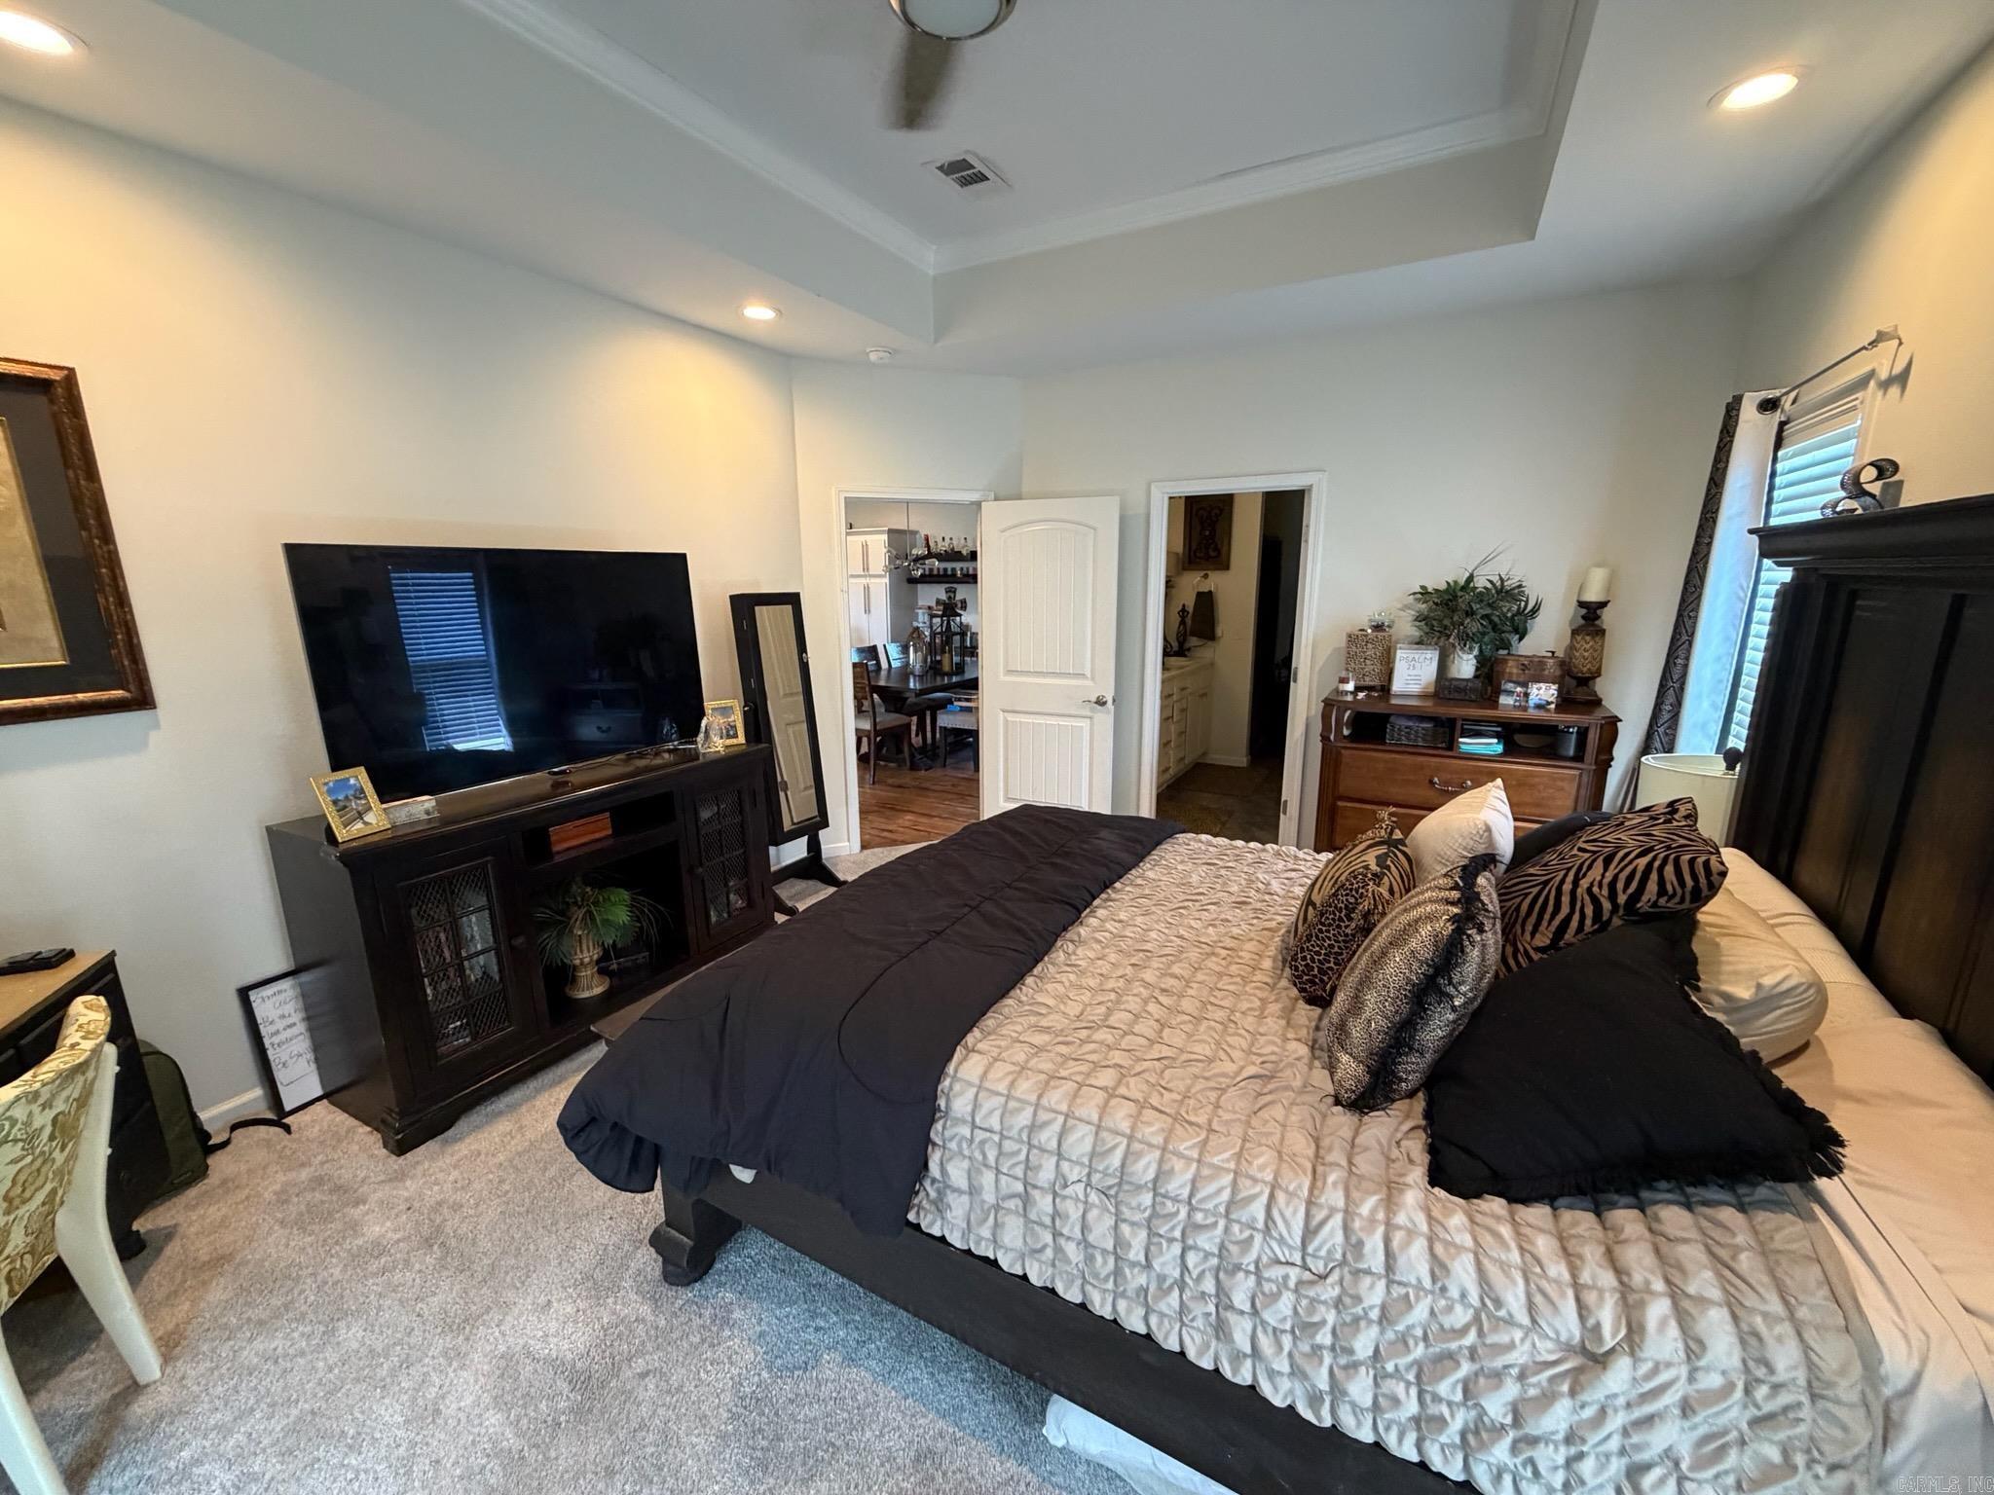
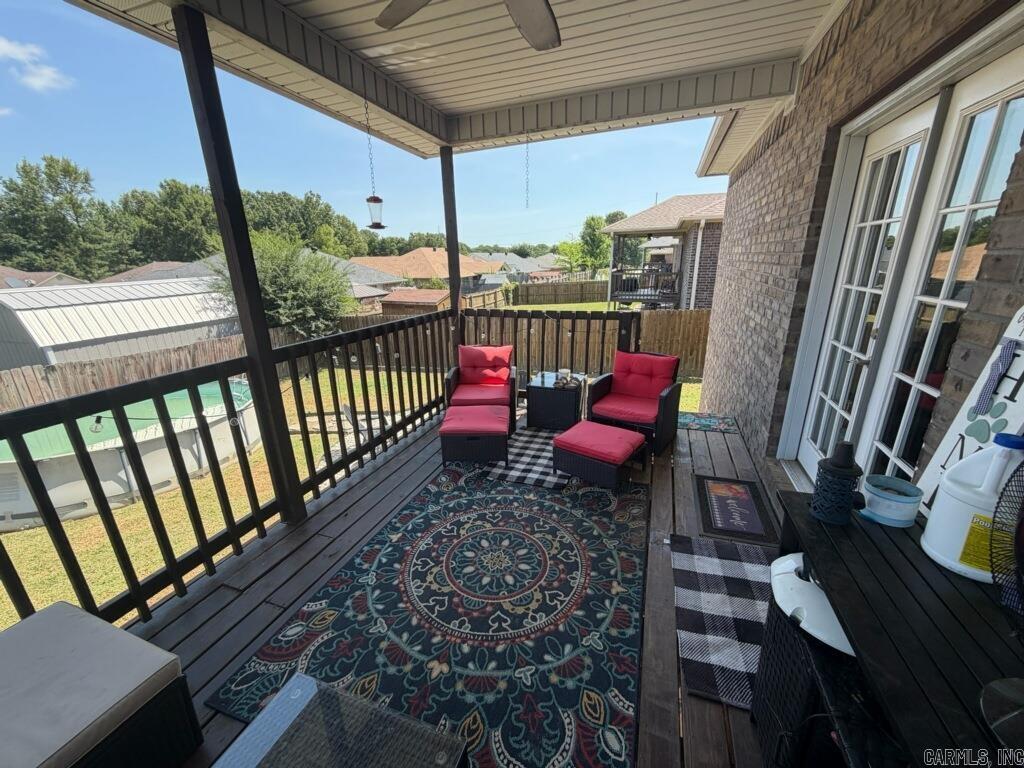
Welcome home to this beautiful 3 bedroom, 2 bath home located in a great family-oriented neighborhood in Russellville! This inviting home offers comfortable living space perfect for everyday life and entertaining alike. Enjoy the convenience of being close to schools, shopping, and restaurants, with easy access to the interstate for an effortless commute. Don't miss your chance to make this wonderful property your own, schedule your showing today! CARMLS 26037874 Directions to property: Take Knoxville Ave. going South towards Russellville High School, turn left on Ashford Drive. House will be on the left side of road.
MLS Listing ID:
CARMLS 26037874 
 Information Deemed Reliable but Not Guaranteed. CENTURY 21 H.S.V. Realty is licensed in the state of Arkansas. CENTURY 21 and the CENTURY 21 Logo are registered service marks owned by Century 21 Real Estate LLC. H.S.V. Realty, Inc. fully supports the principles of the Fair Housing Act and the Equal Opportunity Act. Each franchise is independently owned and operated. Any services or products provided by independently owned and operated franchisees are not provided by, affiliated with or related to Century 21 Real Estate LLC nor any of its affiliated companies.