
Home for Sale at 4137 State Highway 289 in Sage, AR for $235,000

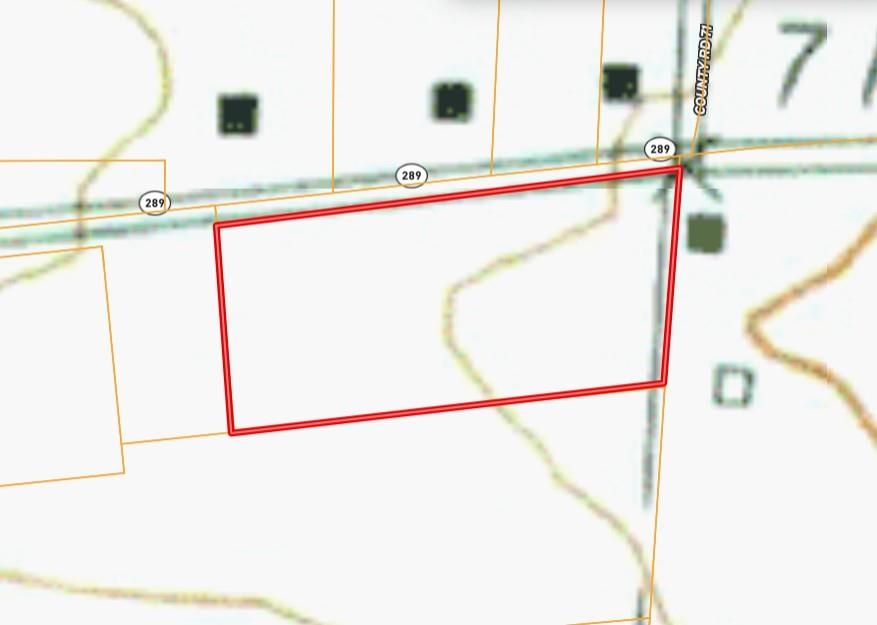
4137 State Highway 289 | IZARD COUNTY (SOUTHEAST)
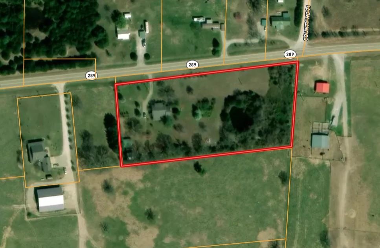
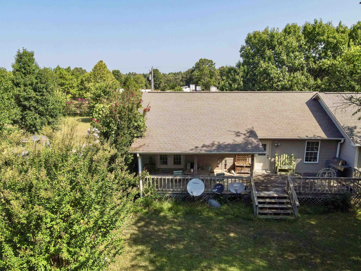
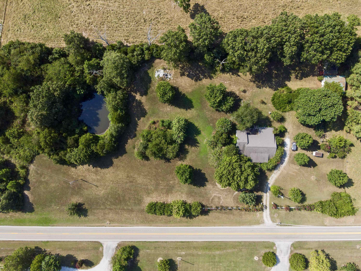
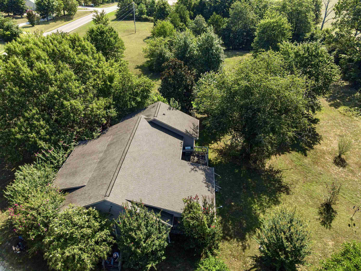
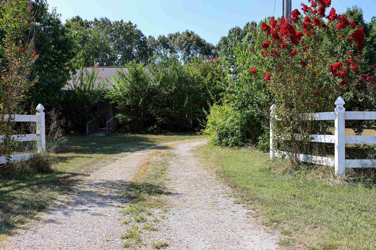
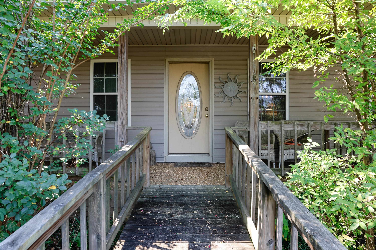
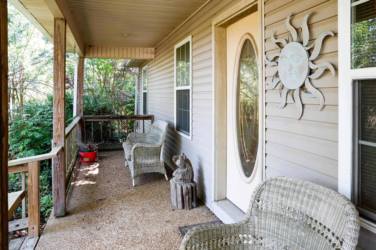
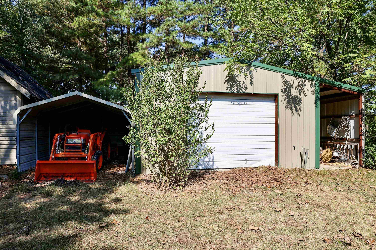
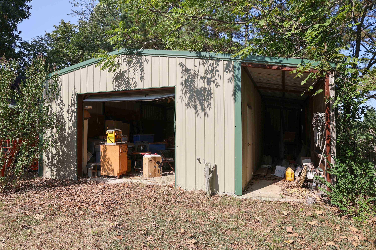
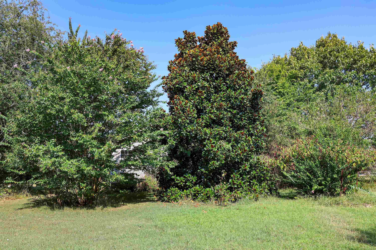
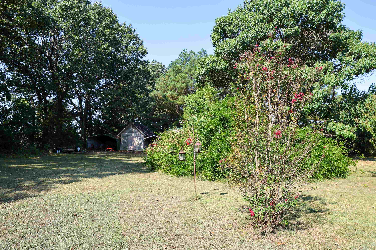
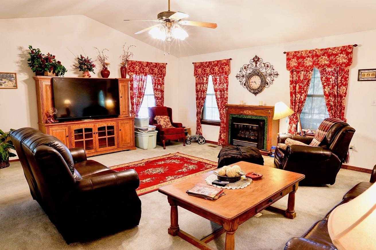
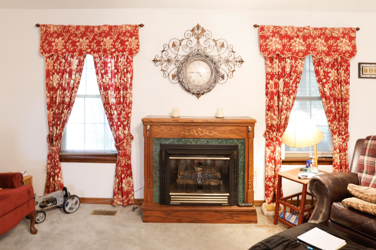
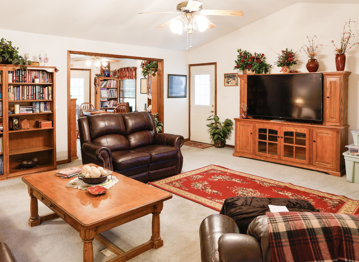
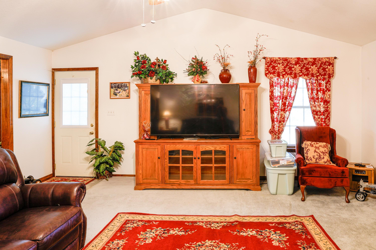
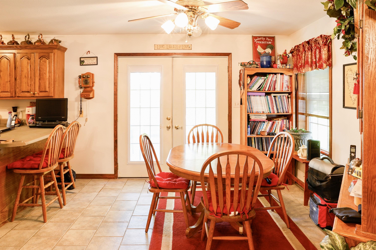
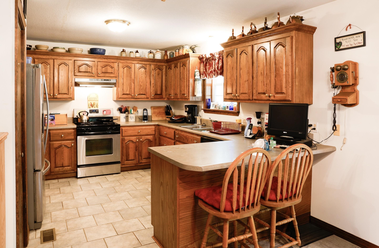
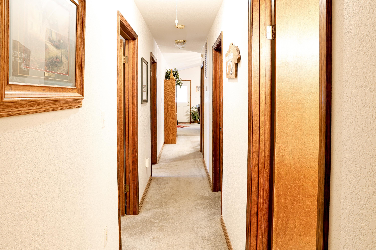
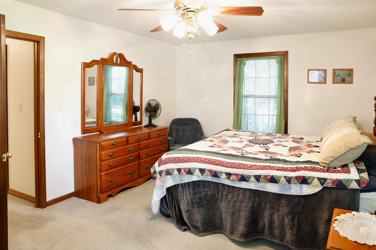
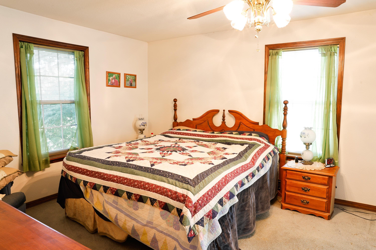
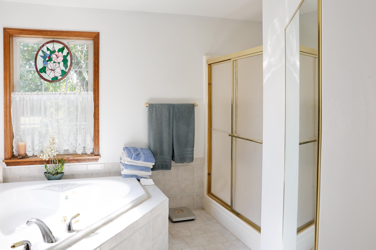
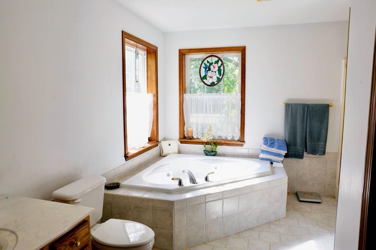
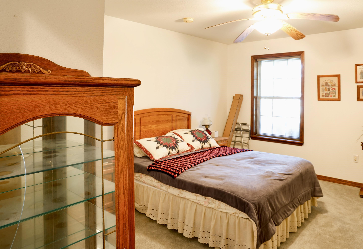
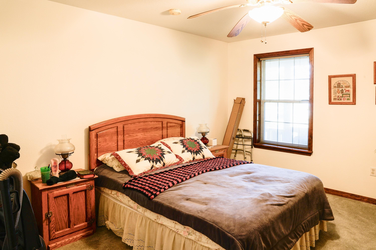
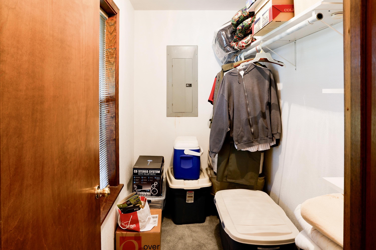
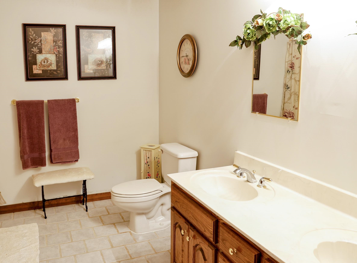
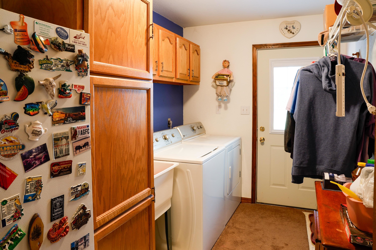

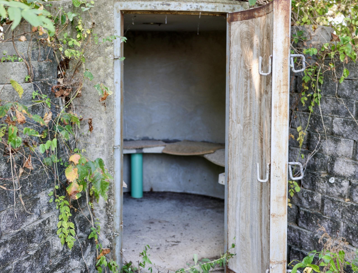
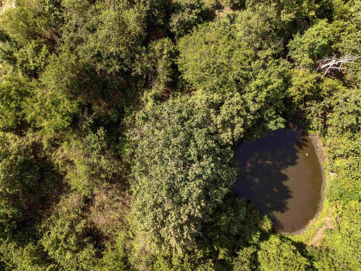
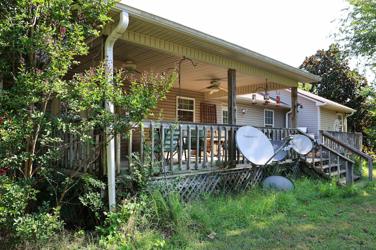
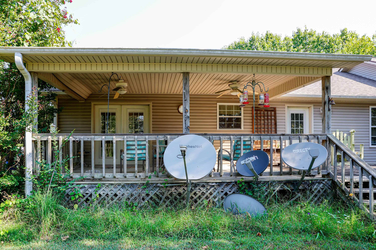
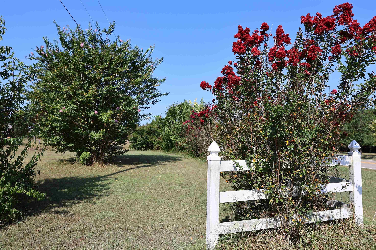
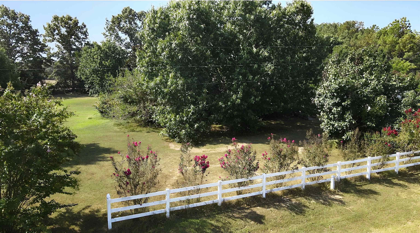
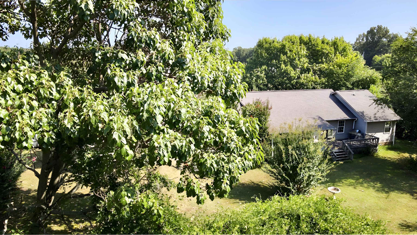
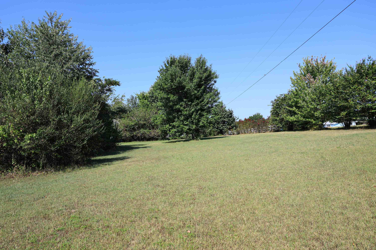
Nestled on three tranquil rural acres near the winding waters of the Strawberry River, this fully fenced country estate offers the perfect blend of scenic beauty and practical living. The thoughtfully landscaped grounds feature a peaceful pond, a dedicated shop building for projects or equipment, and a storm shelter for complete peace of mind. Stepping onto the inviting front porch, you are welcomed into a layout spanning over 1,700 square feet, anchored by a warm country kitchen and a spacious living room with vaulted ceilings. The home includes three bedrooms, two full baths, and an abundance of storage space throughout-highlighted by a generous master suite complete with a relaxing garden tub. Outside, the living space continues onto a remarkably large, partially covered deck, creating an ideal setting to unwind, entertain, and take in the quiet charm of country life. CARMLS 26033259 Directions to property: From LaCrosse Rd in Melbourne, turn onto Walter Hall Rd, then turn left onto Hwy 289. Go several miles, property on the right side of the hwy.

 Information Deemed Reliable but Not Guaranteed. CENTURY 21 H.S.V. Realty is licensed in the state of Arkansas. CENTURY 21 and the CENTURY 21 Logo are registered service marks owned by Century 21 Real Estate LLC. H.S.V. Realty, Inc. fully supports the principles of the Fair Housing Act and the Equal Opportunity Act. Each franchise is independently owned and operated. Any services or products provided by independently owned and operated franchisees are not provided by, affiliated with or related to Century 21 Real Estate LLC nor any of its affiliated companies.