
Home for Sale at 906 Magnolia Springs in Searcy, AR for $229,900

906 Magnolia Springs | SEARCY
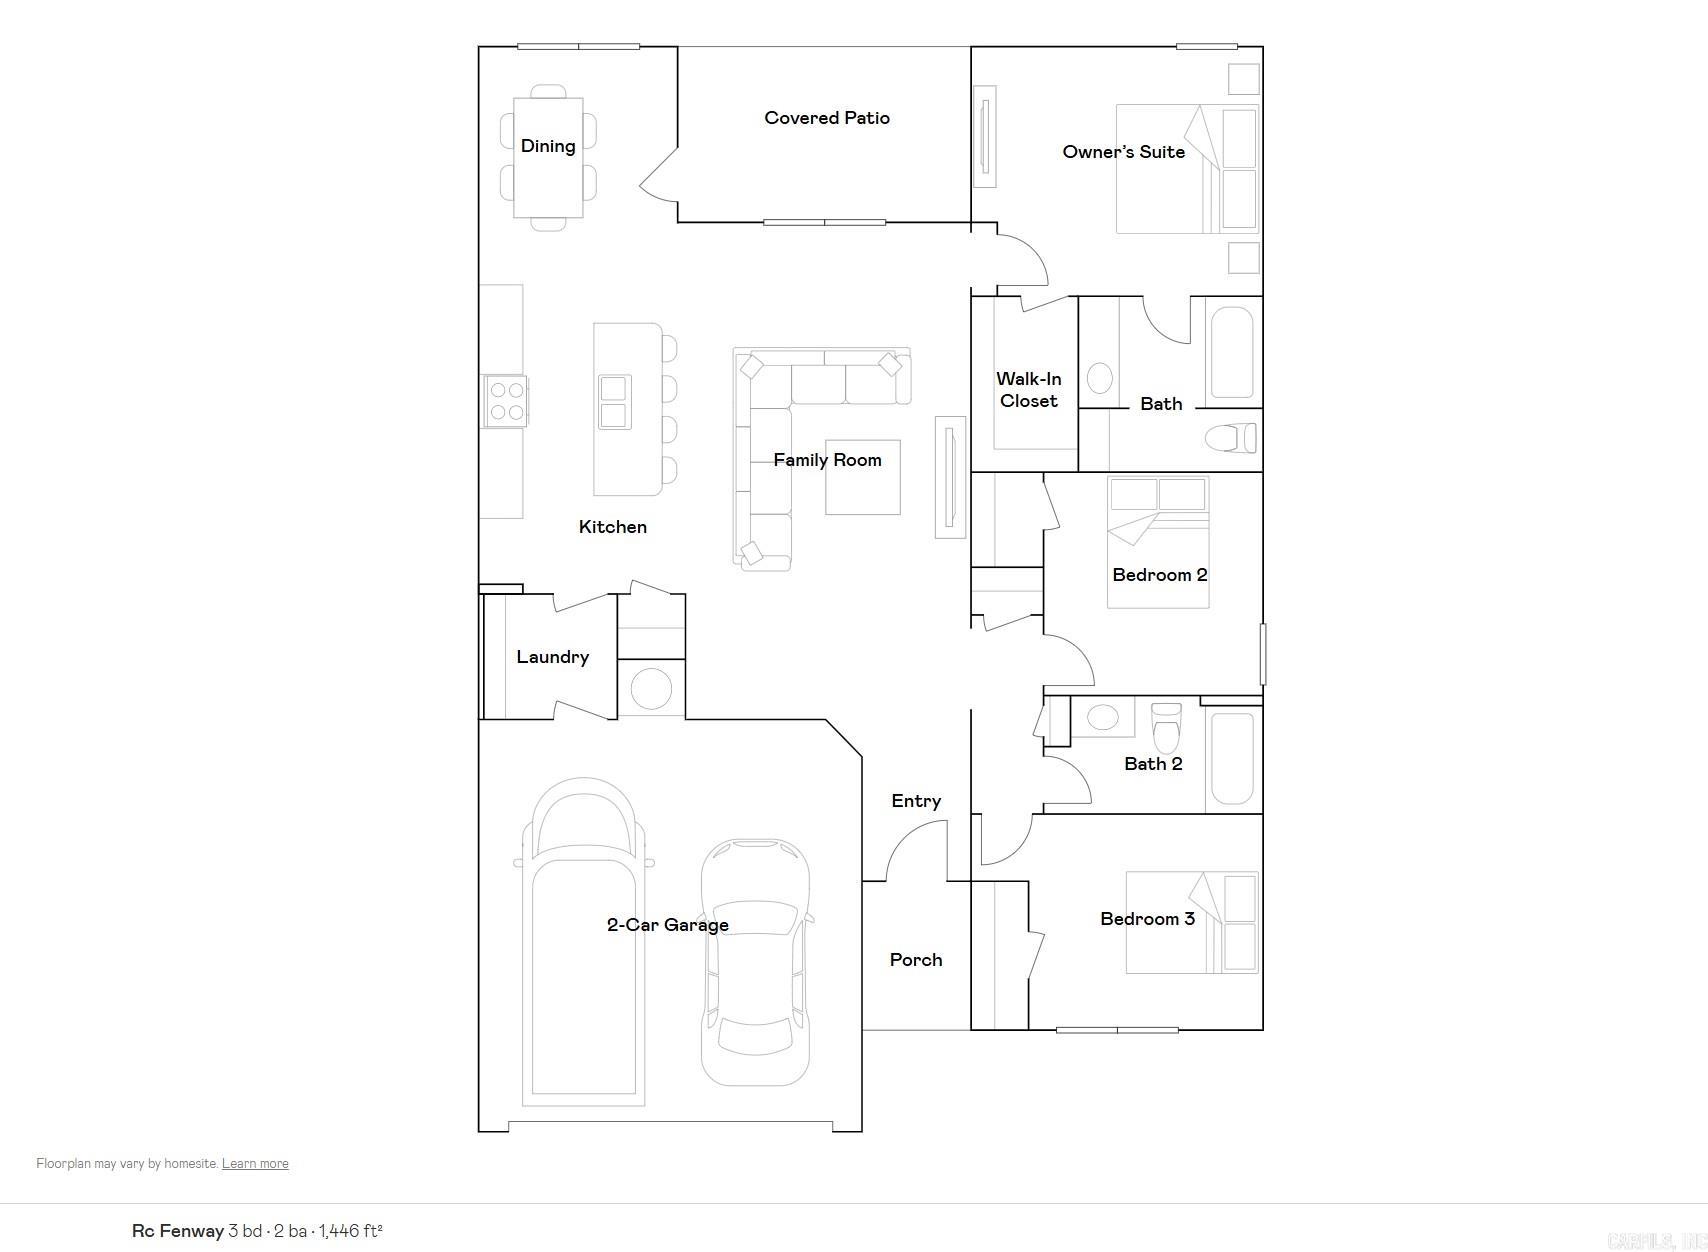
Discover the exquisite Fenway plan, distinguished by its captivating covered front porch and meticulously landscaped front yard, which enhances its curb appeal. This home offers an open floor plan with 3 bedrooms and 2 bathrooms, providing ample space for comfortable living. The expansive family room serves as a central hub for relaxation and social gatherings. Enjoy meals in the cozy breakfast or dining area, adjacent to a beautiful kitchen equipped with energy-efficient appliances, generous counter space, and a spacious pantry—perfect for preparing and enjoying delicious family meals. Additionally, the covered entryway adds to the home's inviting charm. Learn more about the Fenway plan today and envision how it can elevate your lifestyle! **SEE SHOWING REMARKS & AGENT REMARKS FOR IMPORTANT INFORMATION** CARMLS 26027132 Directions to property: 35.232127, -91.748589 From I-57/US-167 N/US-67 N take Exit 42 toward Searcy Turn left onto S Main St Turn left onto W Booth Rd Turn right onto Gum Springs Rd Turn left onto Fuller Ln Community will be to the right

 Information Deemed Reliable but Not Guaranteed. CENTURY 21 H.S.V. Realty is licensed in the state of Arkansas. CENTURY 21 and the CENTURY 21 Logo are registered service marks owned by Century 21 Real Estate LLC. H.S.V. Realty, Inc. fully supports the principles of the Fair Housing Act and the Equal Opportunity Act. Each franchise is independently owned and operated. Any services or products provided by independently owned and operated franchisees are not provided by, affiliated with or related to Century 21 Real Estate LLC nor any of its affiliated companies.