
Home for Sale at 239 Ki Ke Acres in Searcy, AR for $698,900
239 Ki Ke Acres | SEARCY
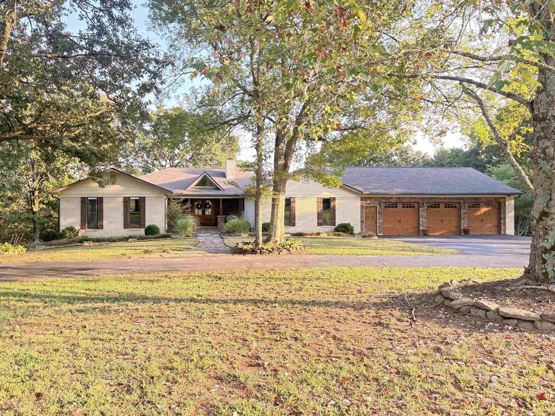
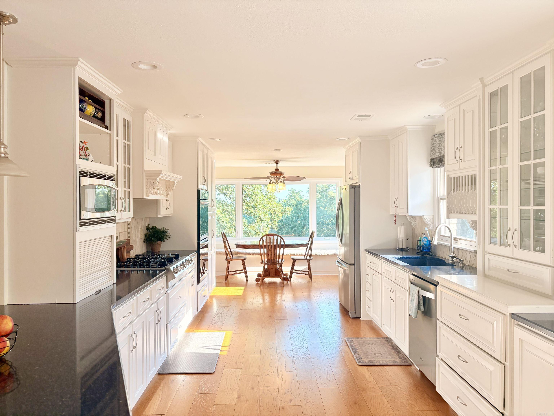
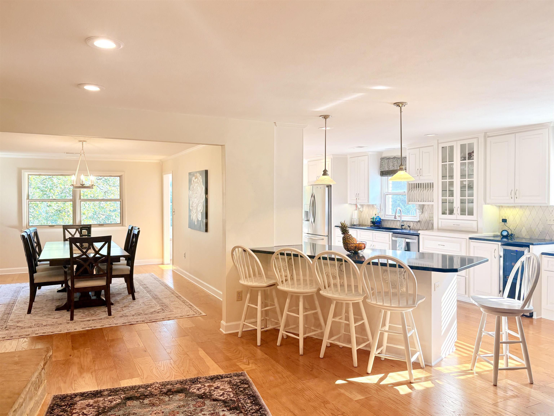
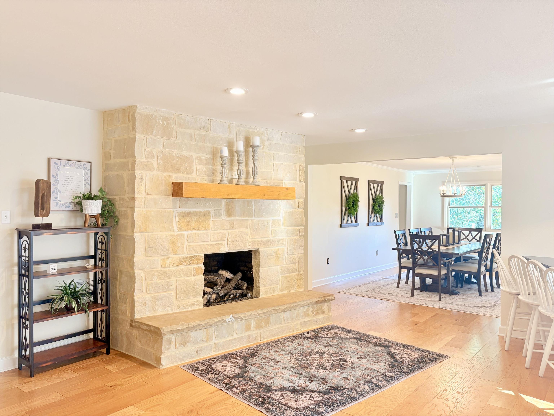
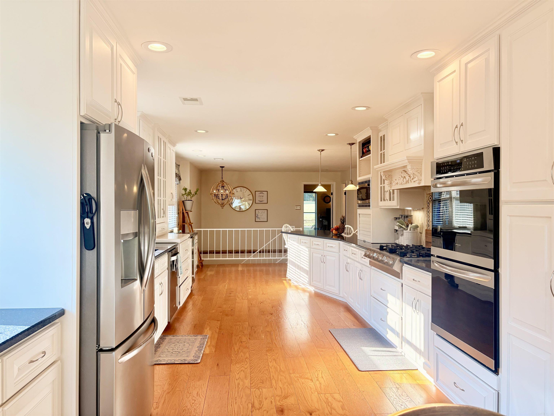
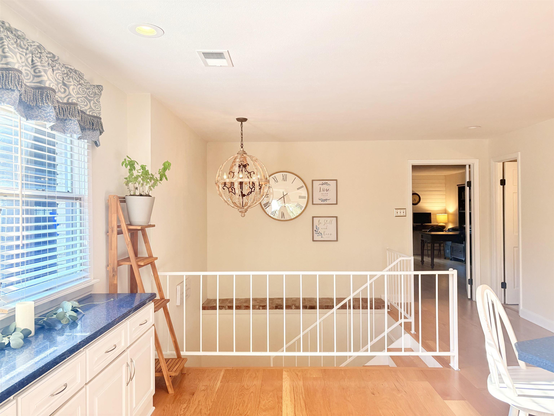
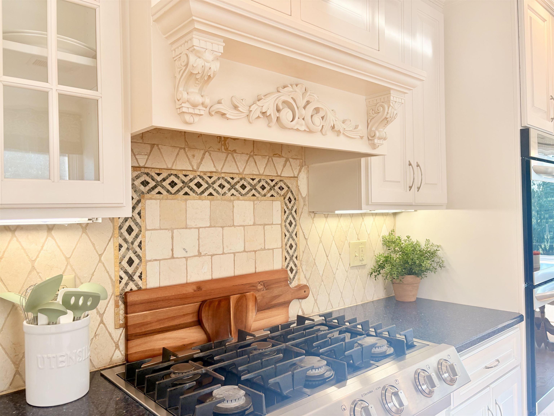
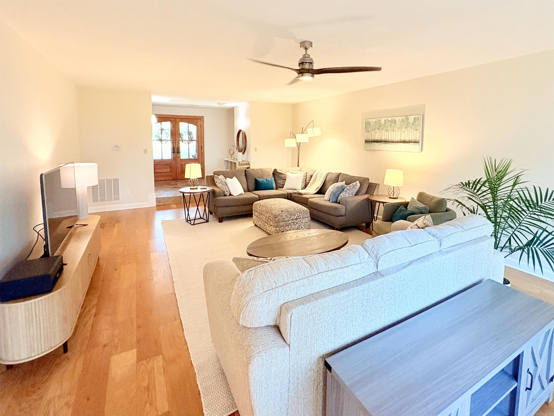
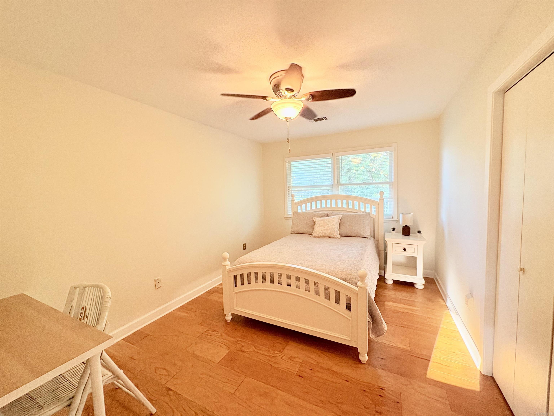
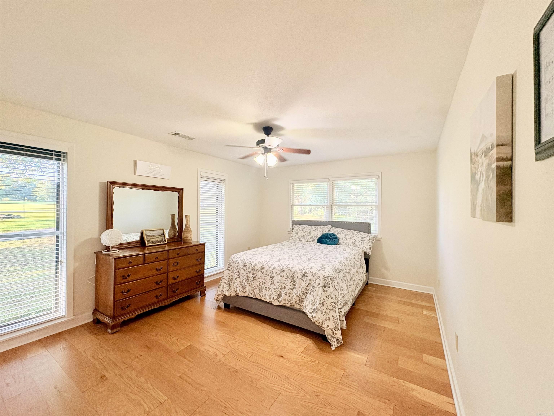
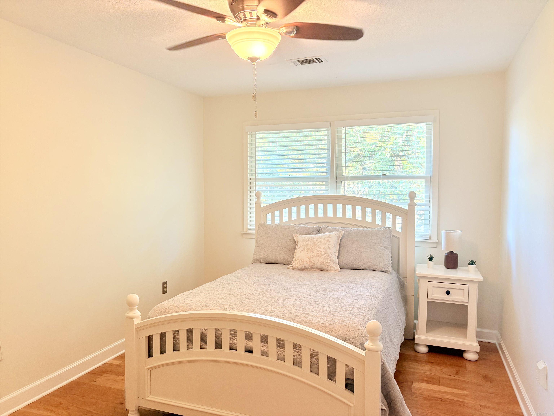
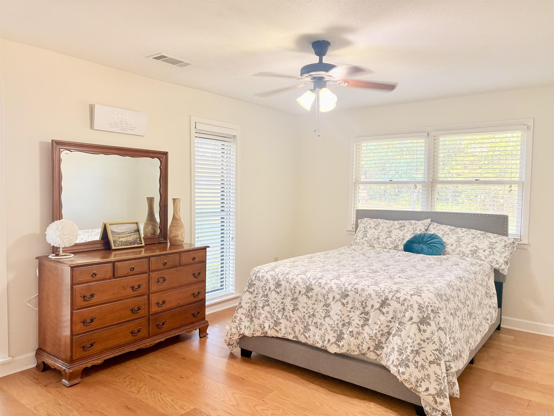
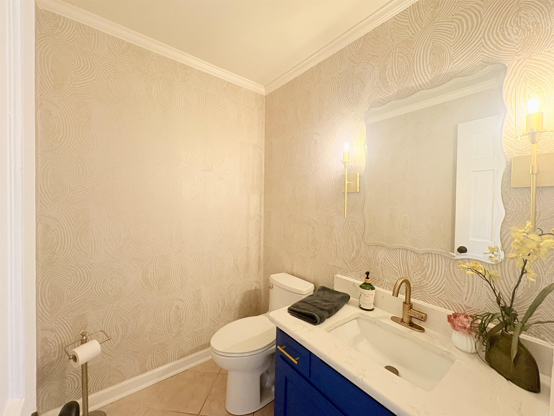
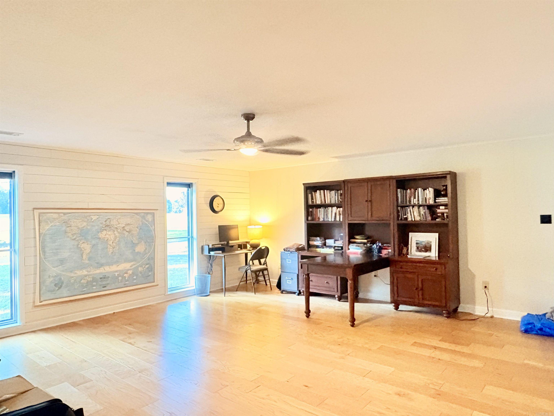
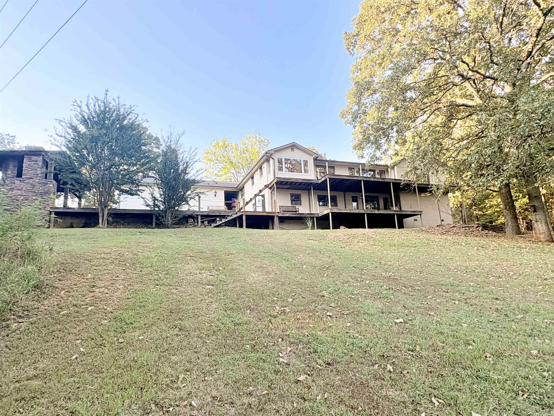
Luxury Country Living on 17 Acres – 5,800+ Sq. Ft. Located only 10 minutes from Searcy. This custom-built estate balances masterful craftsmanship, ultimate privacy, & modern comfort. With two living spaces & a brand-new roof, this property is an entertainer's dream & a peaceful sanctuary all in one. Bathed in natural light, the main level features two spacious living rooms, a formal dining room, a casual breakfast room, & a cozy hearth room perfect for quiet mornings by the fire. The gourmet kitchen is a chef’s delight with quartz countertops, a 6-burner gas cooktop, a double oven & a breakfast bar. The beautifully updated primary suite offers a vaulted ceiling with a rustic wooden beam, direct access to the back deck, updated dual vanities, & a massive walk-in closet. Two additional guest bedrooms & a full bath complete the main floor. The lower level serves as a perfect secondary living space or guest retreat, offering two large bedrooms with a shared full bath. Relax in the massive family room centered around a stunning stone fireplace, safe room & more. The resort-style backyard deck has a gas grill, fireplace & n authentic wood-fired pizza oven overlooking 17 acres. CARMLS 26034713 Directions to property: From S Main Street, turn right on Lincoln/Hwy 267 S. For approximatley 4 miles, turn left on Ki Ke Road. The house is on the right.

 Information Deemed Reliable but Not Guaranteed. CENTURY 21 H.S.V. Realty is licensed in the state of Arkansas. CENTURY 21 and the CENTURY 21 Logo are registered service marks owned by Century 21 Real Estate LLC. H.S.V. Realty, Inc. fully supports the principles of the Fair Housing Act and the Equal Opportunity Act. Each franchise is independently owned and operated. Any services or products provided by independently owned and operated franchisees are not provided by, affiliated with or related to Century 21 Real Estate LLC nor any of its affiliated companies.