
Home for Sale at 1213 Bent Tree in Searcy, AR for $409,000

1213 Bent Tree | SEARCY
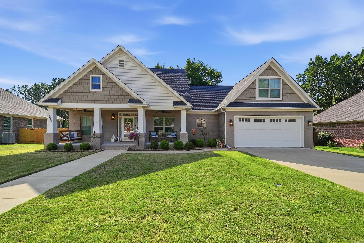
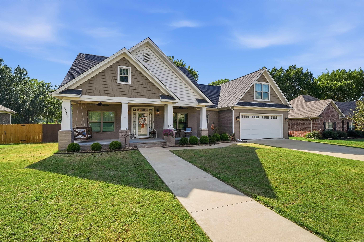
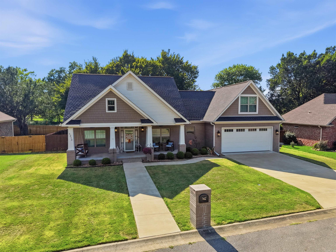
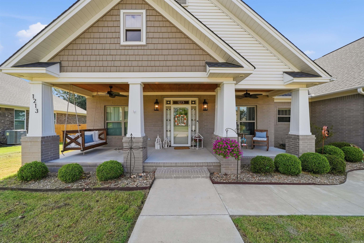
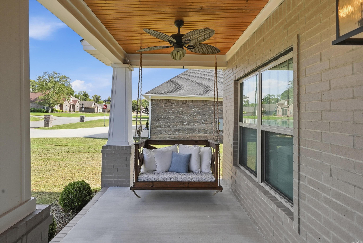
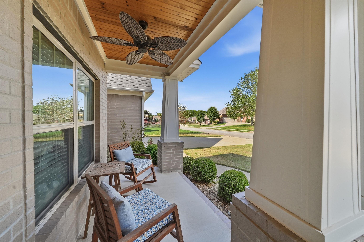
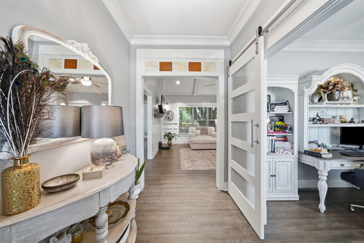
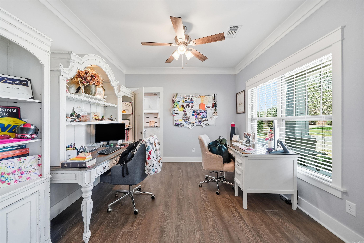
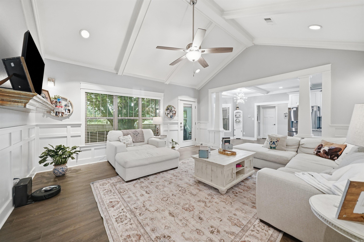
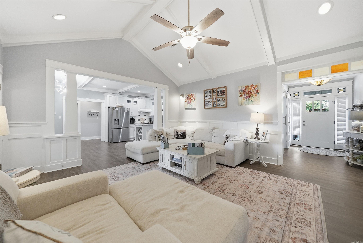
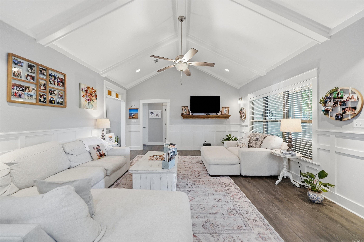
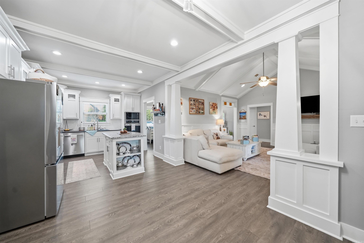
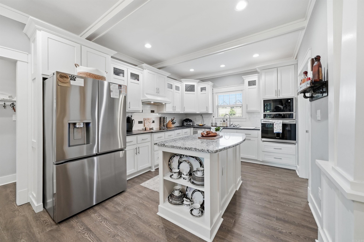
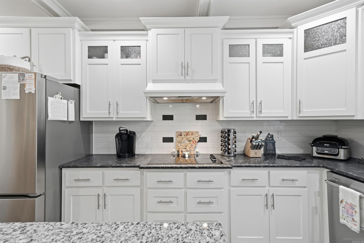
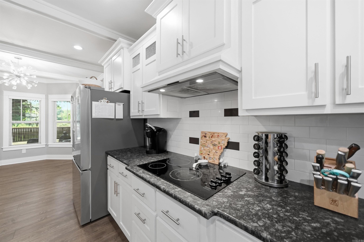
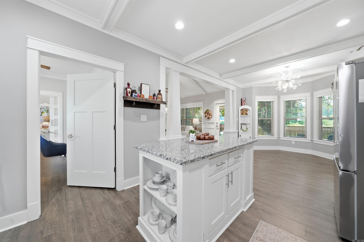
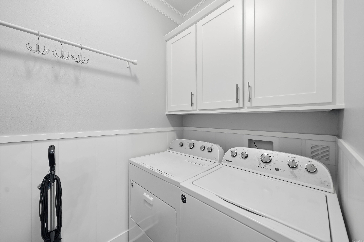
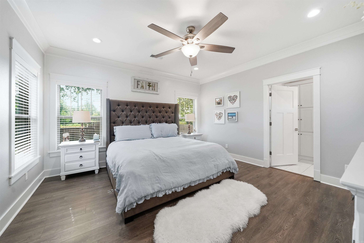
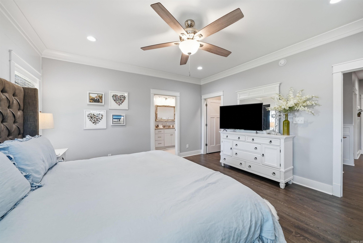
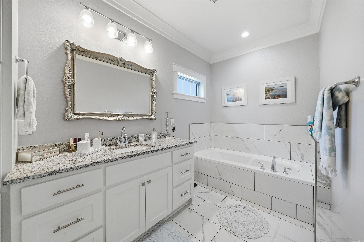
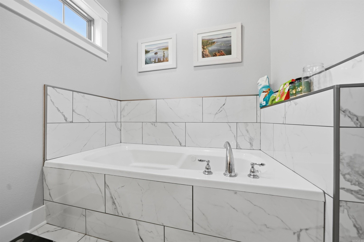
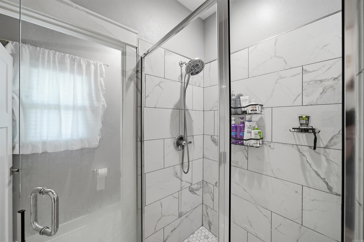
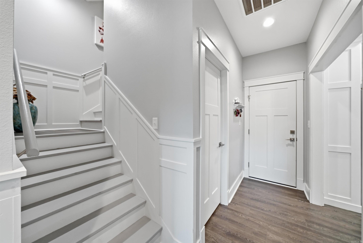
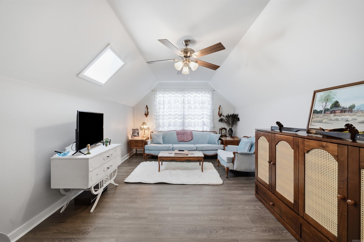
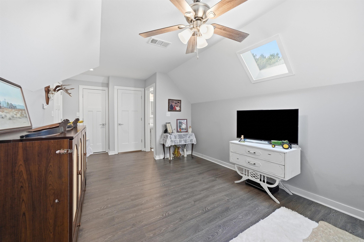
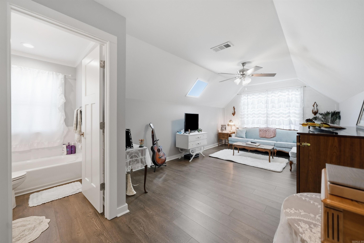
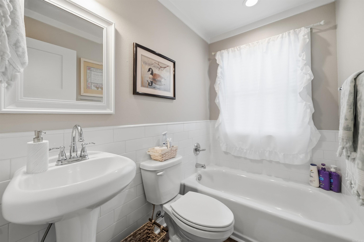
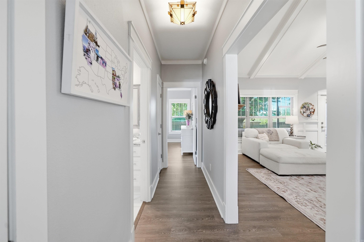
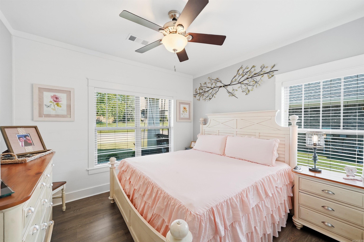
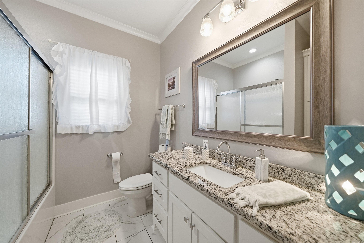
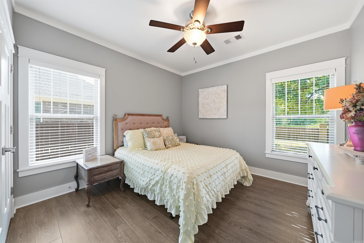
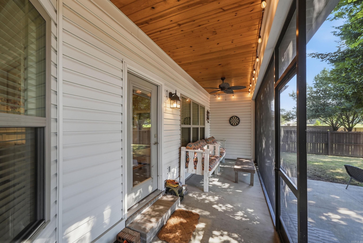
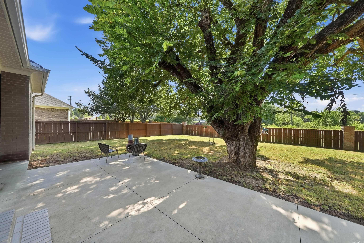
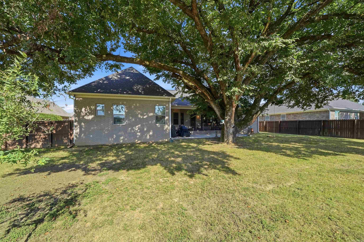
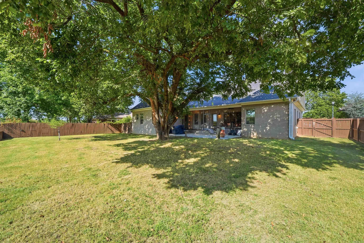
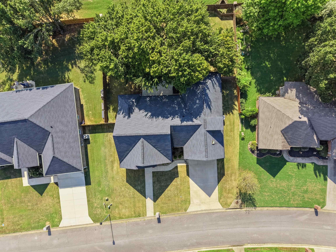
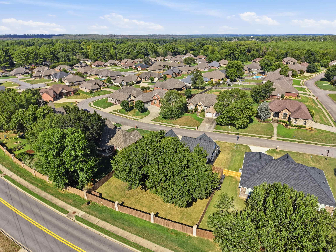
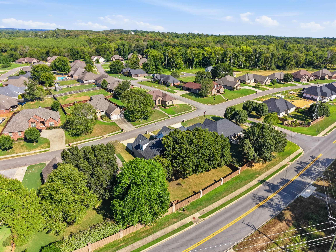
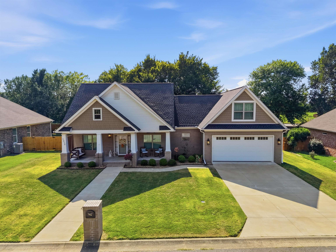
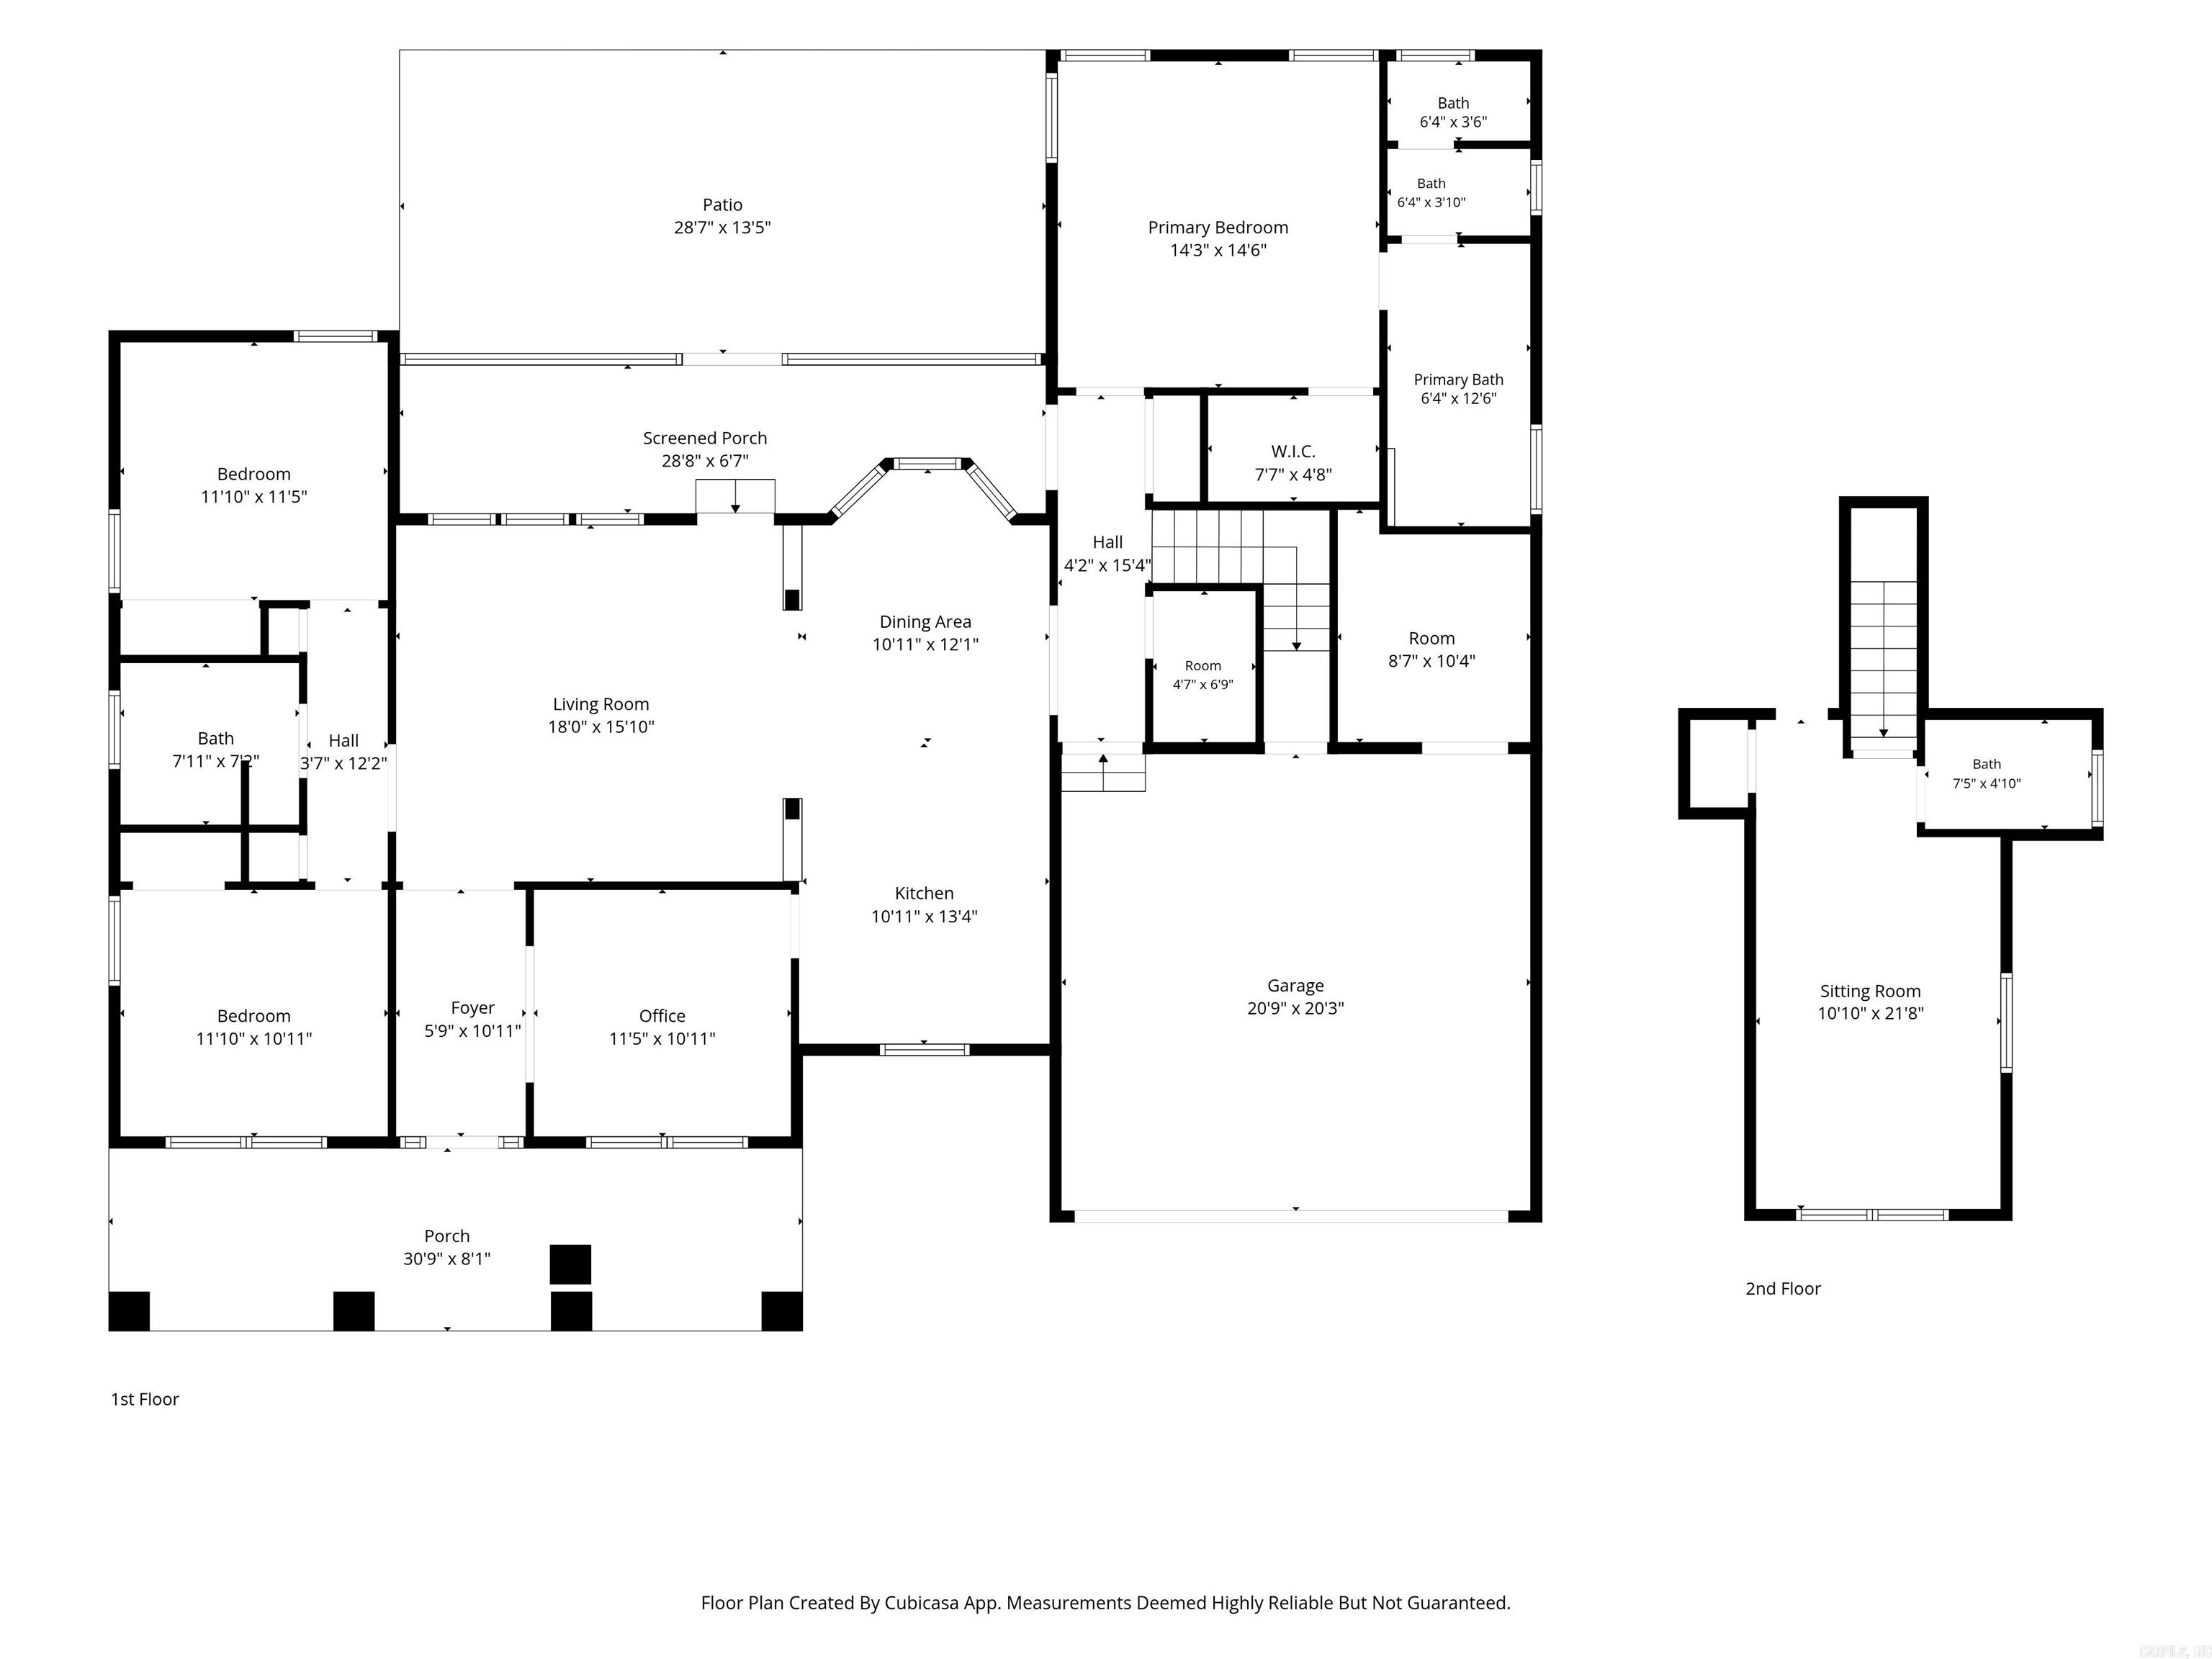
Welcome to 1213 Bent Tree Lane! This beautiful 4-bedroom, 3-bath home was built in 2023 and offers the space, comfort, and features you’ve been looking for. The screened-in back porch is the perfect spot to enjoy your morning coffee or relax on those warm spring and summer evenings. Gutters have also been added, providing an added layer of protection while giving the home a finished look. Inside, the kitchen is a standout with leathered granite countertops that add character and style. With plenty of space for cooking and entertaining, it’s a great gathering place for family and friends. One of the unique features of this home is the 9' x 10' heated and cooled room located in the garage. This space gives you plenty of options, use it for climate-controlled storage, an extra laundry area, hobby space, or whatever fits your needs. Outside, the beautifully landscaped yard and oversized front porch provides plenty of room to enjoy the outdoors. Finally, for those who enjoy golf or spending time at the Searcy Country Club, you’re just a short golf cart ride away! CARMLS 26035950 Directions to property: From Dalrymple, travel west on Beebe Capps. Turn left onto highway 13. Saddlebrook estates will be on your left. Property is second house on your left.

 Information Deemed Reliable but Not Guaranteed. CENTURY 21 H.S.V. Realty is licensed in the state of Arkansas. CENTURY 21 and the CENTURY 21 Logo are registered service marks owned by Century 21 Real Estate LLC. H.S.V. Realty, Inc. fully supports the principles of the Fair Housing Act and the Equal Opportunity Act. Each franchise is independently owned and operated. Any services or products provided by independently owned and operated franchisees are not provided by, affiliated with or related to Century 21 Real Estate LLC nor any of its affiliated companies.