
Home for Sale at 12 Juniper in Searcy, AR for $225,000
12 Juniper | SEARCY
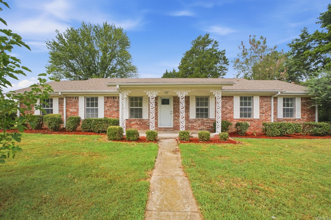
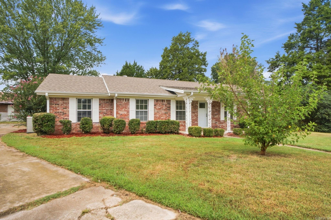
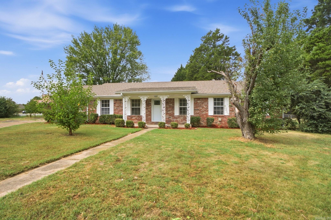
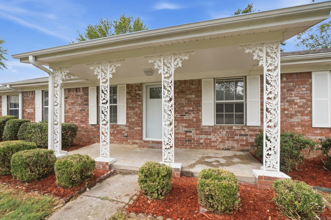
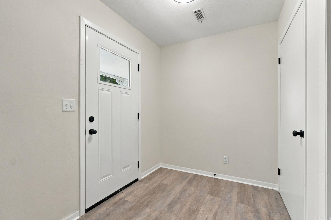
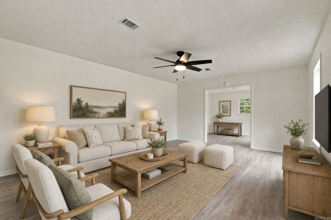
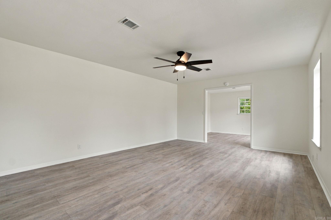
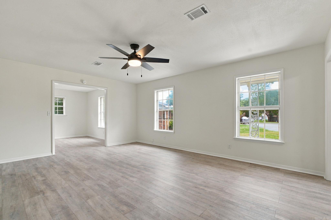
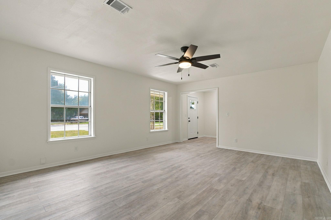
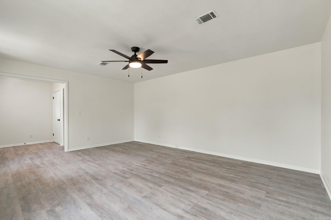
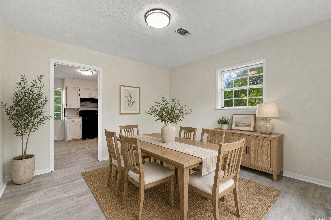
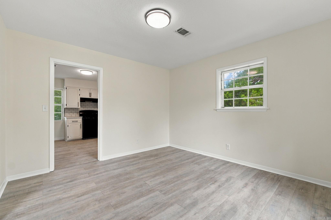
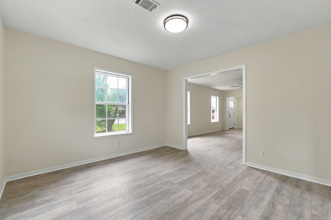
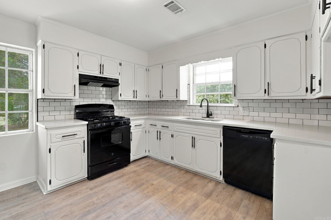
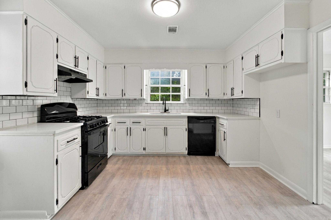
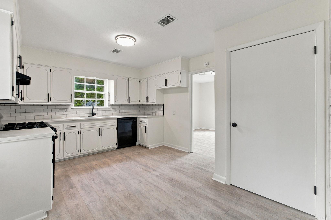
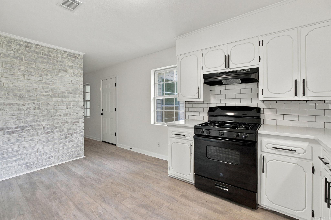
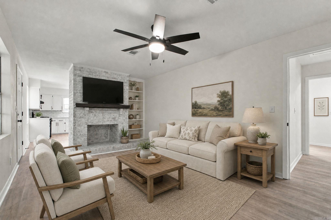
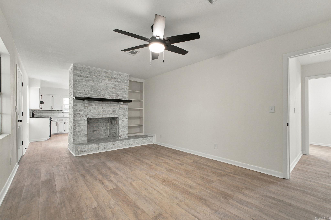
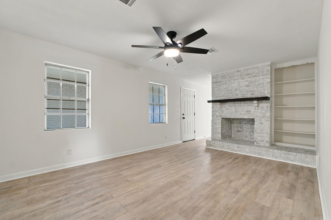
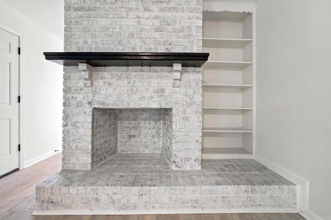
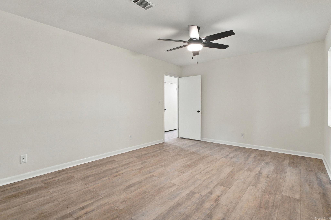
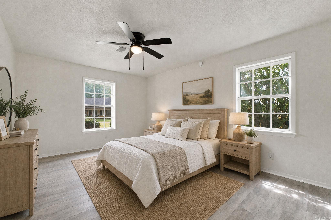
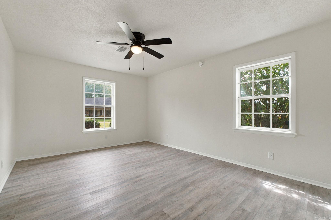
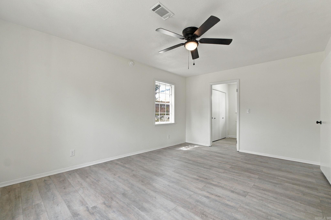
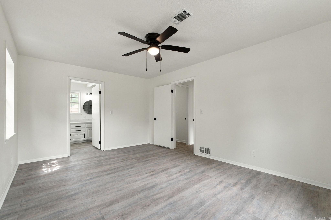
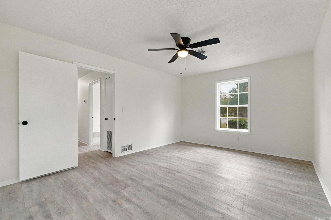
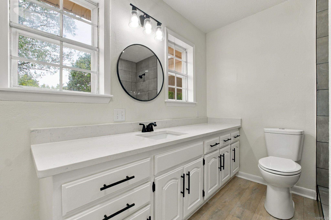
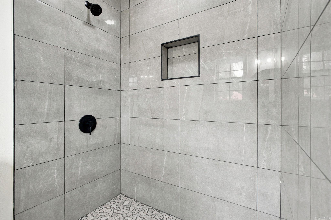
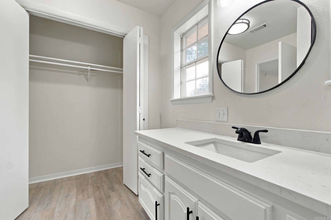
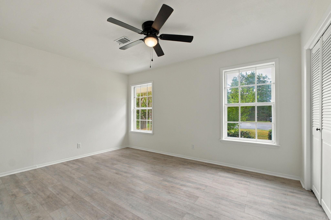
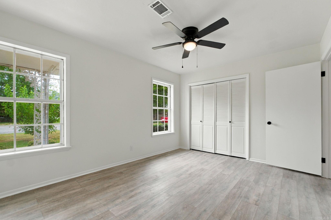
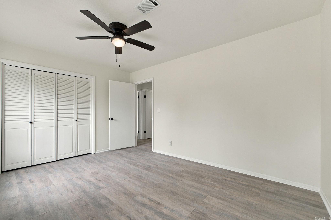
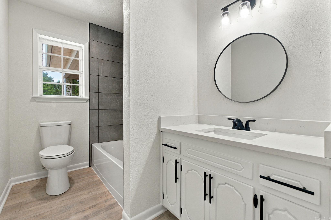
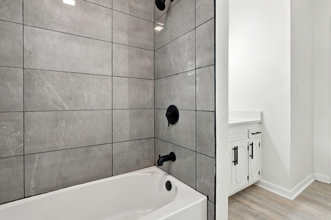
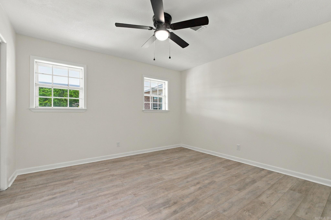
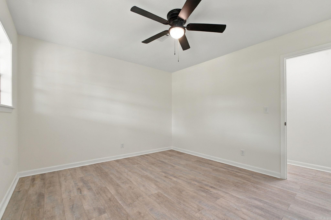
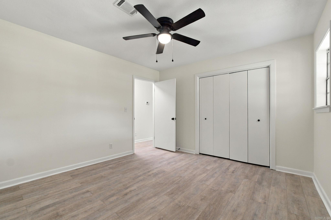
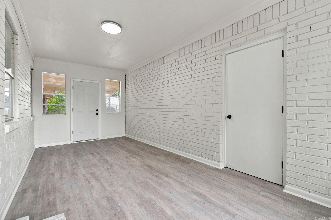
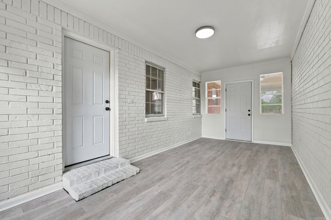
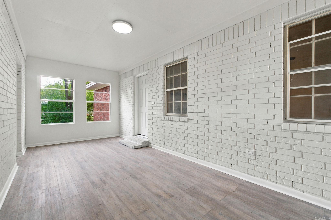
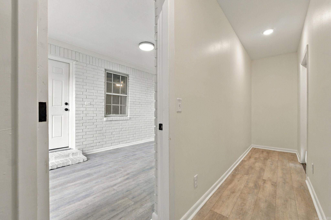
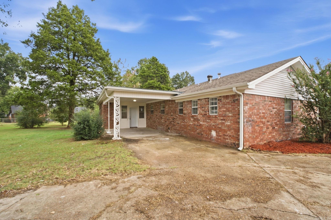
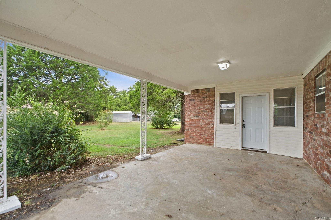
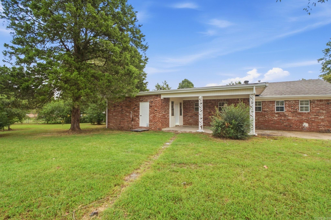
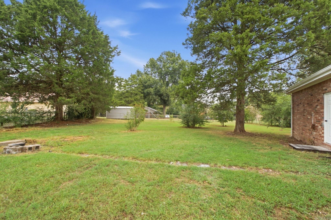
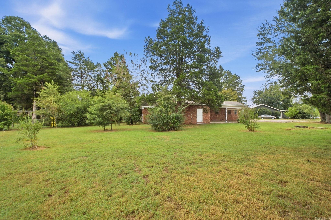
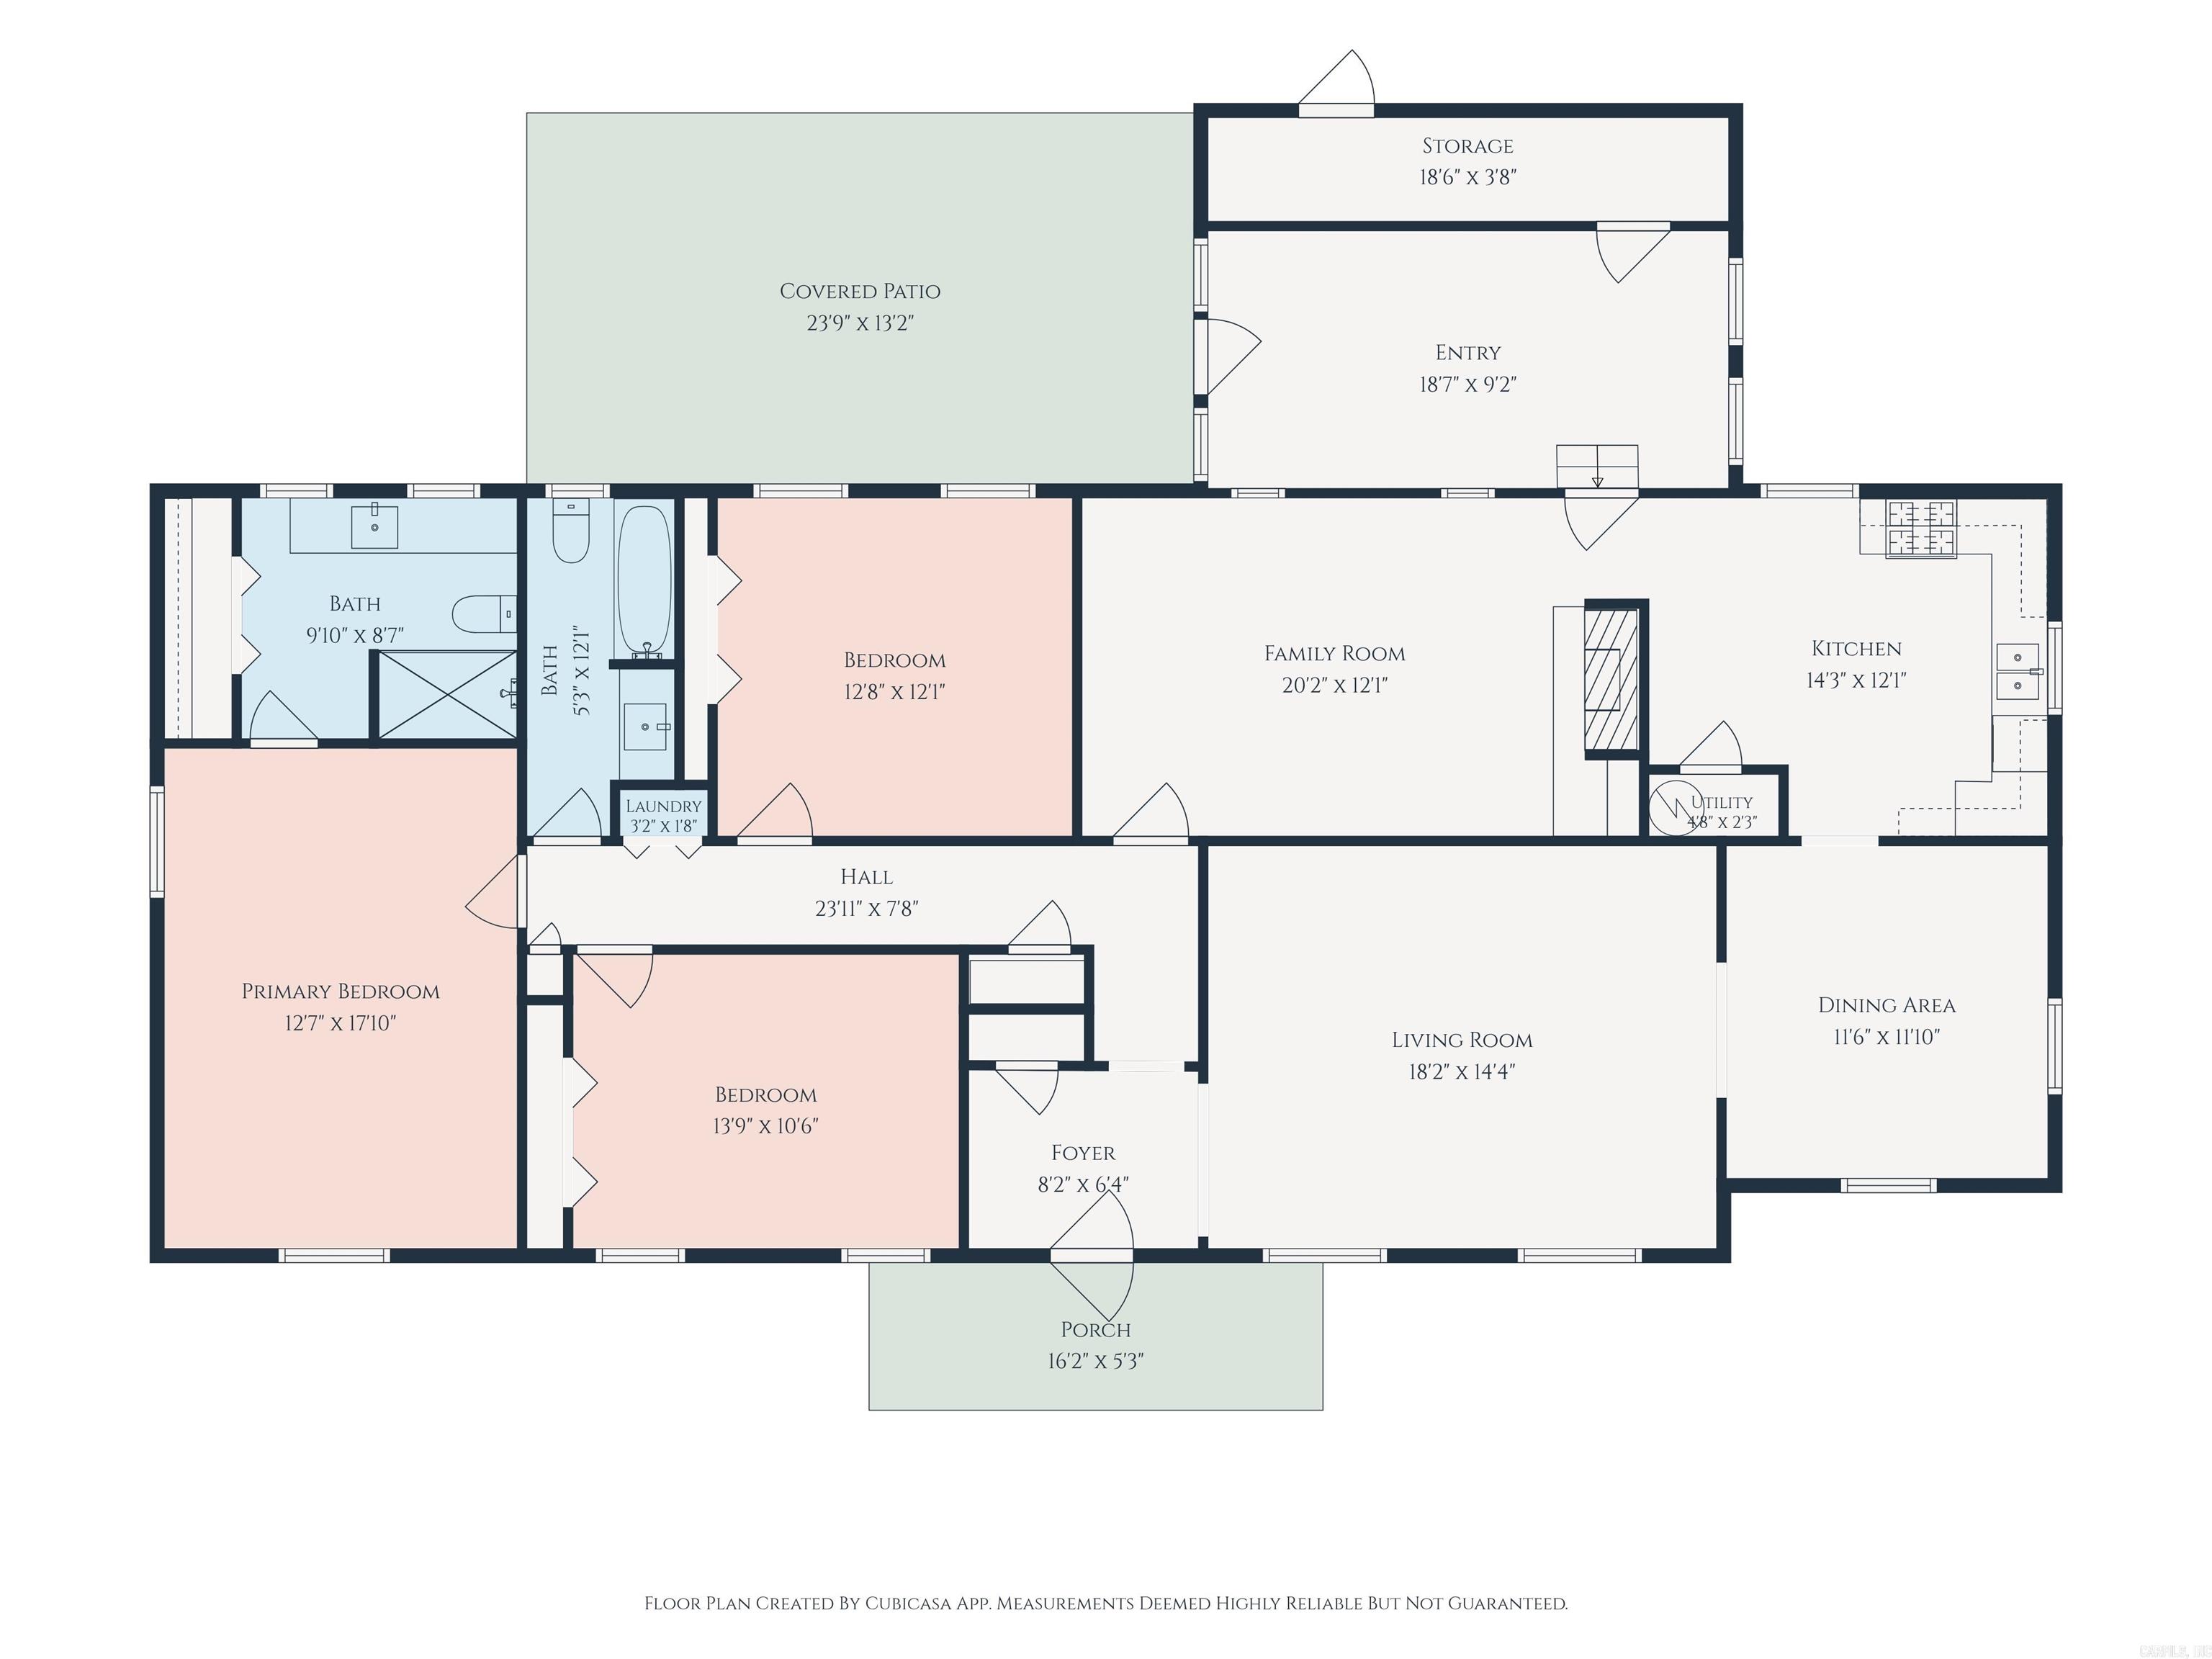
Welcome home to this beautifully refreshed 3-bedroom, 2-bath home tucked away on a quiet cul-de-sac! The interior has been fully updated with fresh paint, updated flooring, a refreshed kitchen, renovated bathrooms, and new appliances, creating a clean and move-in-ready feel. The functional floor plan offers extra living space, a separate dining area, and a spacious primary suite with a private en-suite bath. The carport provides convenient covered parking along with an additional storage area for tools, seasonal items, or everyday essentials. Additional updates include a 2018. With its extensive interior updates, versatile living spaces, and desirable cul-de-sac location, this home is ready for its next chapter! No seller property disclosure available, buyers to verify lot size using their own measurements, some photos have been virtually staged. CARMLS 26037546 Directions to property: Head northeast on I-57, Take exit 35 for AR-13, Turn left onto AR-13 N, Turn right onto W Beebe Capps Expy, Turn left onto Sherwood Dr, Turn left onto Juniper Pl.

 Information Deemed Reliable but Not Guaranteed. CENTURY 21 H.S.V. Realty is licensed in the state of Arkansas. CENTURY 21 and the CENTURY 21 Logo are registered service marks owned by Century 21 Real Estate LLC. H.S.V. Realty, Inc. fully supports the principles of the Fair Housing Act and the Equal Opportunity Act. Each franchise is independently owned and operated. Any services or products provided by independently owned and operated franchisees are not provided by, affiliated with or related to Century 21 Real Estate LLC nor any of its affiliated companies.