
Home for Sale at 12 Meadowview Dr. in Searcy, AR for $320,000
12 Meadowview Dr. | SEARCY
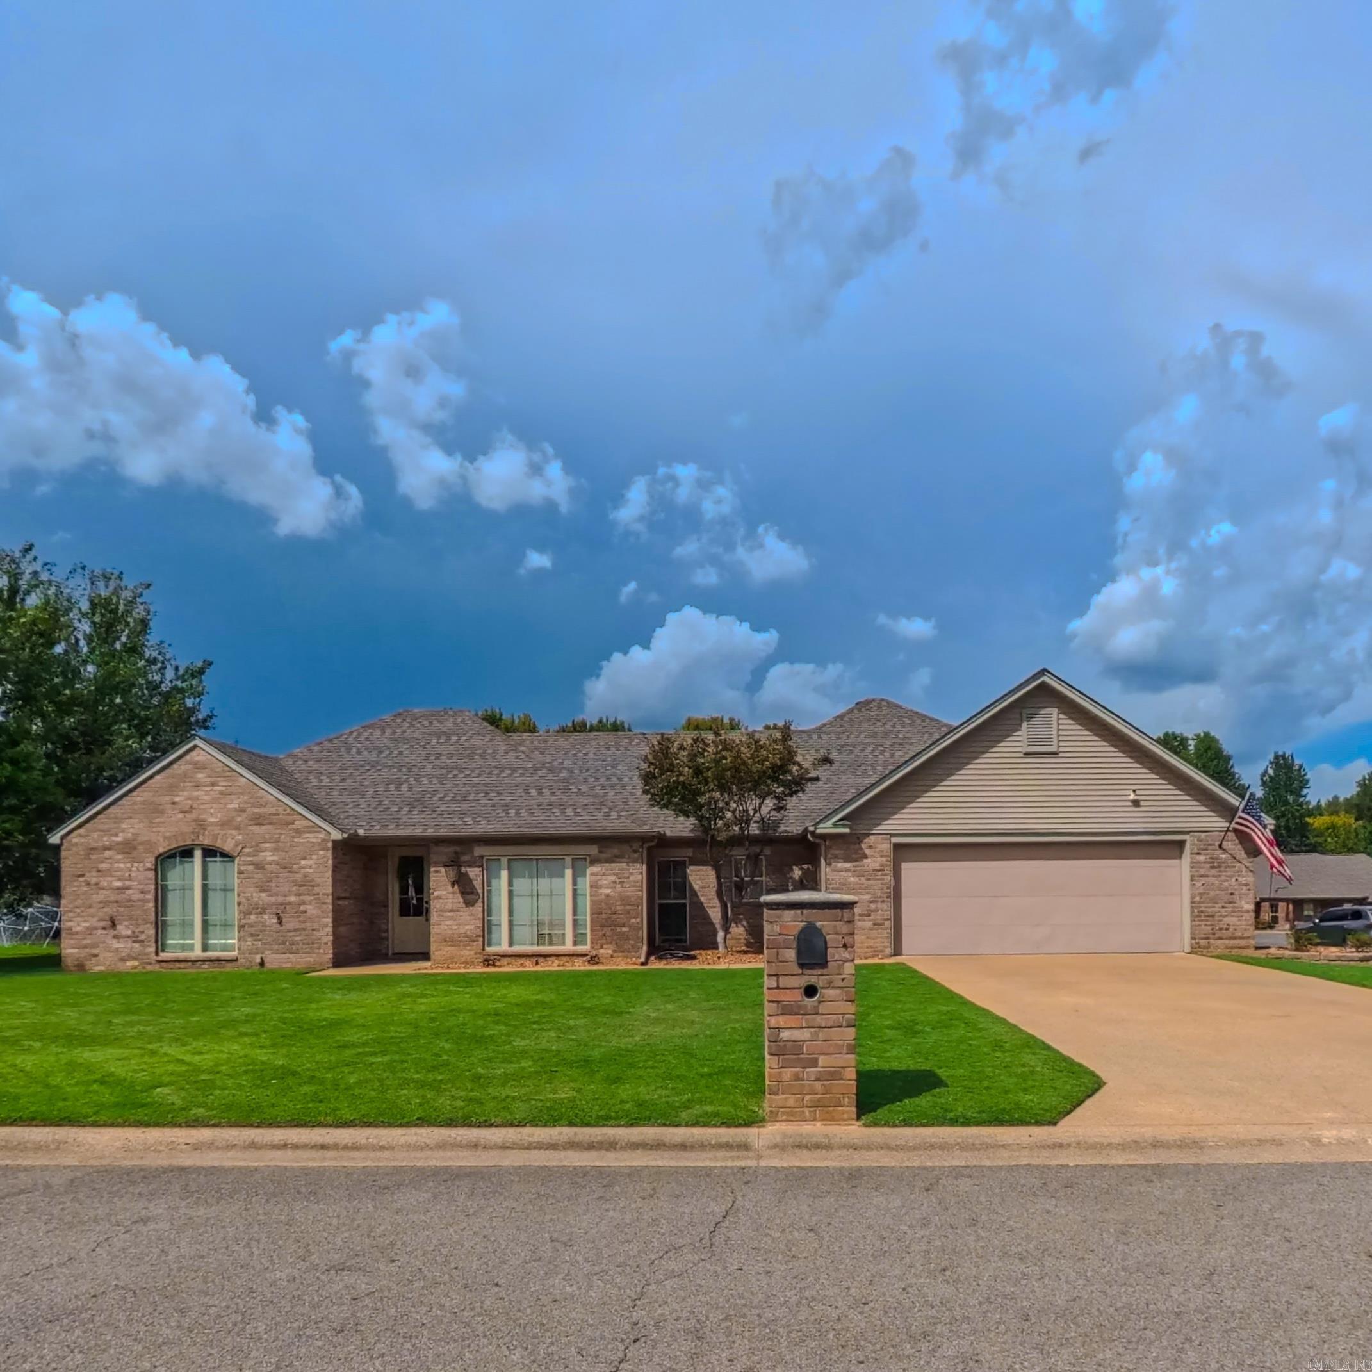
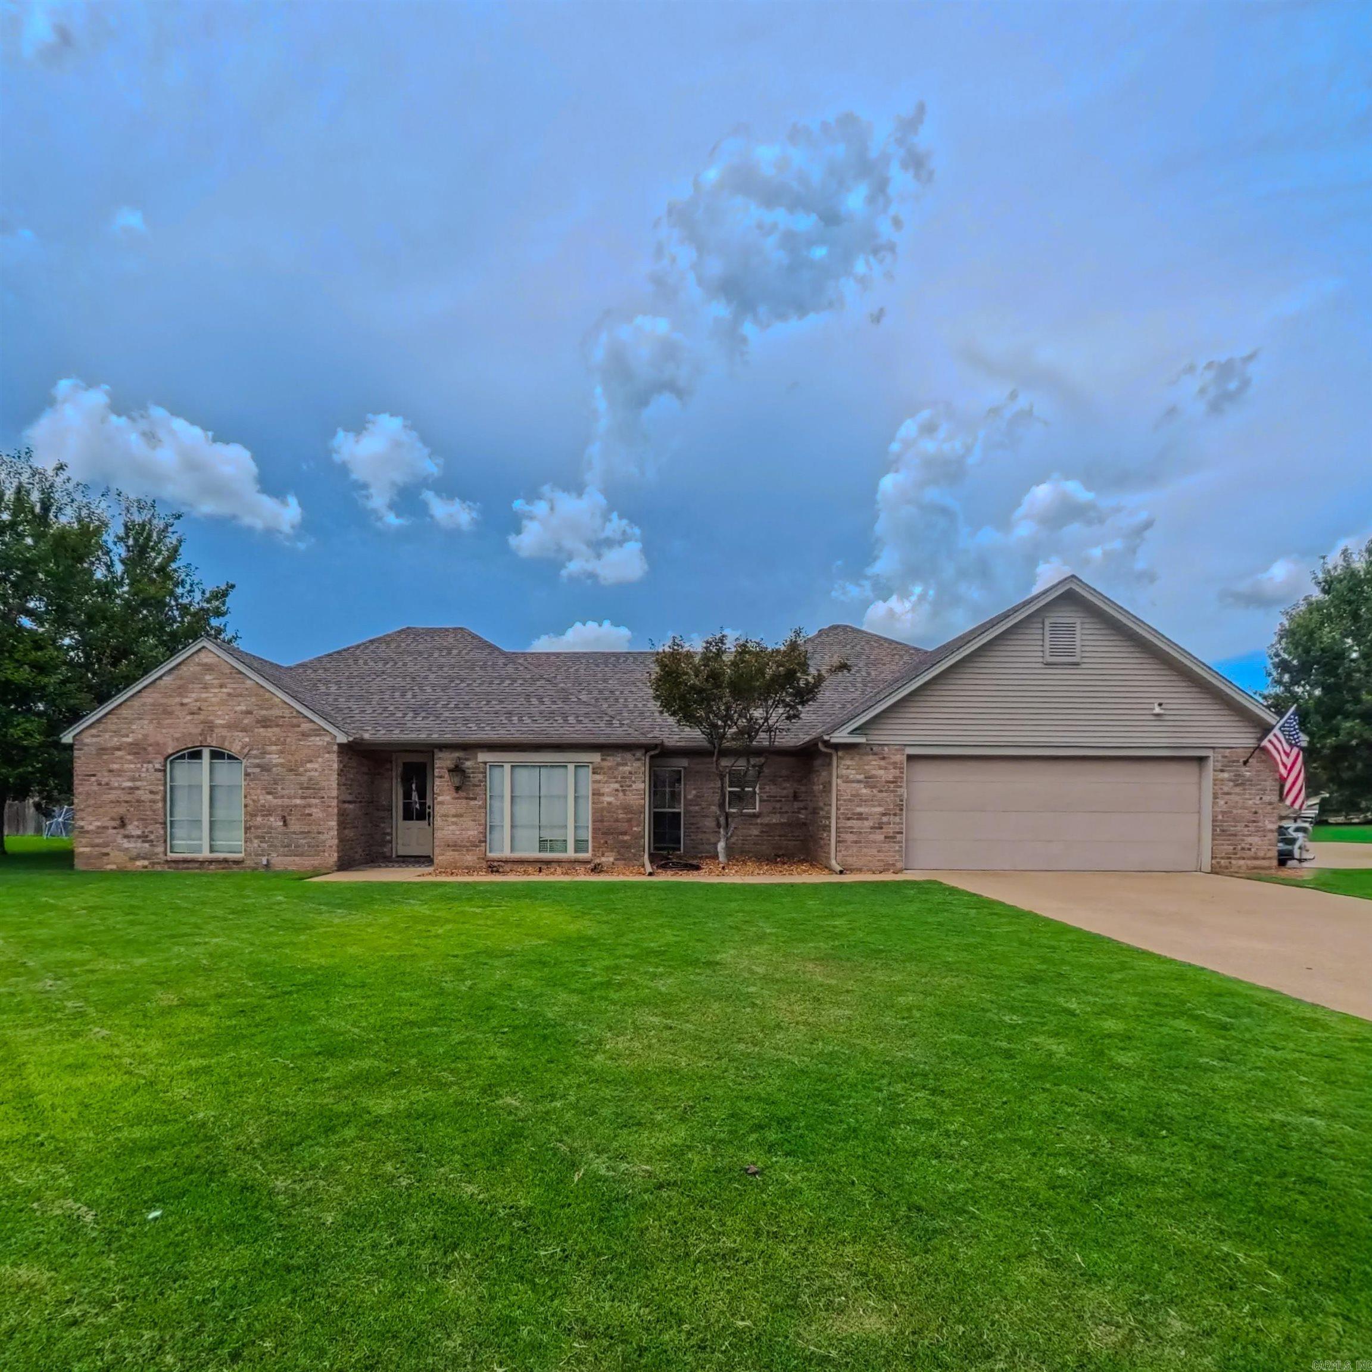
There’s something special about a home that feels finished, polished, and full of personality and 12 Meadowview Dr. delivers. Sitting pretty on a corner lot in Skyline Meadows, this all-brick 3-bedroom, 2-bath home offers 2,035 sq. ft. with a layout that just works! A welcoming foyer, spacious kitchen with island, dining room with tray ceiling AND a separate breakfast area. Not to mention, the beautifully remodeled fireplace gives this home character in all the right places. And the updates? A new roof (2026), new flowerbeds (2026), remodeled fireplace (2025), interior repainting (2025), updated light fixtures throughout, added recessed lighting in two bedrooms, new switches and outlet plates, new garage motor and keypads, upgraded Vivint security system (2024), and more. More great features this property offers is a sprinkler system, front gutters, a storm shelter, covered patio, and a large primary suite with tray ceiling and large walk-in closet connecting to laundry room. A new fence is also planned for installation. This home has been loved, maintained, and thoughtfully improved and it shows the minute you walk through the door. Do not let this one pass you by! CARMLS 26038031 Directions to property: Take Beebe Capps West, turn left onto Skyline Dr. by Sonic, take Chippewa to left & up & over hill. At Rebecca turn left then immediately turn right onto Meadowview Dr. House will be 2 blocks down on left on corner by Zadie Ct.

 Information Deemed Reliable but Not Guaranteed. CENTURY 21 H.S.V. Realty is licensed in the state of Arkansas. CENTURY 21 and the CENTURY 21 Logo are registered service marks owned by Century 21 Real Estate LLC. H.S.V. Realty, Inc. fully supports the principles of the Fair Housing Act and the Equal Opportunity Act. Each franchise is independently owned and operated. Any services or products provided by independently owned and operated franchisees are not provided by, affiliated with or related to Century 21 Real Estate LLC nor any of its affiliated companies.