
Home for Sale at 103 Pleasant View in Searcy, AR for $400,000
103 Pleasant View | WHITE COUNTY (NW)
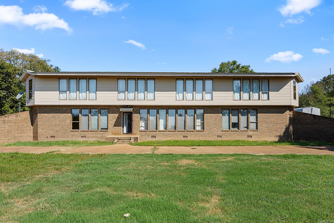
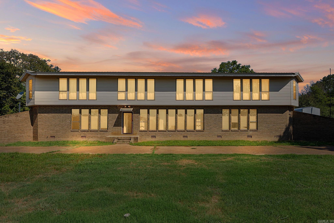
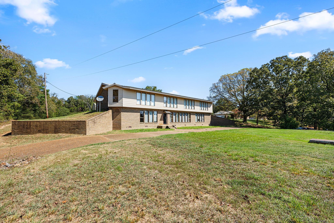
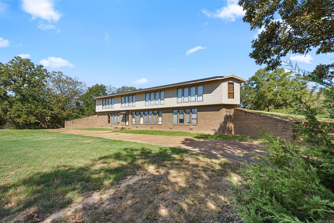
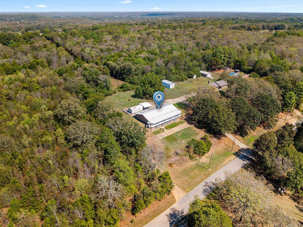
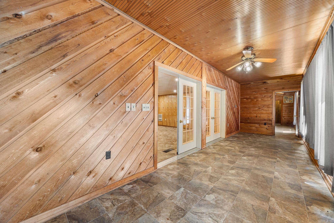
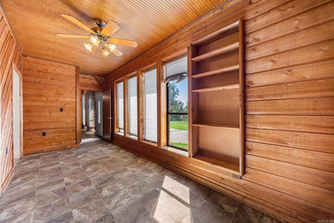
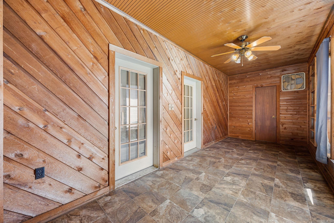
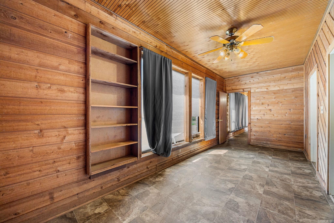
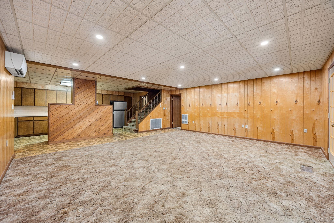
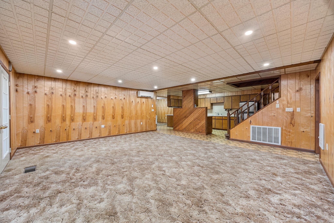
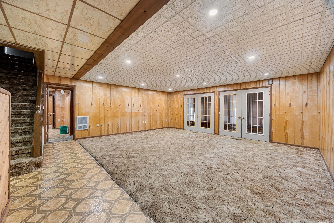
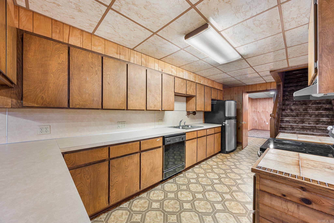
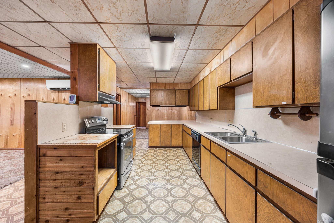
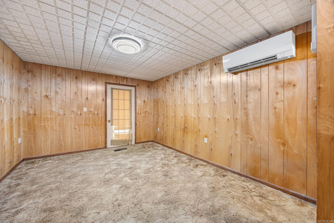
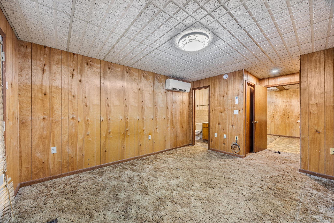
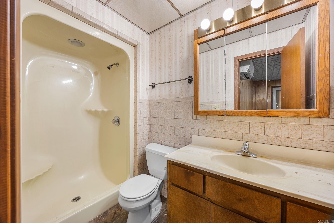
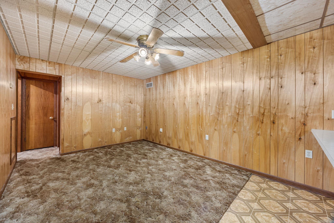
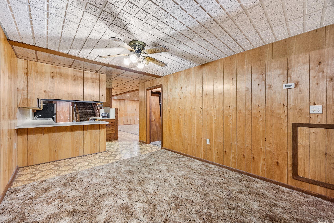
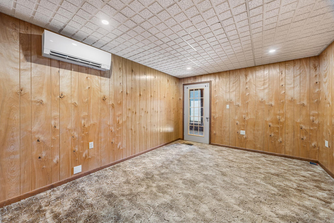
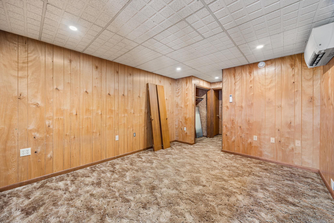
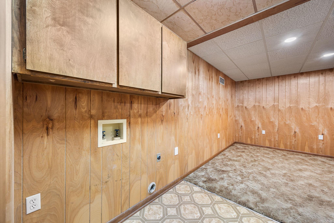
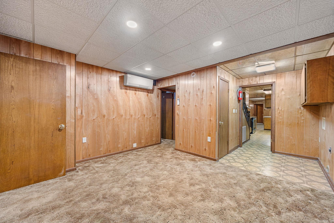
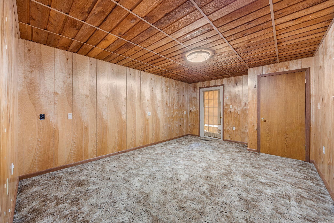
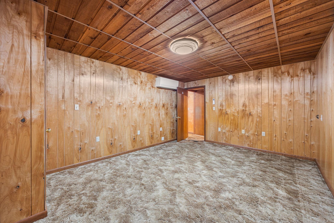
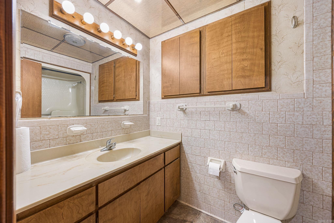
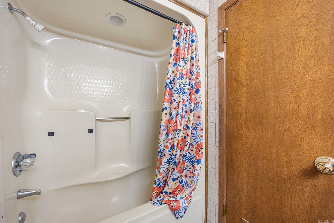
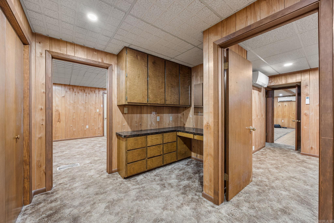
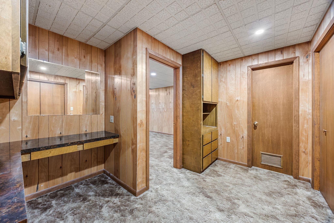
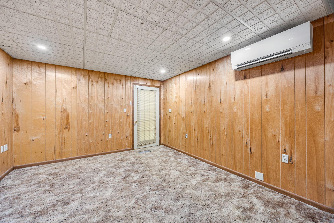
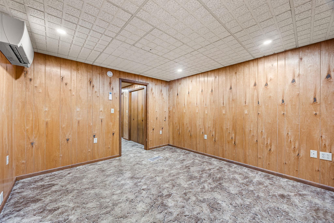
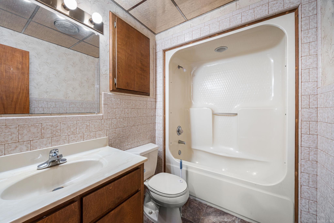
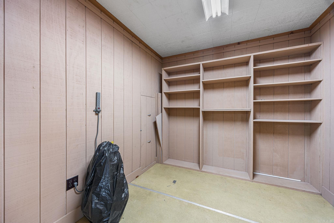
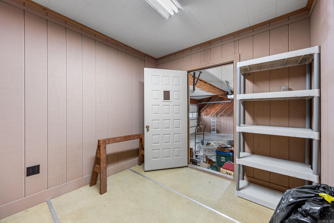
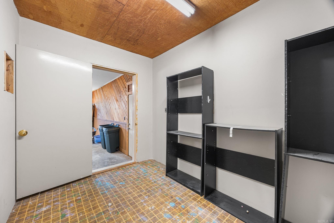
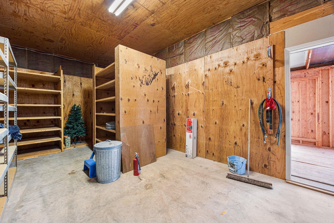
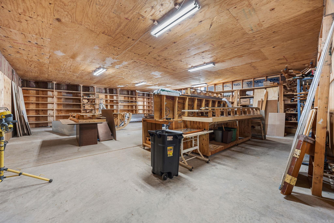
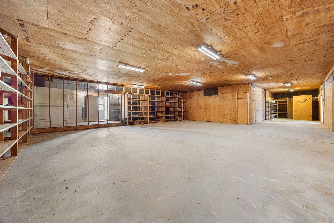
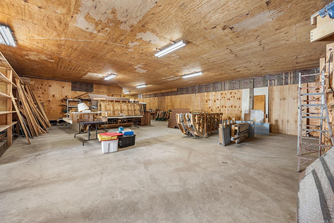
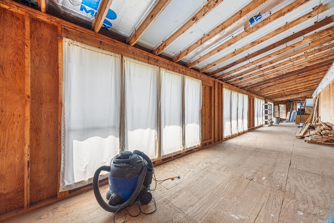
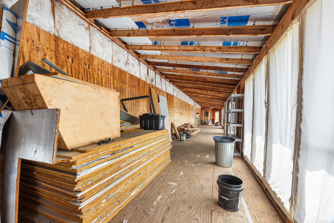
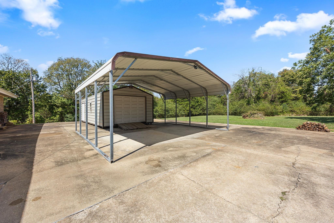
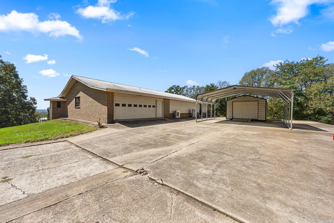
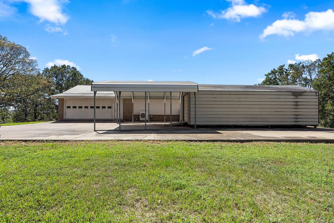
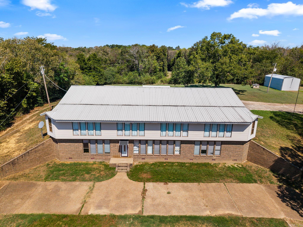
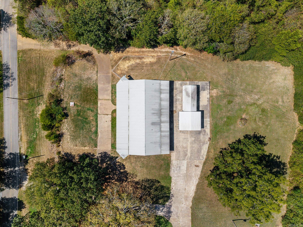
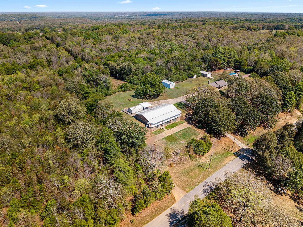
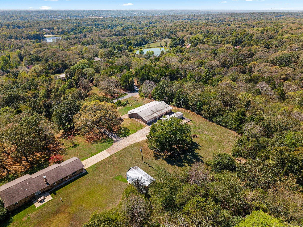
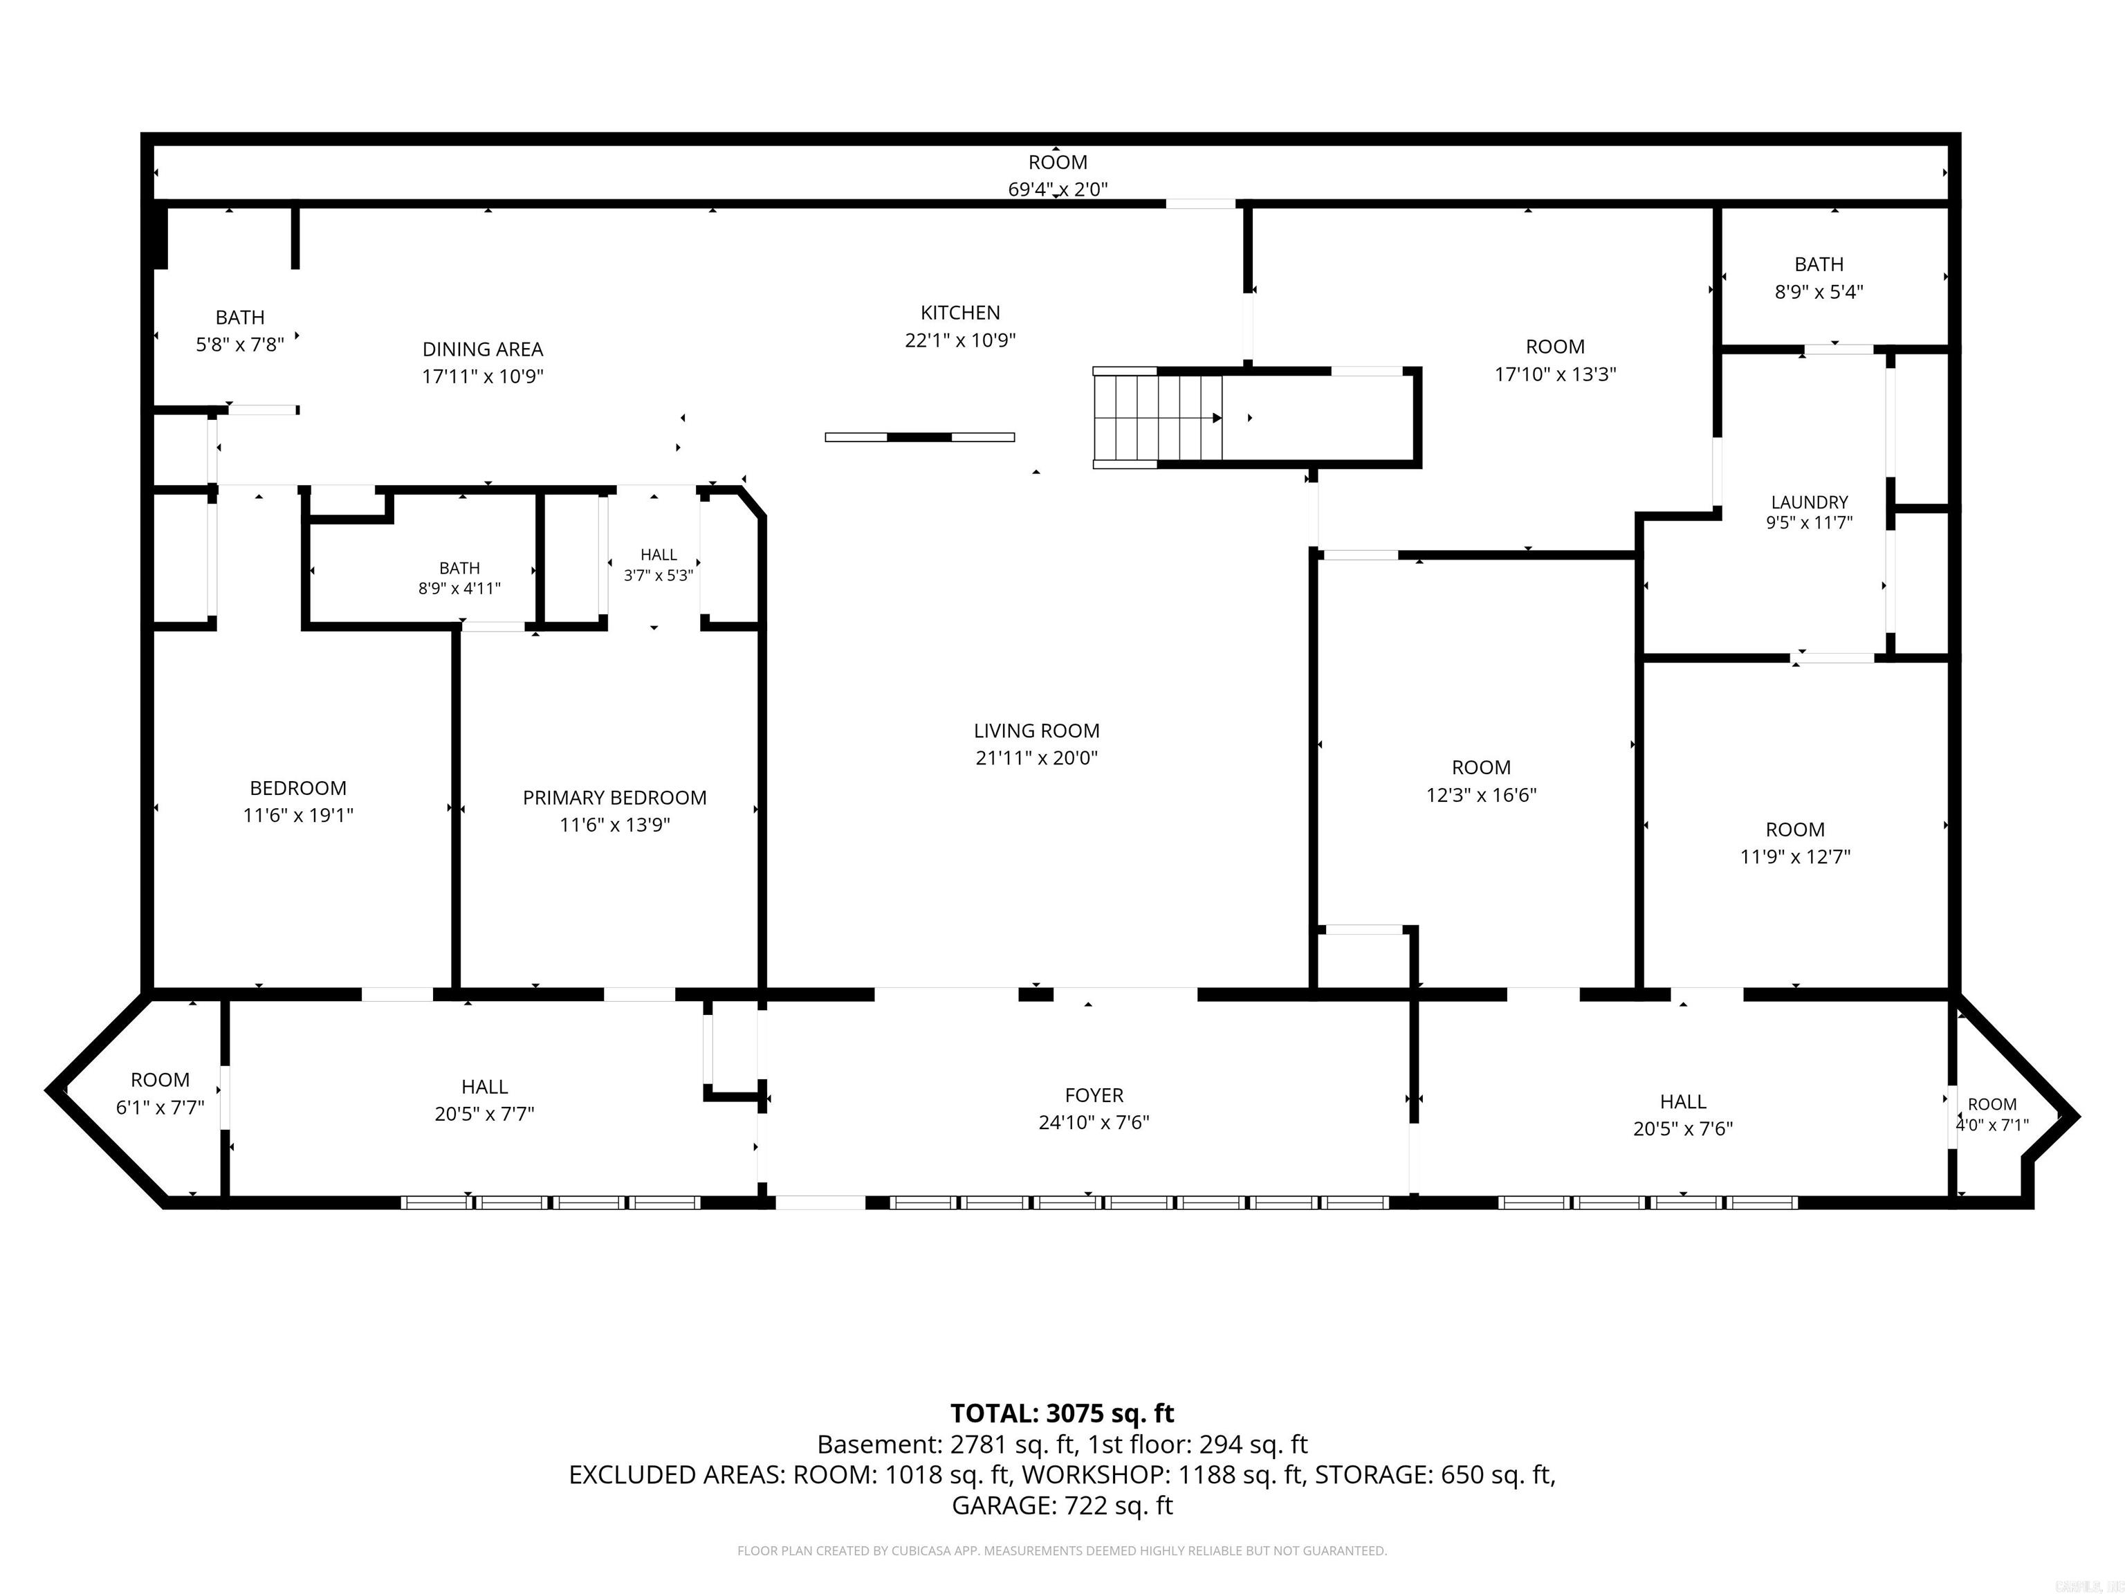
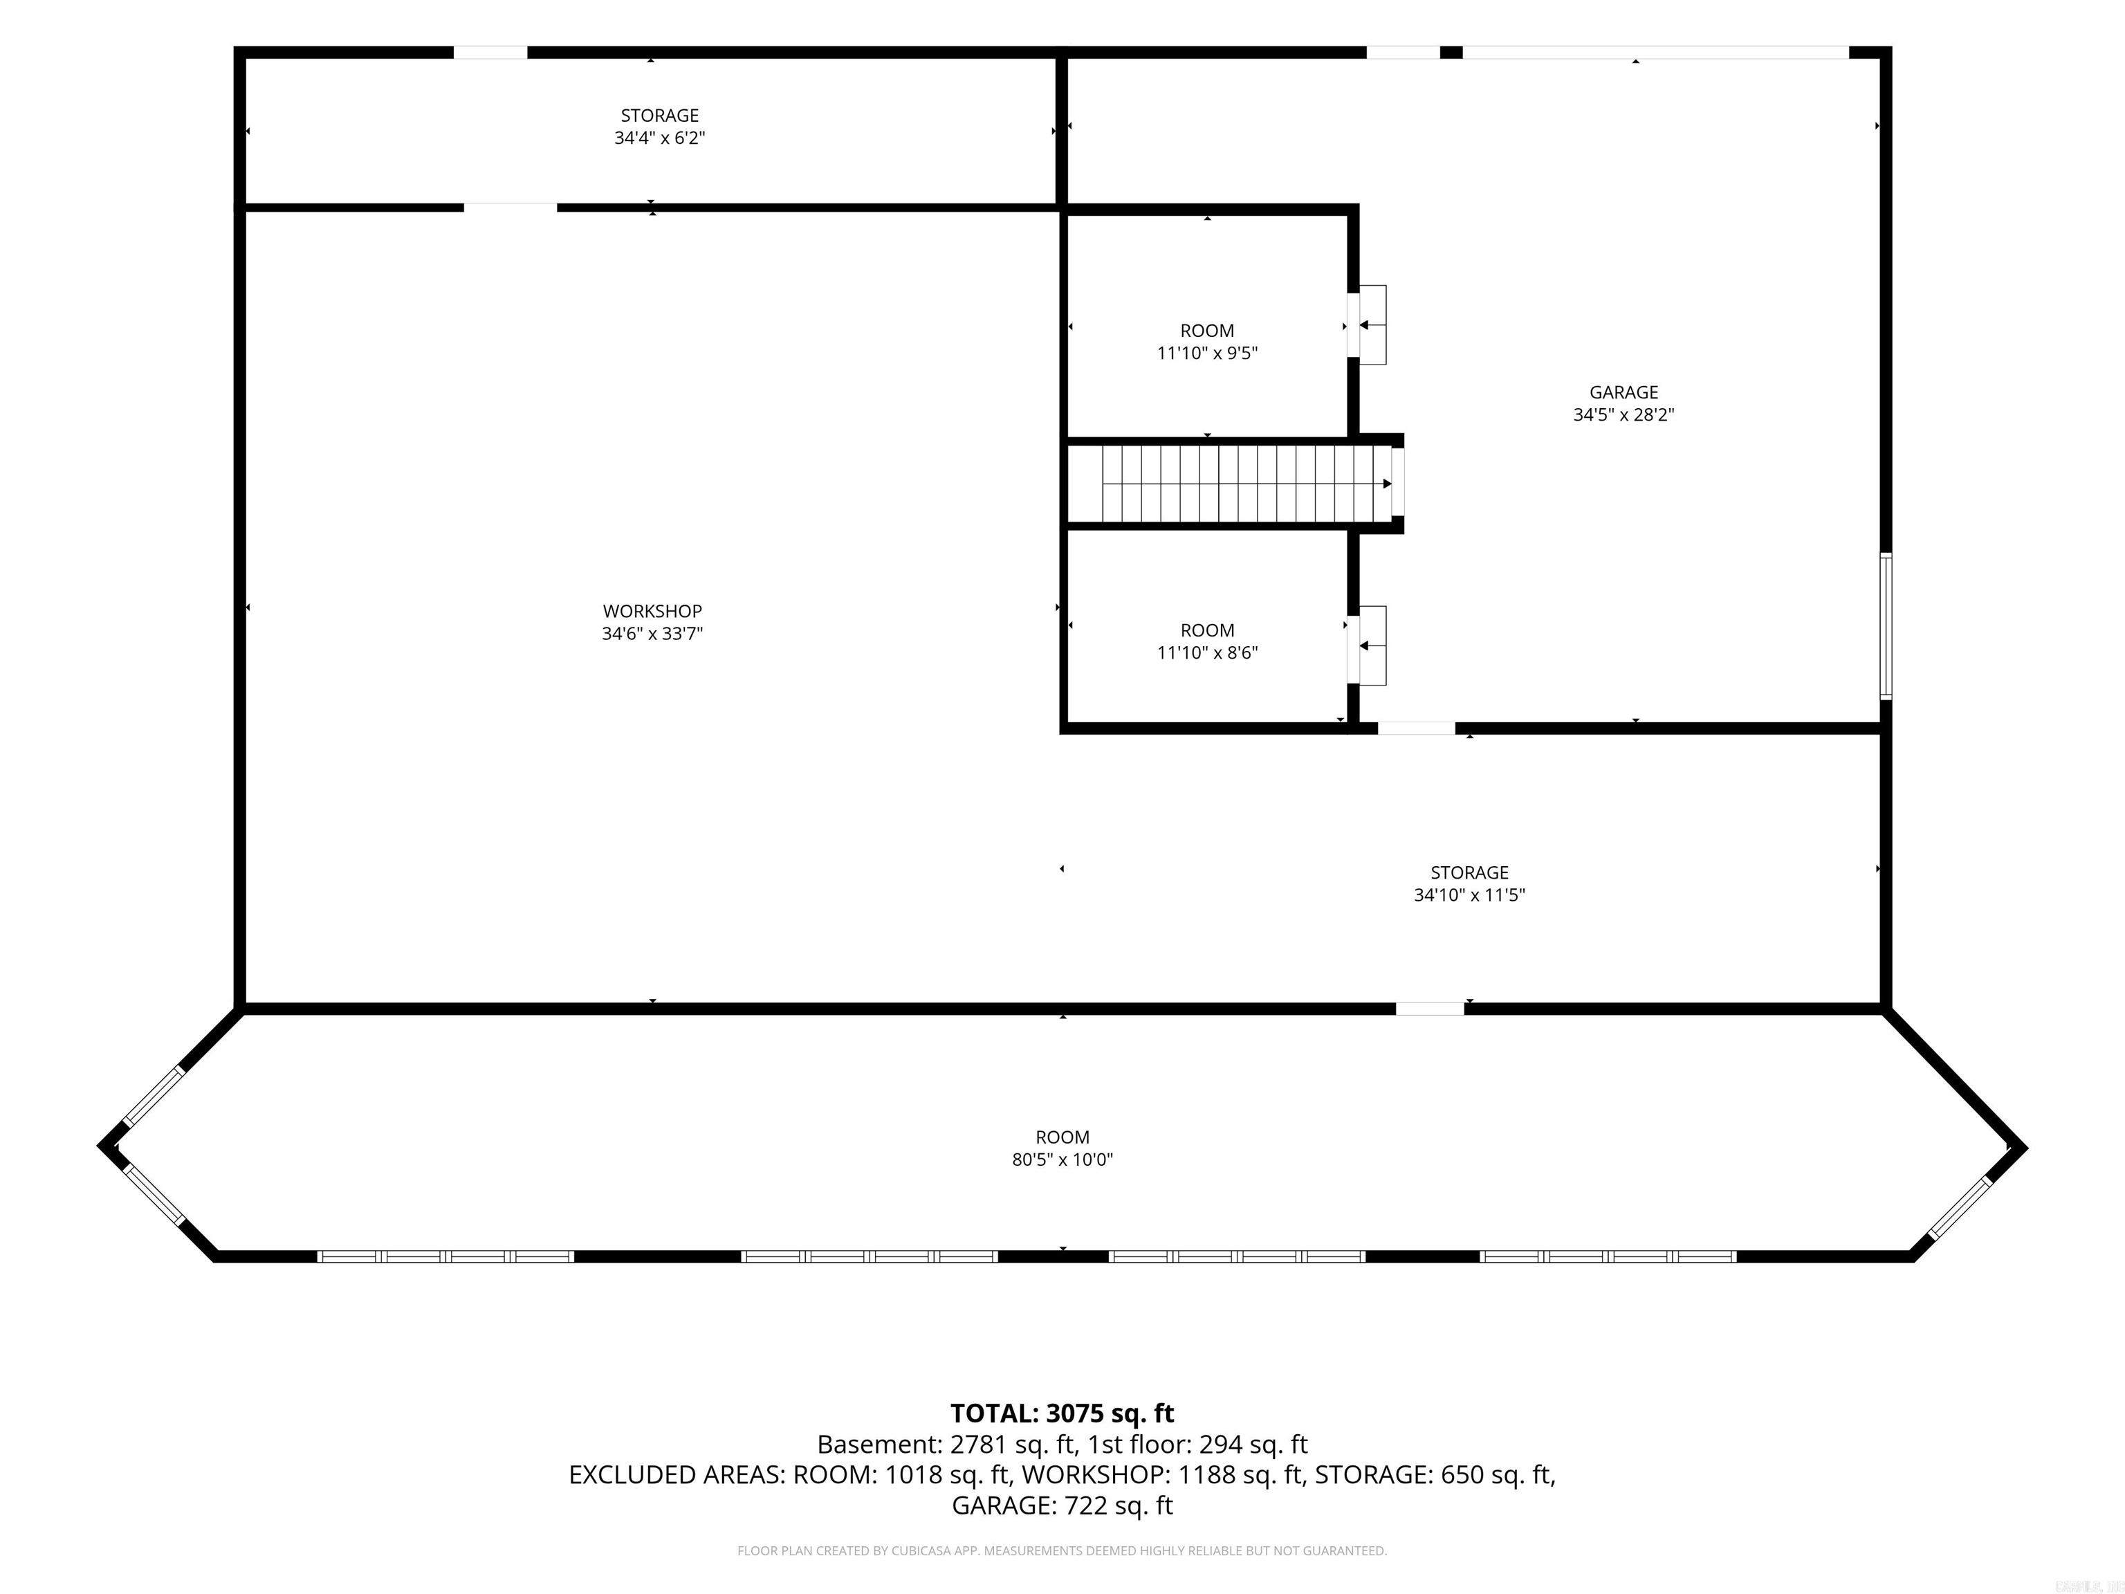
Endless possibilities await at this truly one-of-a-kind property just 5-10 minutes from shopping, dining, medical facilities, and Harding University! Built into the hillside on unrestricted land, the lower level offers approximately 2800 SF of finished living space with 4 bedrooms, 3 bathrooms, and a spacious sunroom. Upstairs, you'll find an oversized 2-car garage with access to over 3500 SF of unfinished space, including a built-in safe room/storm shelter. Multiple private entrances create incredible potential for multi-generational living, rental income, a home-based business, or future expansion. Outside features a detached shop and plenty of room to spread out. Recent updates include six ductless mini-split HVAC systems (2022), a new water heater (2021/2022), and crawlspace improvements with professionally installed dehumidifiers. A rare opportunity with endless potential! CARMLS 26038295 Directions to property: From the Searcy city limits on Hwy 16 travel north, Turn right on the bypass, Turn left onto Fairview road, Turn right onto Pleasant View. The house will be on your left after you top the hill.

 Information Deemed Reliable but Not Guaranteed. CENTURY 21 H.S.V. Realty is licensed in the state of Arkansas. CENTURY 21 and the CENTURY 21 Logo are registered service marks owned by Century 21 Real Estate LLC. H.S.V. Realty, Inc. fully supports the principles of the Fair Housing Act and the Equal Opportunity Act. Each franchise is independently owned and operated. Any services or products provided by independently owned and operated franchisees are not provided by, affiliated with or related to Century 21 Real Estate LLC nor any of its affiliated companies.