
Home for Sale at 1042 Skyline Dr in Alexander, AR for $332,999














1042 Skyline Dr | BRYANT
$332,999
| 4 Beds | 2 Baths (2 Full) | 1,804 Sq. Ft.
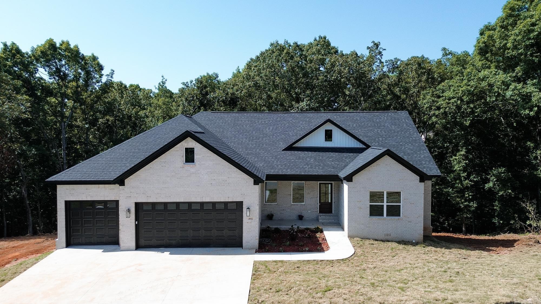
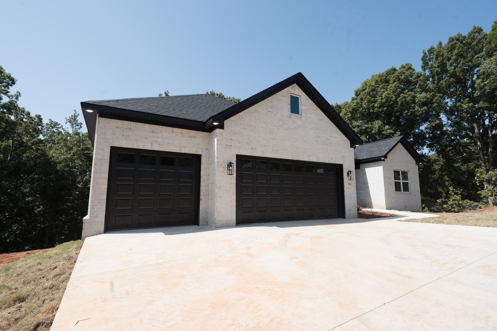
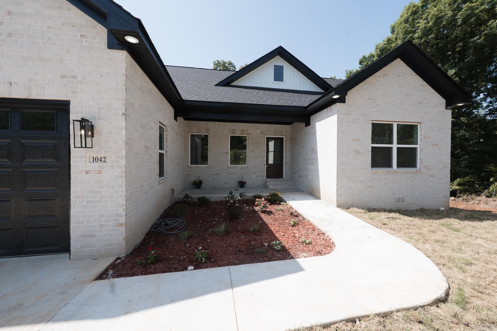
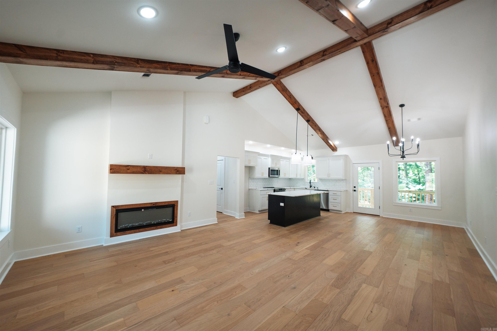
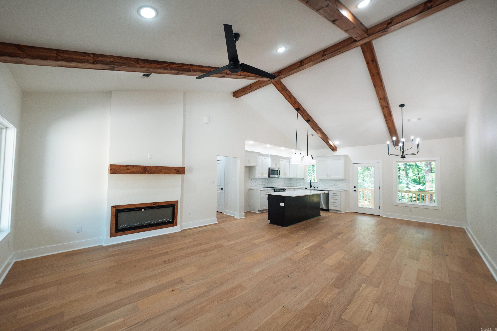
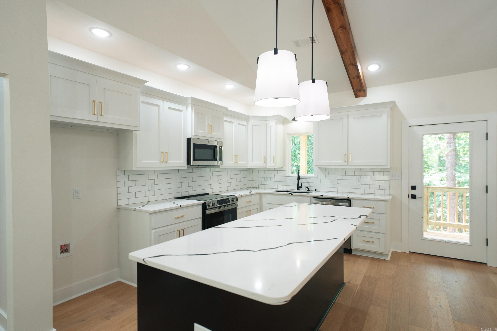
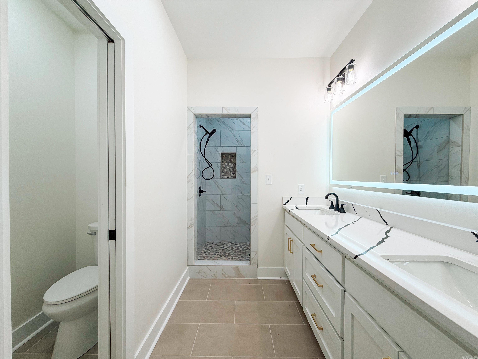
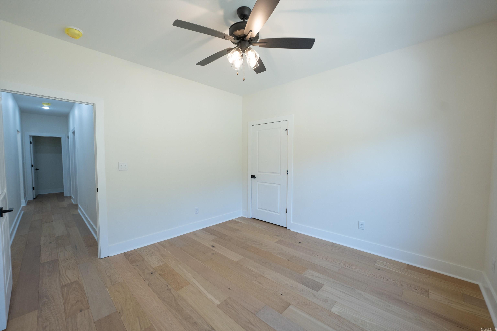
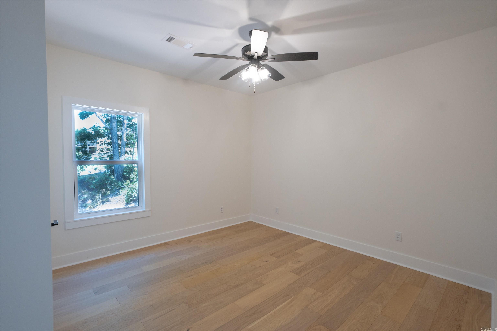
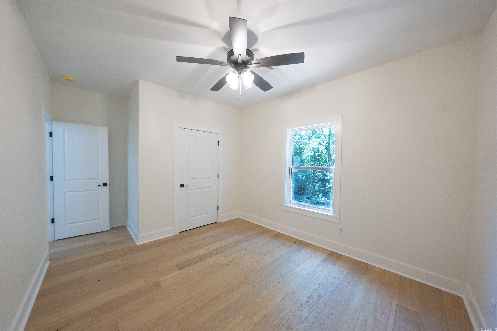
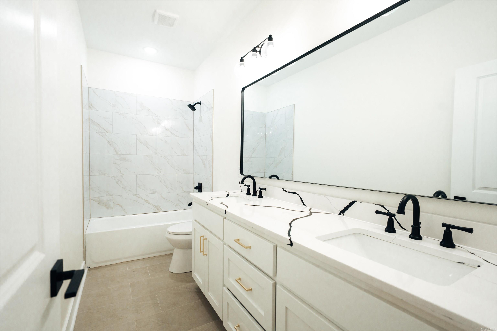
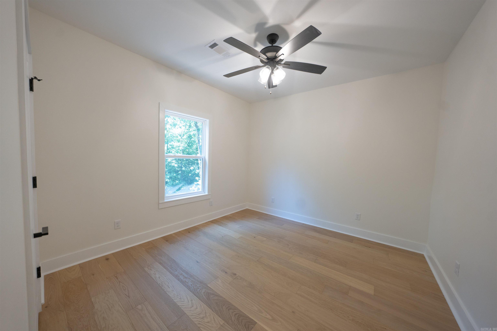
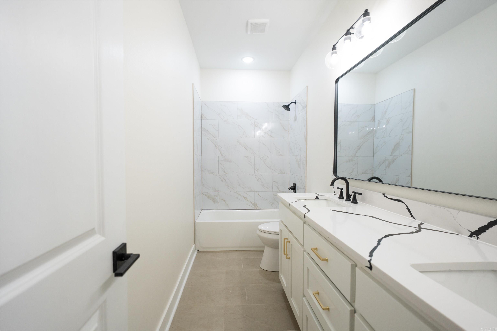
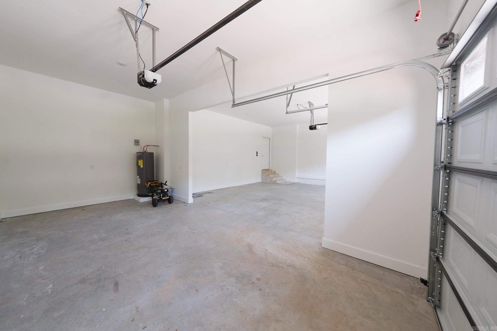
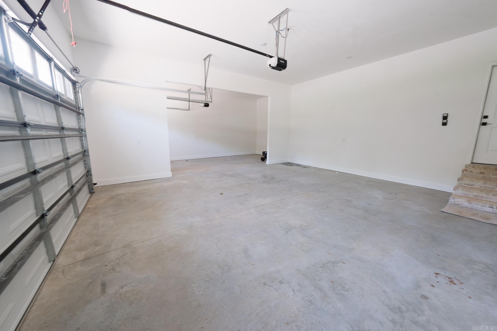
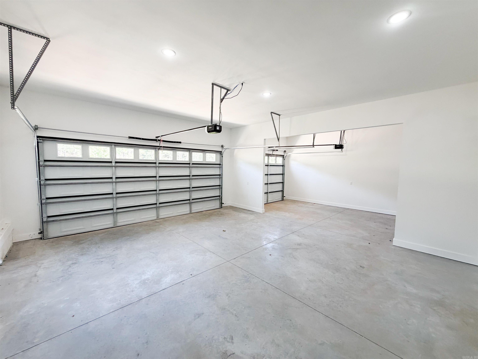
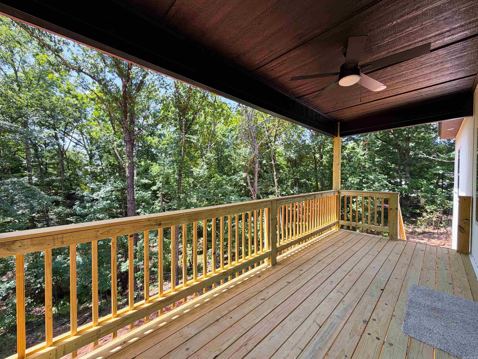
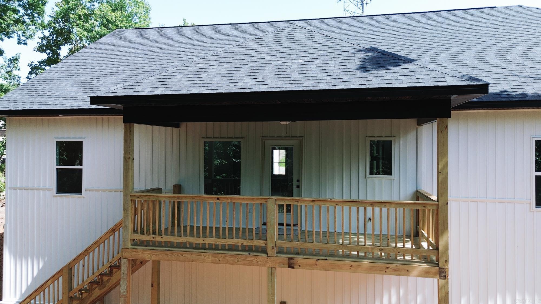
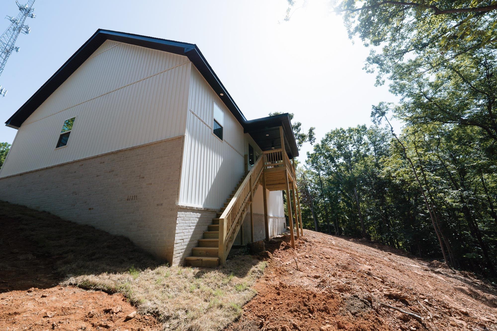
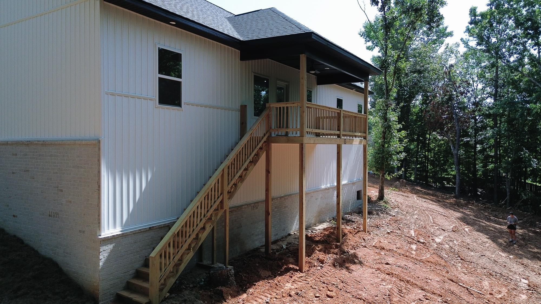
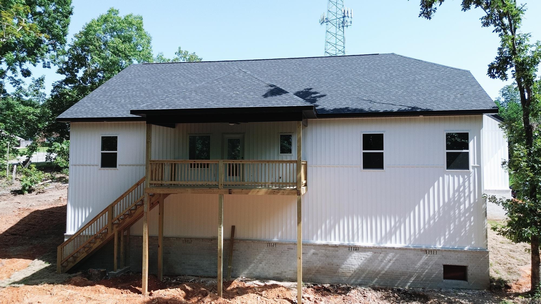
Brand new modern designed home. House Features Vaulted kitchen and Living Room ceilings. 4 spacious bedrooms. Large walk in pantry. 3 Car Garage and a Second Story deck over looking the backyard. Hardwood Floors through out entire Home with Tile in Bathrooms CARMLS 26029629 Directions to property: Coming from Interstate 30. Drive South on Vimy Ridge for 2 miles. Turn Right on County Line Rd. Continue on County Line Rd for 1.8 miles. County line Rd transitions to Skyline Dr. Home is located on your left.
MLS Listing ID:
CARMLS 26029629 
 Information Deemed Reliable but Not Guaranteed. CENTURY 21 H.S.V. Realty is licensed in the state of Arkansas. CENTURY 21 and the CENTURY 21 Logo are registered service marks owned by Century 21 Real Estate LLC. H.S.V. Realty, Inc. fully supports the principles of the Fair Housing Act and the Equal Opportunity Act. Each franchise is independently owned and operated. Any services or products provided by independently owned and operated franchisees are not provided by, affiliated with or related to Century 21 Real Estate LLC nor any of its affiliated companies.