
Home for Sale at 1135 Delta Circle in Sheridan, AR for $139,000
1135 Delta Circle | SHERIDAN & GRANT COUNTY
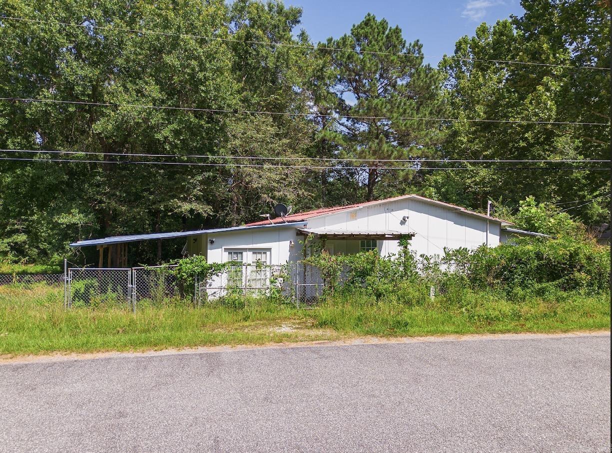
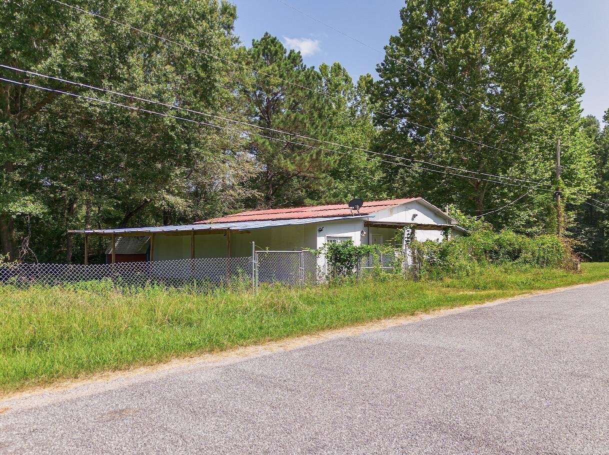
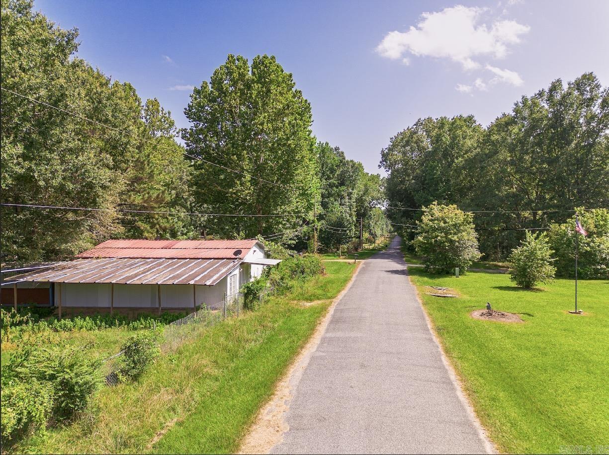
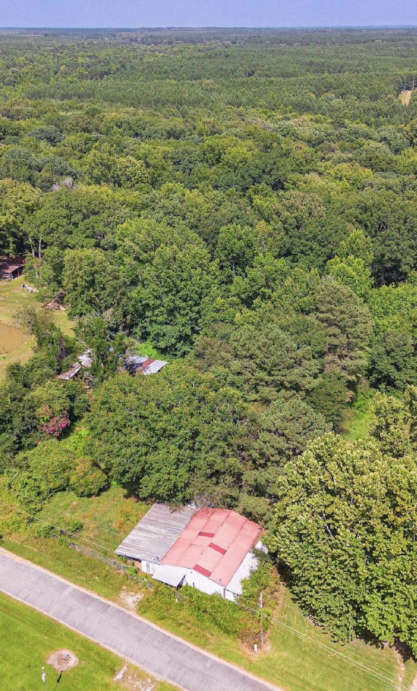
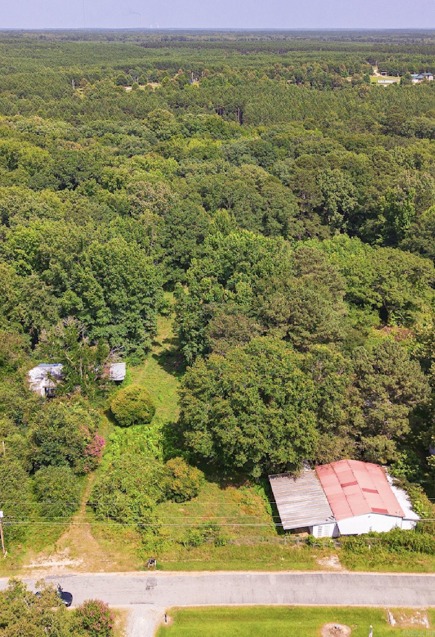
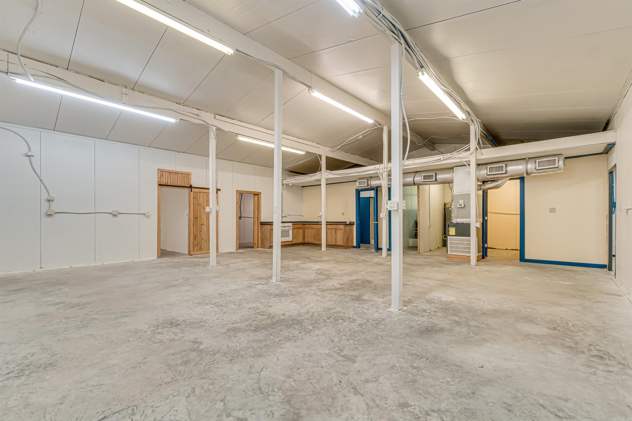
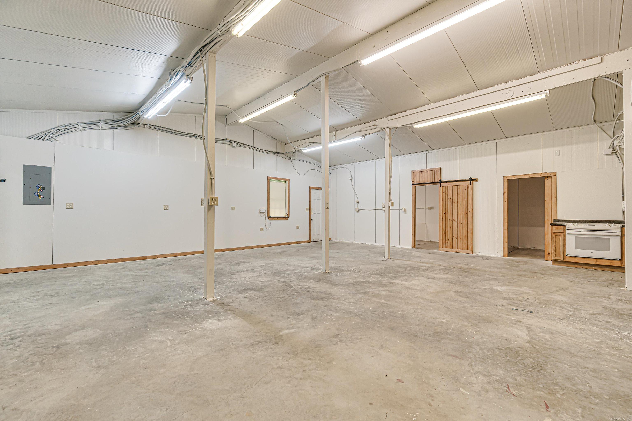
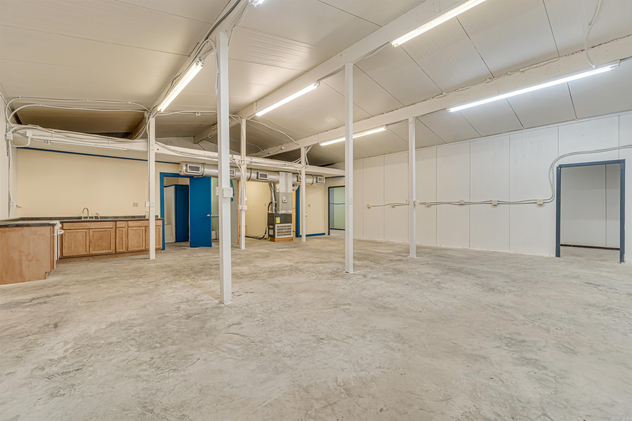
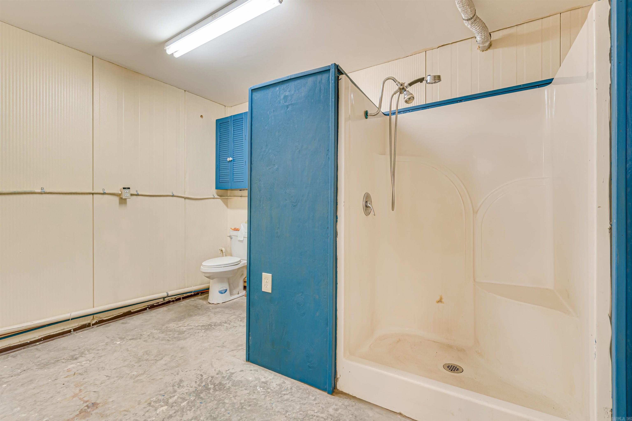
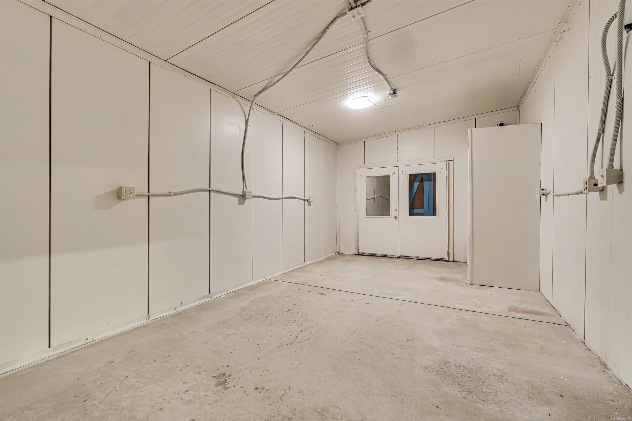
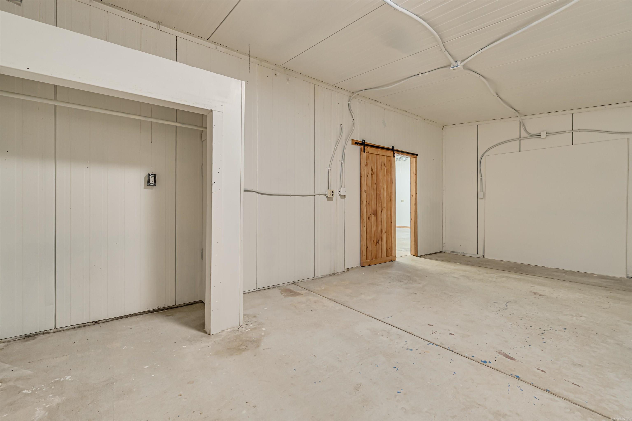
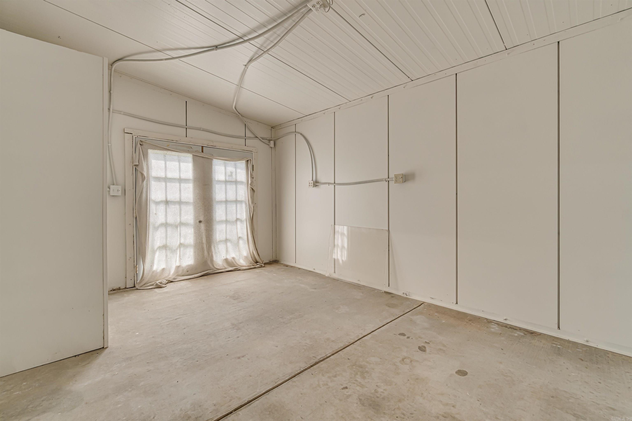
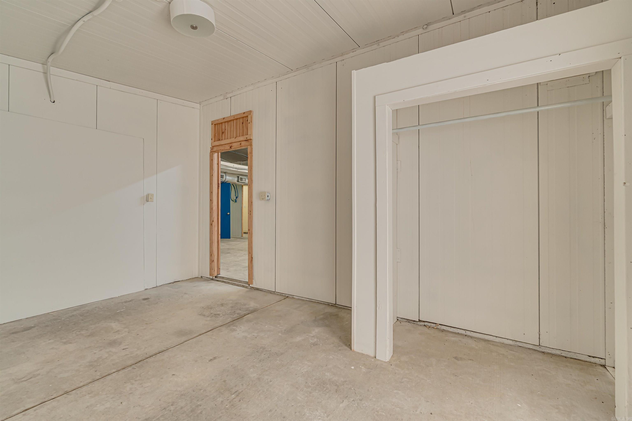
Discover the potential of this unique 2-bedroom, 1-bath property offering approximately 2,000 square feet of space on 4.48 beautiful acres with convenient paved road access. The unfinished areas provide endless opportunities to customize the property to fit your vision- whether you're looking to create your dream home, a spacious workshop, a weekend retreat, or a combination of all three. With plenty of room to expand and make it your own, this property is ideal for buyers seeking flexibility and acreage in a peaceful setting. Property is being sold as is, in it's current conditions. CARMLS 26027480 Directions to property: Turn left onto Grant 58, Turn left onto county road 116, and the destination is on your right.

 Information Deemed Reliable but Not Guaranteed. CENTURY 21 H.S.V. Realty is licensed in the state of Arkansas. CENTURY 21 and the CENTURY 21 Logo are registered service marks owned by Century 21 Real Estate LLC. H.S.V. Realty, Inc. fully supports the principles of the Fair Housing Act and the Equal Opportunity Act. Each franchise is independently owned and operated. Any services or products provided by independently owned and operated franchisees are not provided by, affiliated with or related to Century 21 Real Estate LLC nor any of its affiliated companies.