
Home for Sale at 2 Sea Shell in Sheridan, AR for $309,900








2 Sea Shell | SHERIDAN & GRANT COUNTY
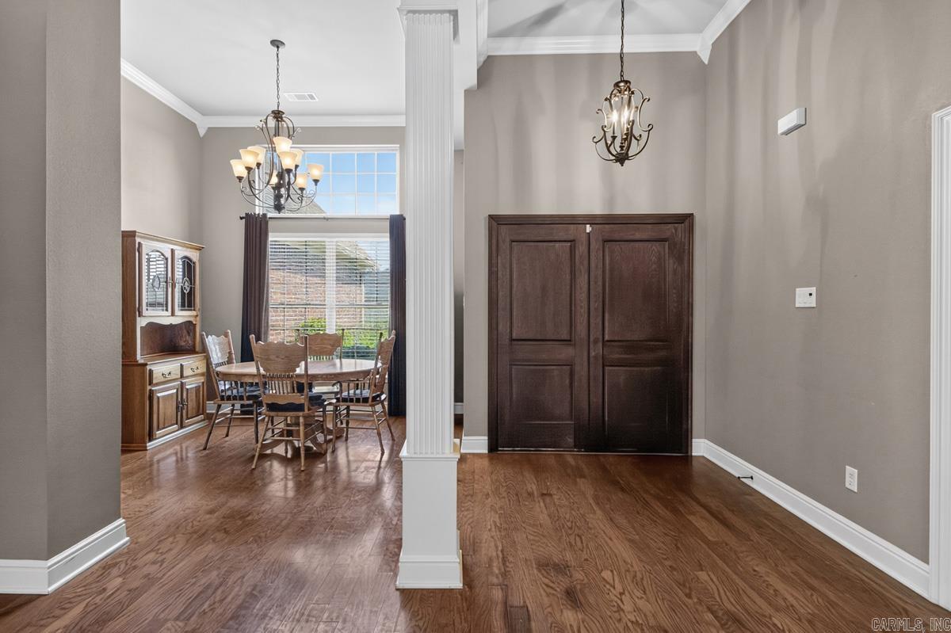
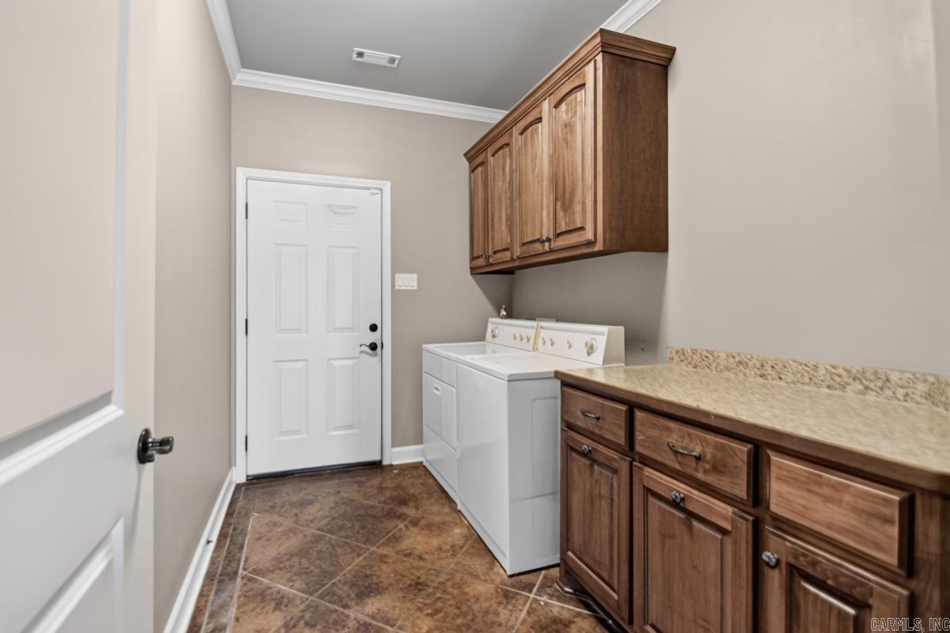
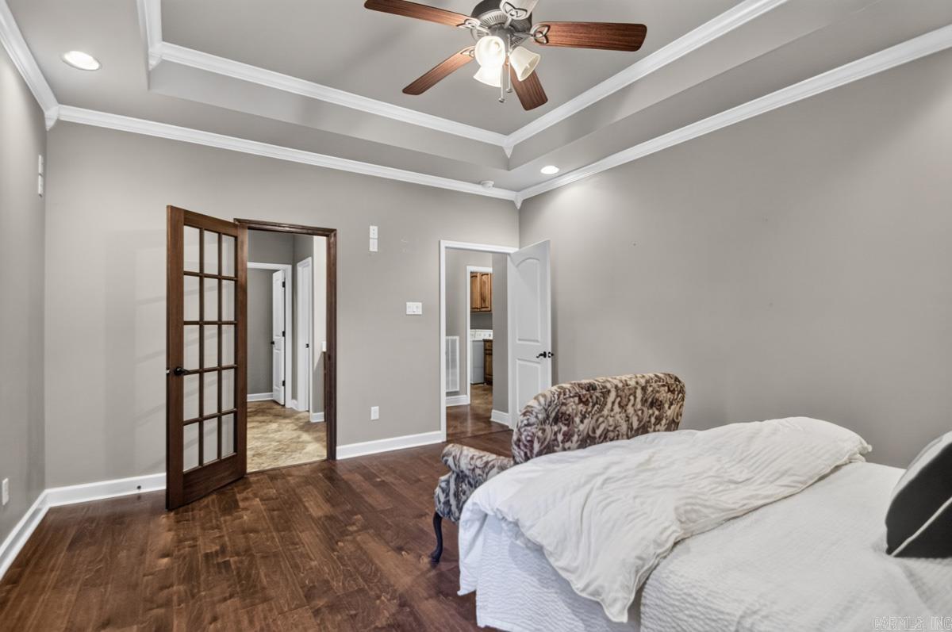
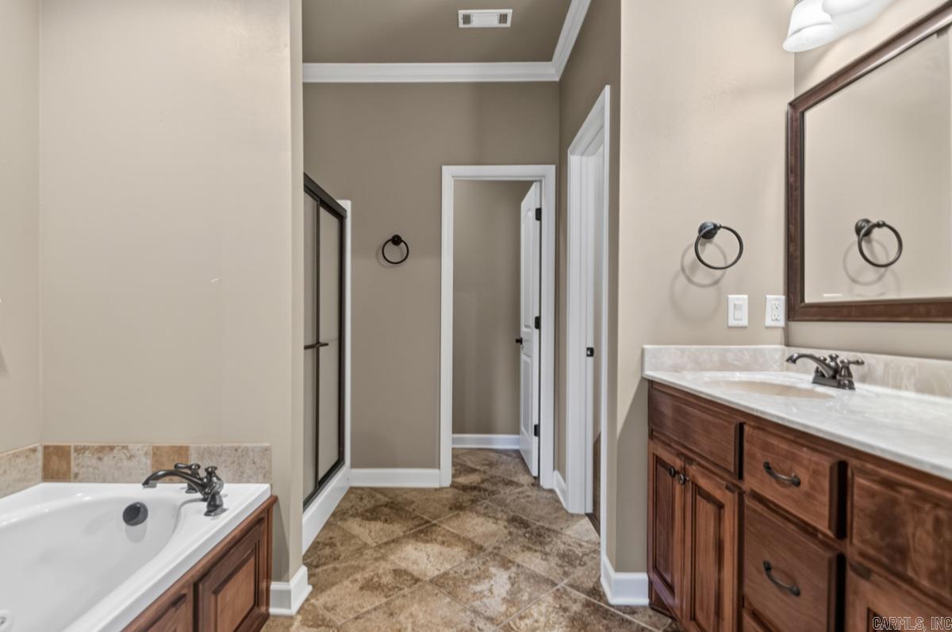
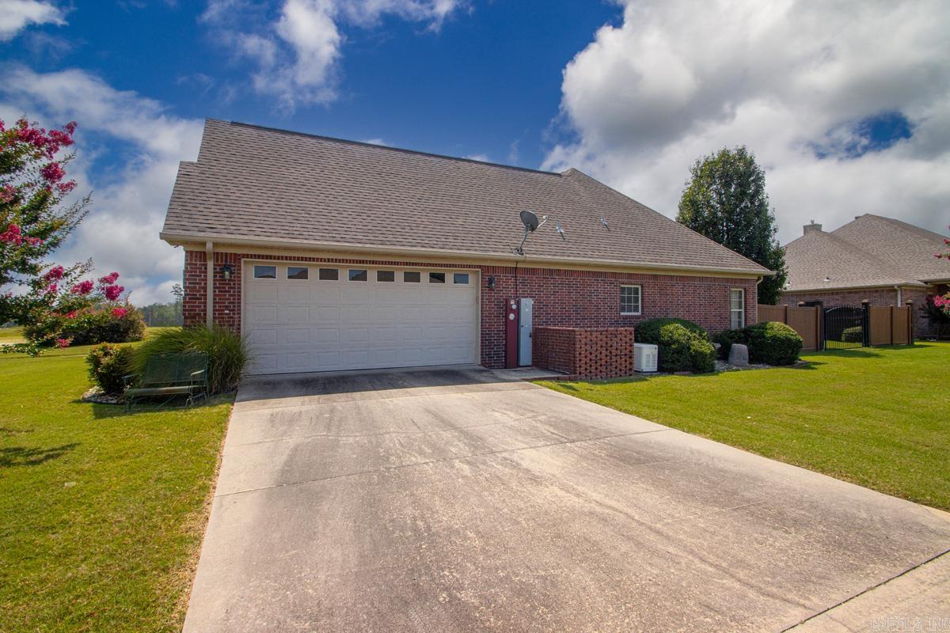
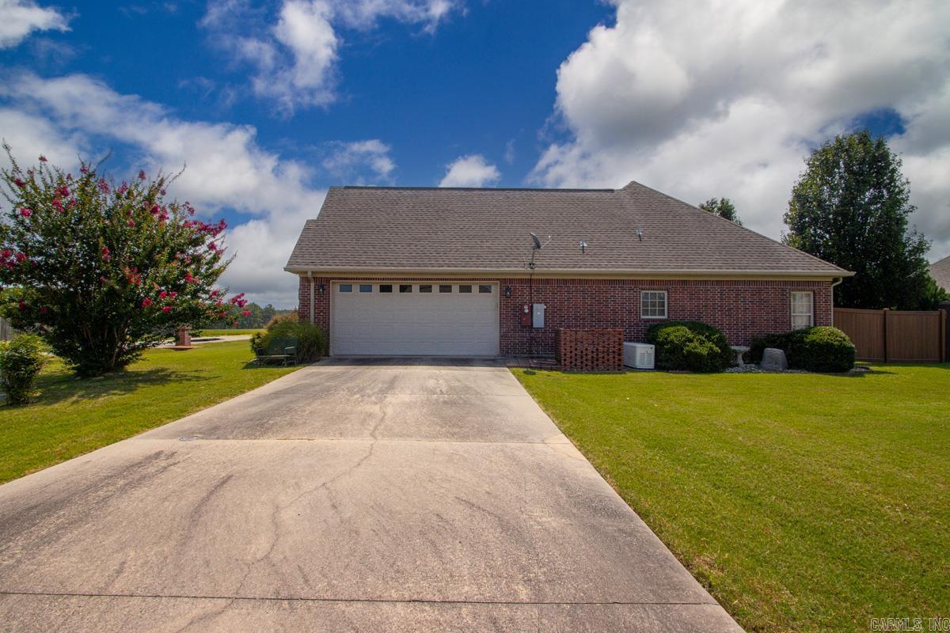
Welcome home to this beautifully maintained all-brick home situated on a desirable corner lot in an established neighborhood! Offering 1,921 square feet of thoughtfully designed living space, this 3-bedroom, 2-bath home, built in 2010, combines comfort, quality, and peace of mind. The spacious floor plan features a formal dining room, an inviting living area, and a private primary suite designed for relaxation. Outside, you'll love the beautifully landscaped yard complete with a sprinkler system to keep everything looking its best. The fully fenced backyard offers privacy and includes a covered back porch that's perfect for entertaining or enjoying your morning coffee. Major updates and premium features include a two-year-old HVAC system that is still under warranty and a whole-home generator, providing year-round comfort and added security. This move-in-ready home has everything you've been looking for—quality construction, exceptional curb appeal, and thoughtful upgrades throughout. CARMLS 26029493 Directions to property: Enter Westbrooke subdivision off HWY 270W at the stop sign take a left. Property is straight ahead on Right.

 Information Deemed Reliable but Not Guaranteed. CENTURY 21 H.S.V. Realty is licensed in the state of Arkansas. CENTURY 21 and the CENTURY 21 Logo are registered service marks owned by Century 21 Real Estate LLC. H.S.V. Realty, Inc. fully supports the principles of the Fair Housing Act and the Equal Opportunity Act. Each franchise is independently owned and operated. Any services or products provided by independently owned and operated franchisees are not provided by, affiliated with or related to Century 21 Real Estate LLC nor any of its affiliated companies.