
Home for Sale at 8888 Grant 75 in Sheridan, AR for $599,900













8888 Grant 75 | SHERIDAN & GRANT COUNTY
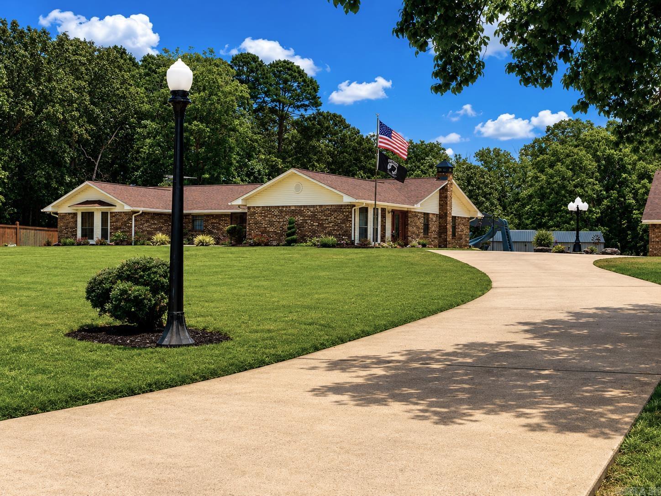
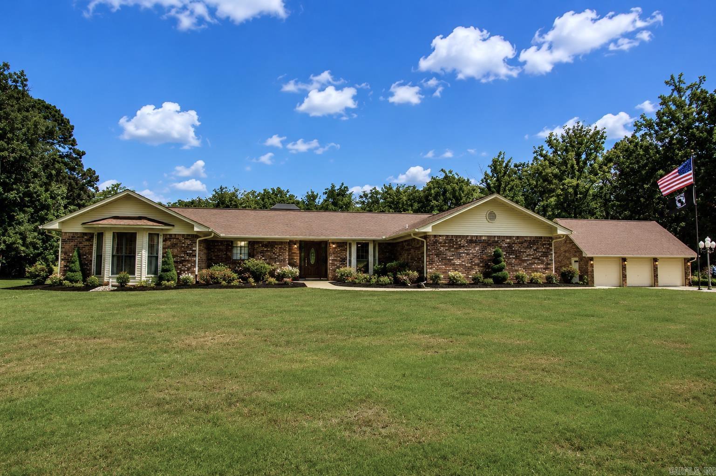
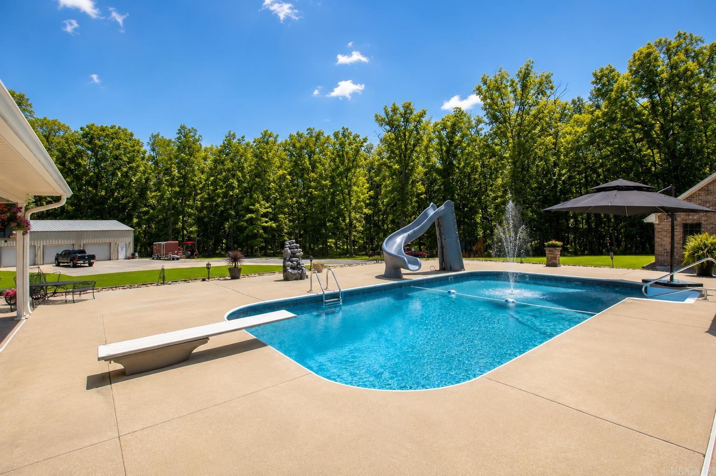
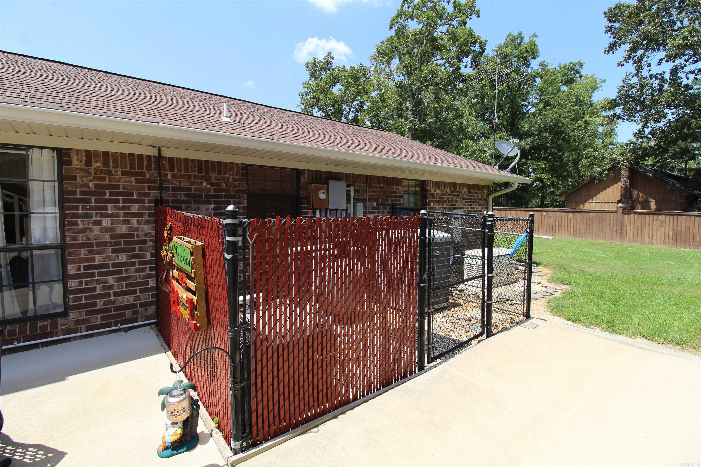
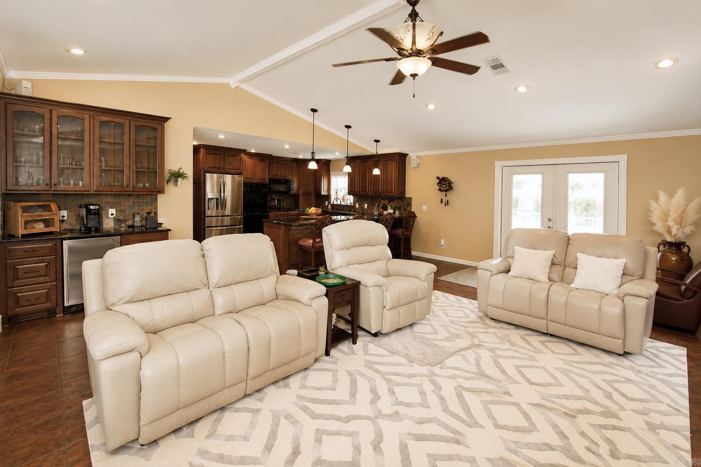
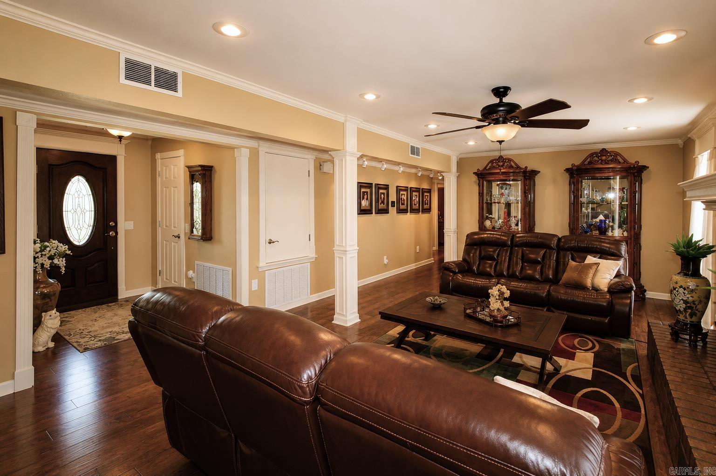
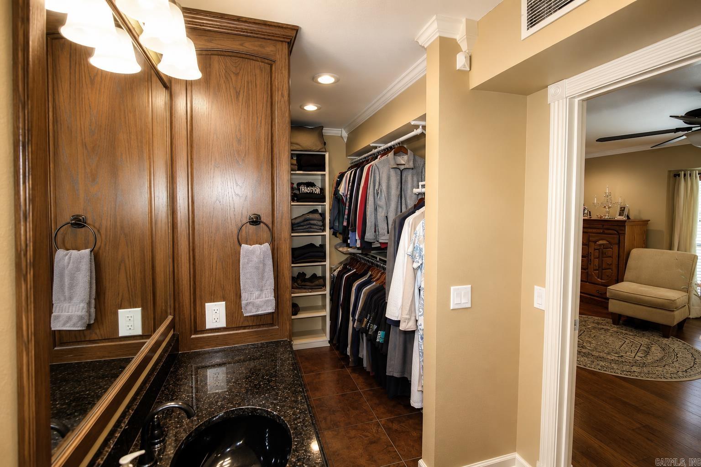
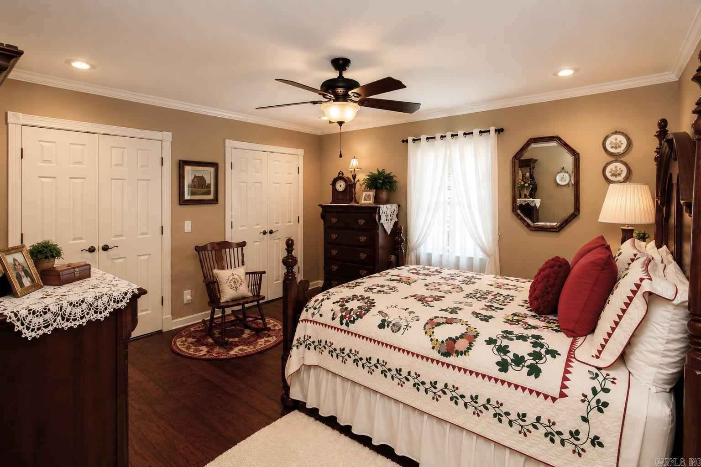
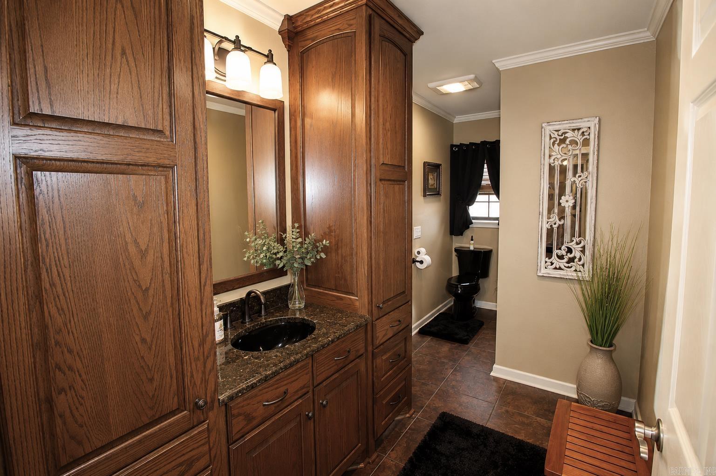
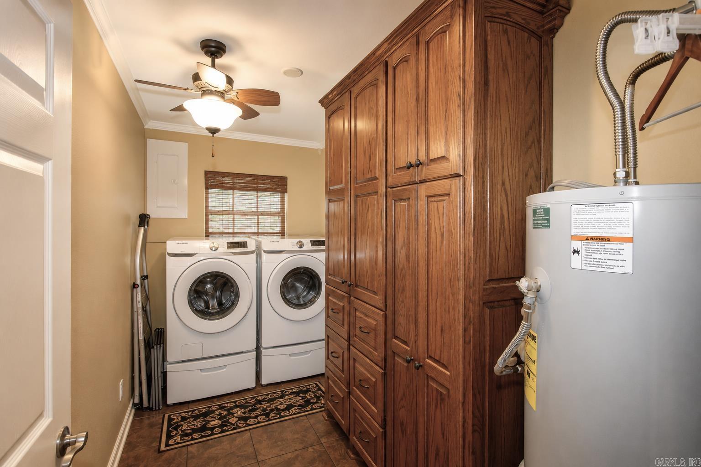
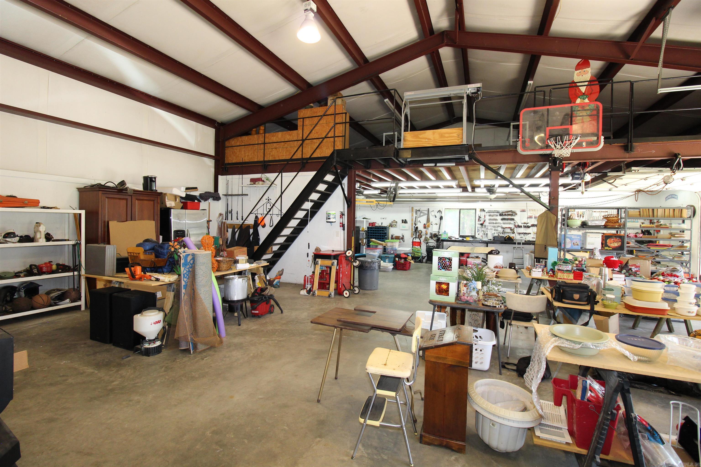
Casual elegance in this immaculate home*3187 square feet*3 or 4 bedrooms*2.5 baths*full house generator*2x6 walls*extra insulation*beautiful landscaping, full brick*dining room has unique brick floor*office can be 4th bedroom*two living rooms*two fireplaces*chef's kitchen with huge breakfast bar, granite counters, double ovens, newer appliances and refrigerator stays*separate coffee bar with mini refrigerator*house was totally remodeled in 2012* 18x36 pool with diving board, slide, pool heater, newer liner and newer pool pump and all pool furniture and equipment stays. Pool house/guest quarters has 625 square feet, with a 25x8 front porch, full kitchen, one-bedroom, full bath, living room and its own HVAC. 24x34 detached three car garage with a 26 x 33 upstairs storage area accessible by a staircase THE SHOP IS A BEAST: 50 x 40 heated shop, has two levels, top level is 20 x 40 and is accessible by elevator (250 LB limit) and by staircase, 3 overhead doors and its own septic tank* CARMLS 26029737 Directions to property: From Sheridan Arkansas, take 270 East toward Pine Bluff for 9.1 miles, then take a right on Grant 75, go 1.8 miles and home will be on your left.

 Information Deemed Reliable but Not Guaranteed. CENTURY 21 H.S.V. Realty is licensed in the state of Arkansas. CENTURY 21 and the CENTURY 21 Logo are registered service marks owned by Century 21 Real Estate LLC. H.S.V. Realty, Inc. fully supports the principles of the Fair Housing Act and the Equal Opportunity Act. Each franchise is independently owned and operated. Any services or products provided by independently owned and operated franchisees are not provided by, affiliated with or related to Century 21 Real Estate LLC nor any of its affiliated companies.