
Home for Sale at 365 Oak Tree Ridge in Sheridan, AR for $507,000
365 Oak Tree Ridge | SHERIDAN & GRANT COUNTY
$507,000
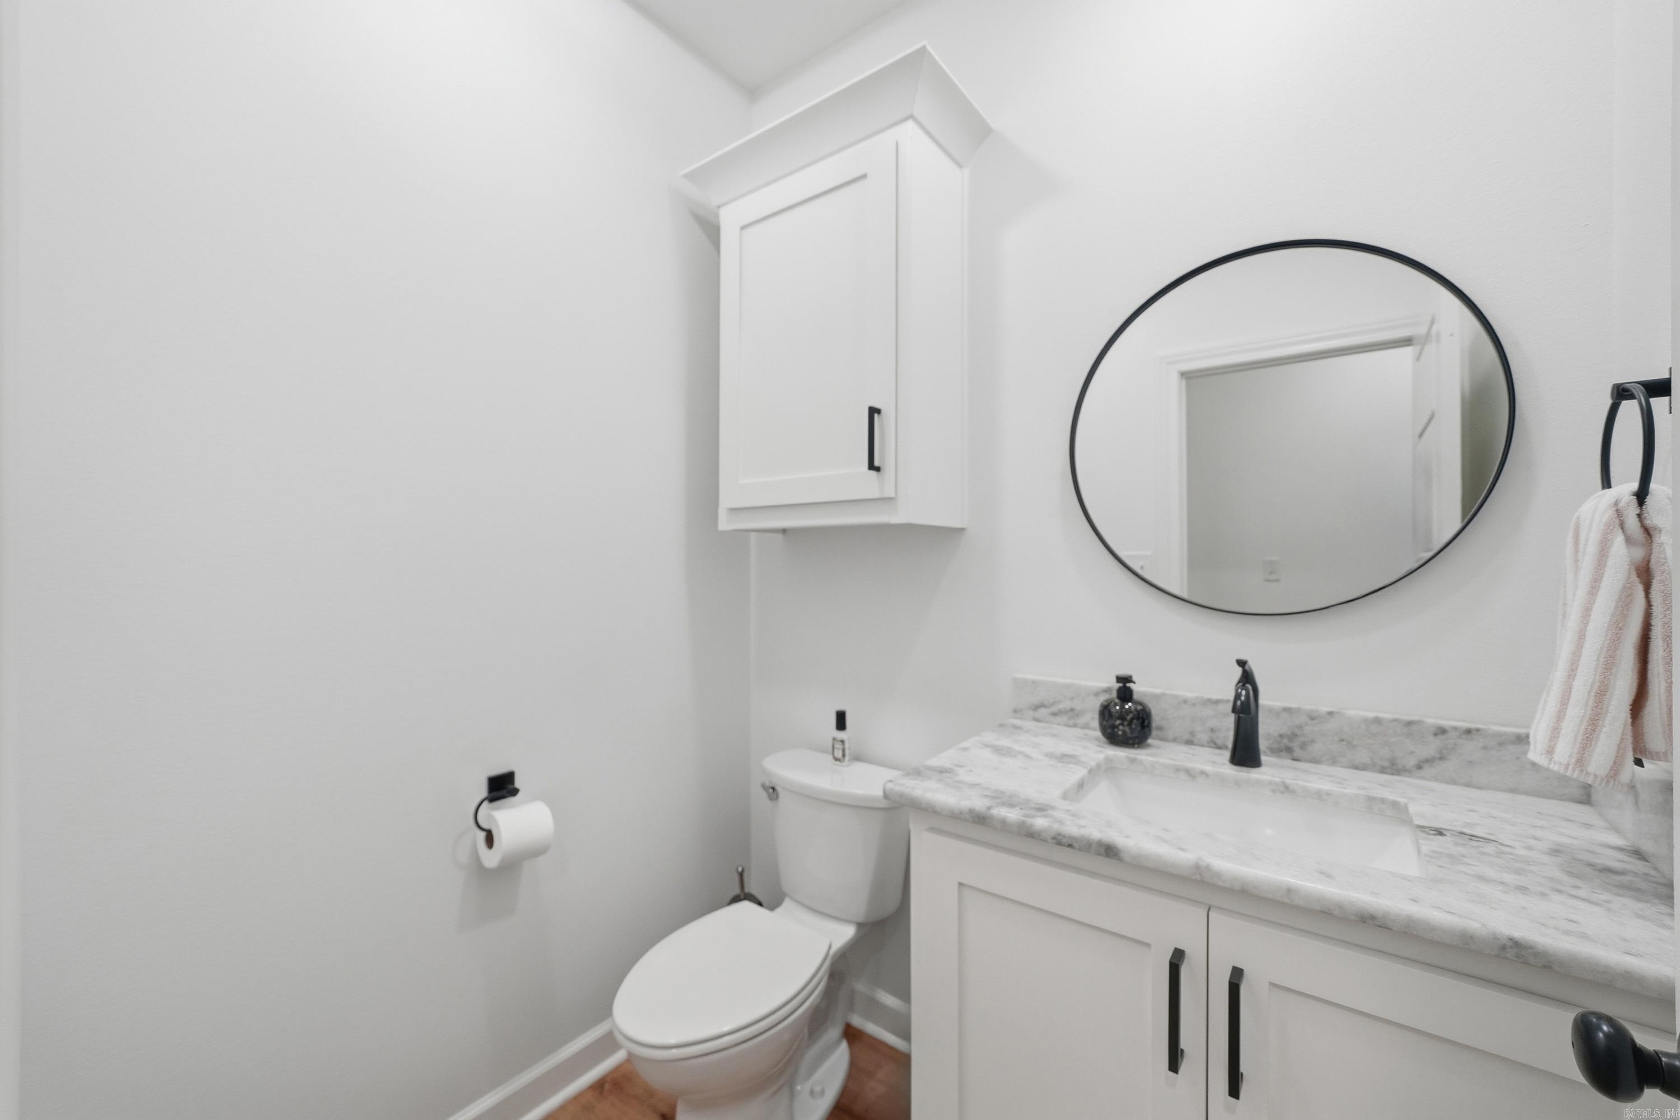
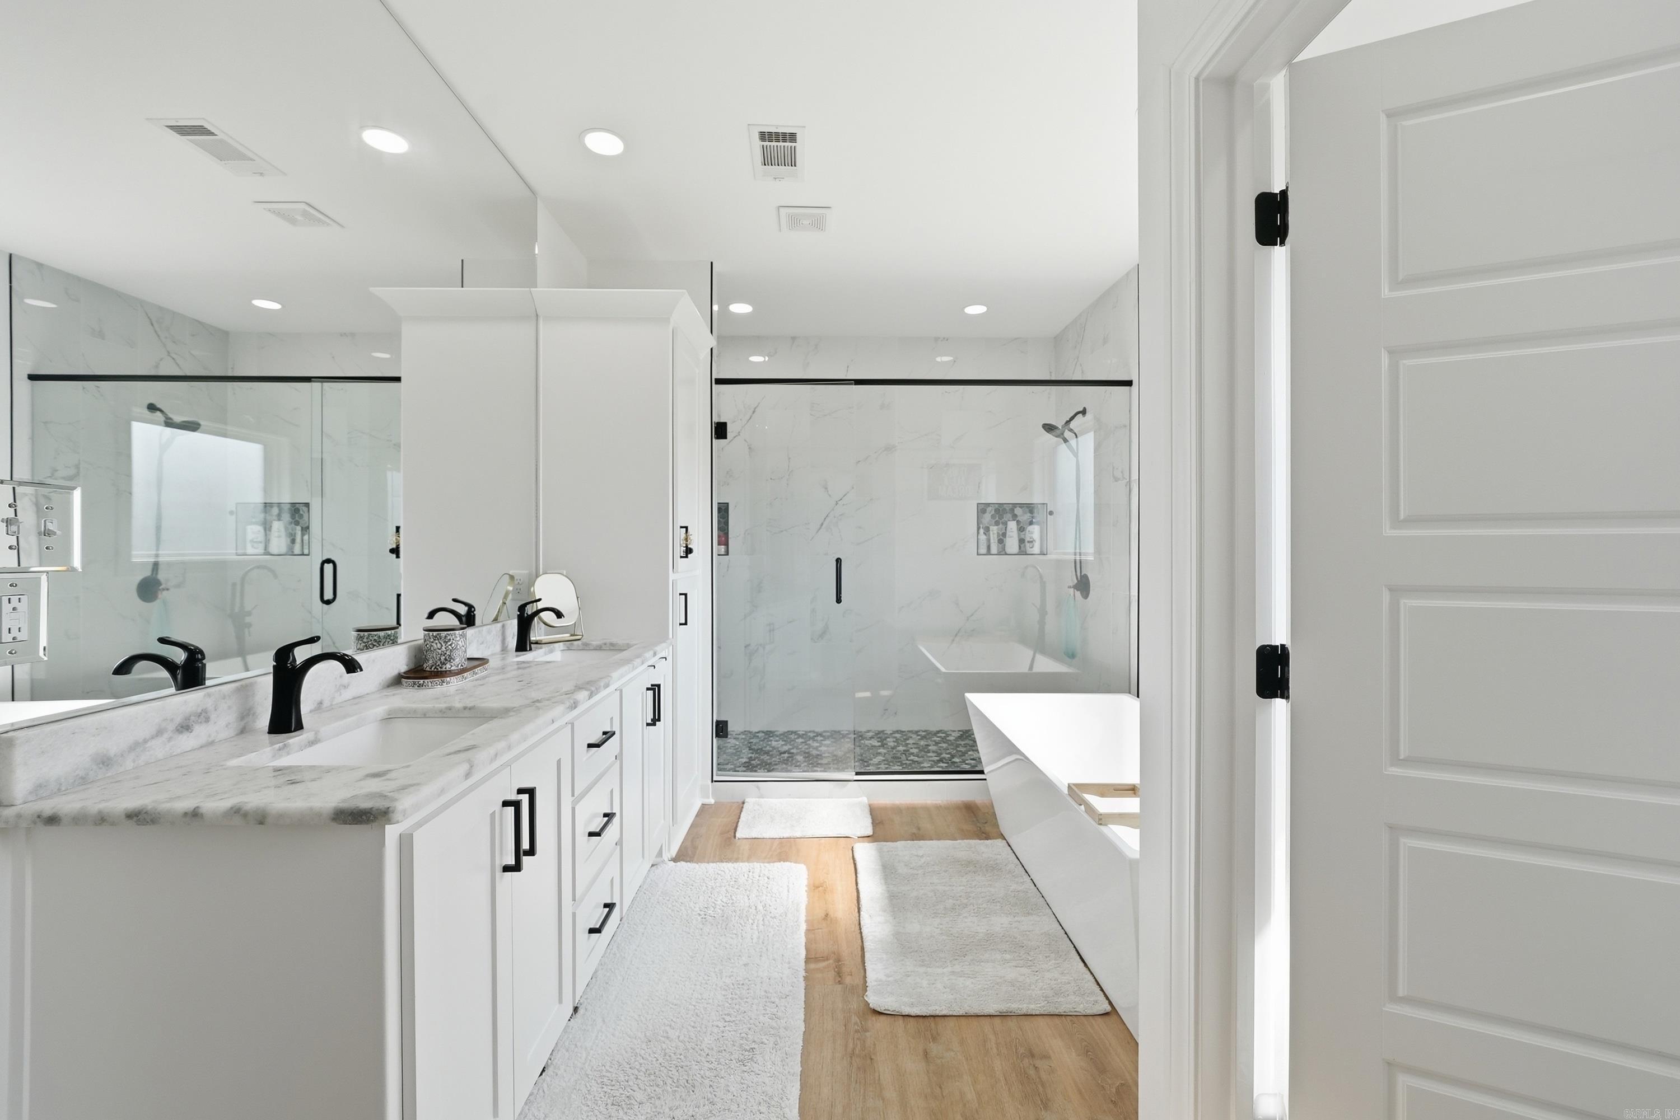
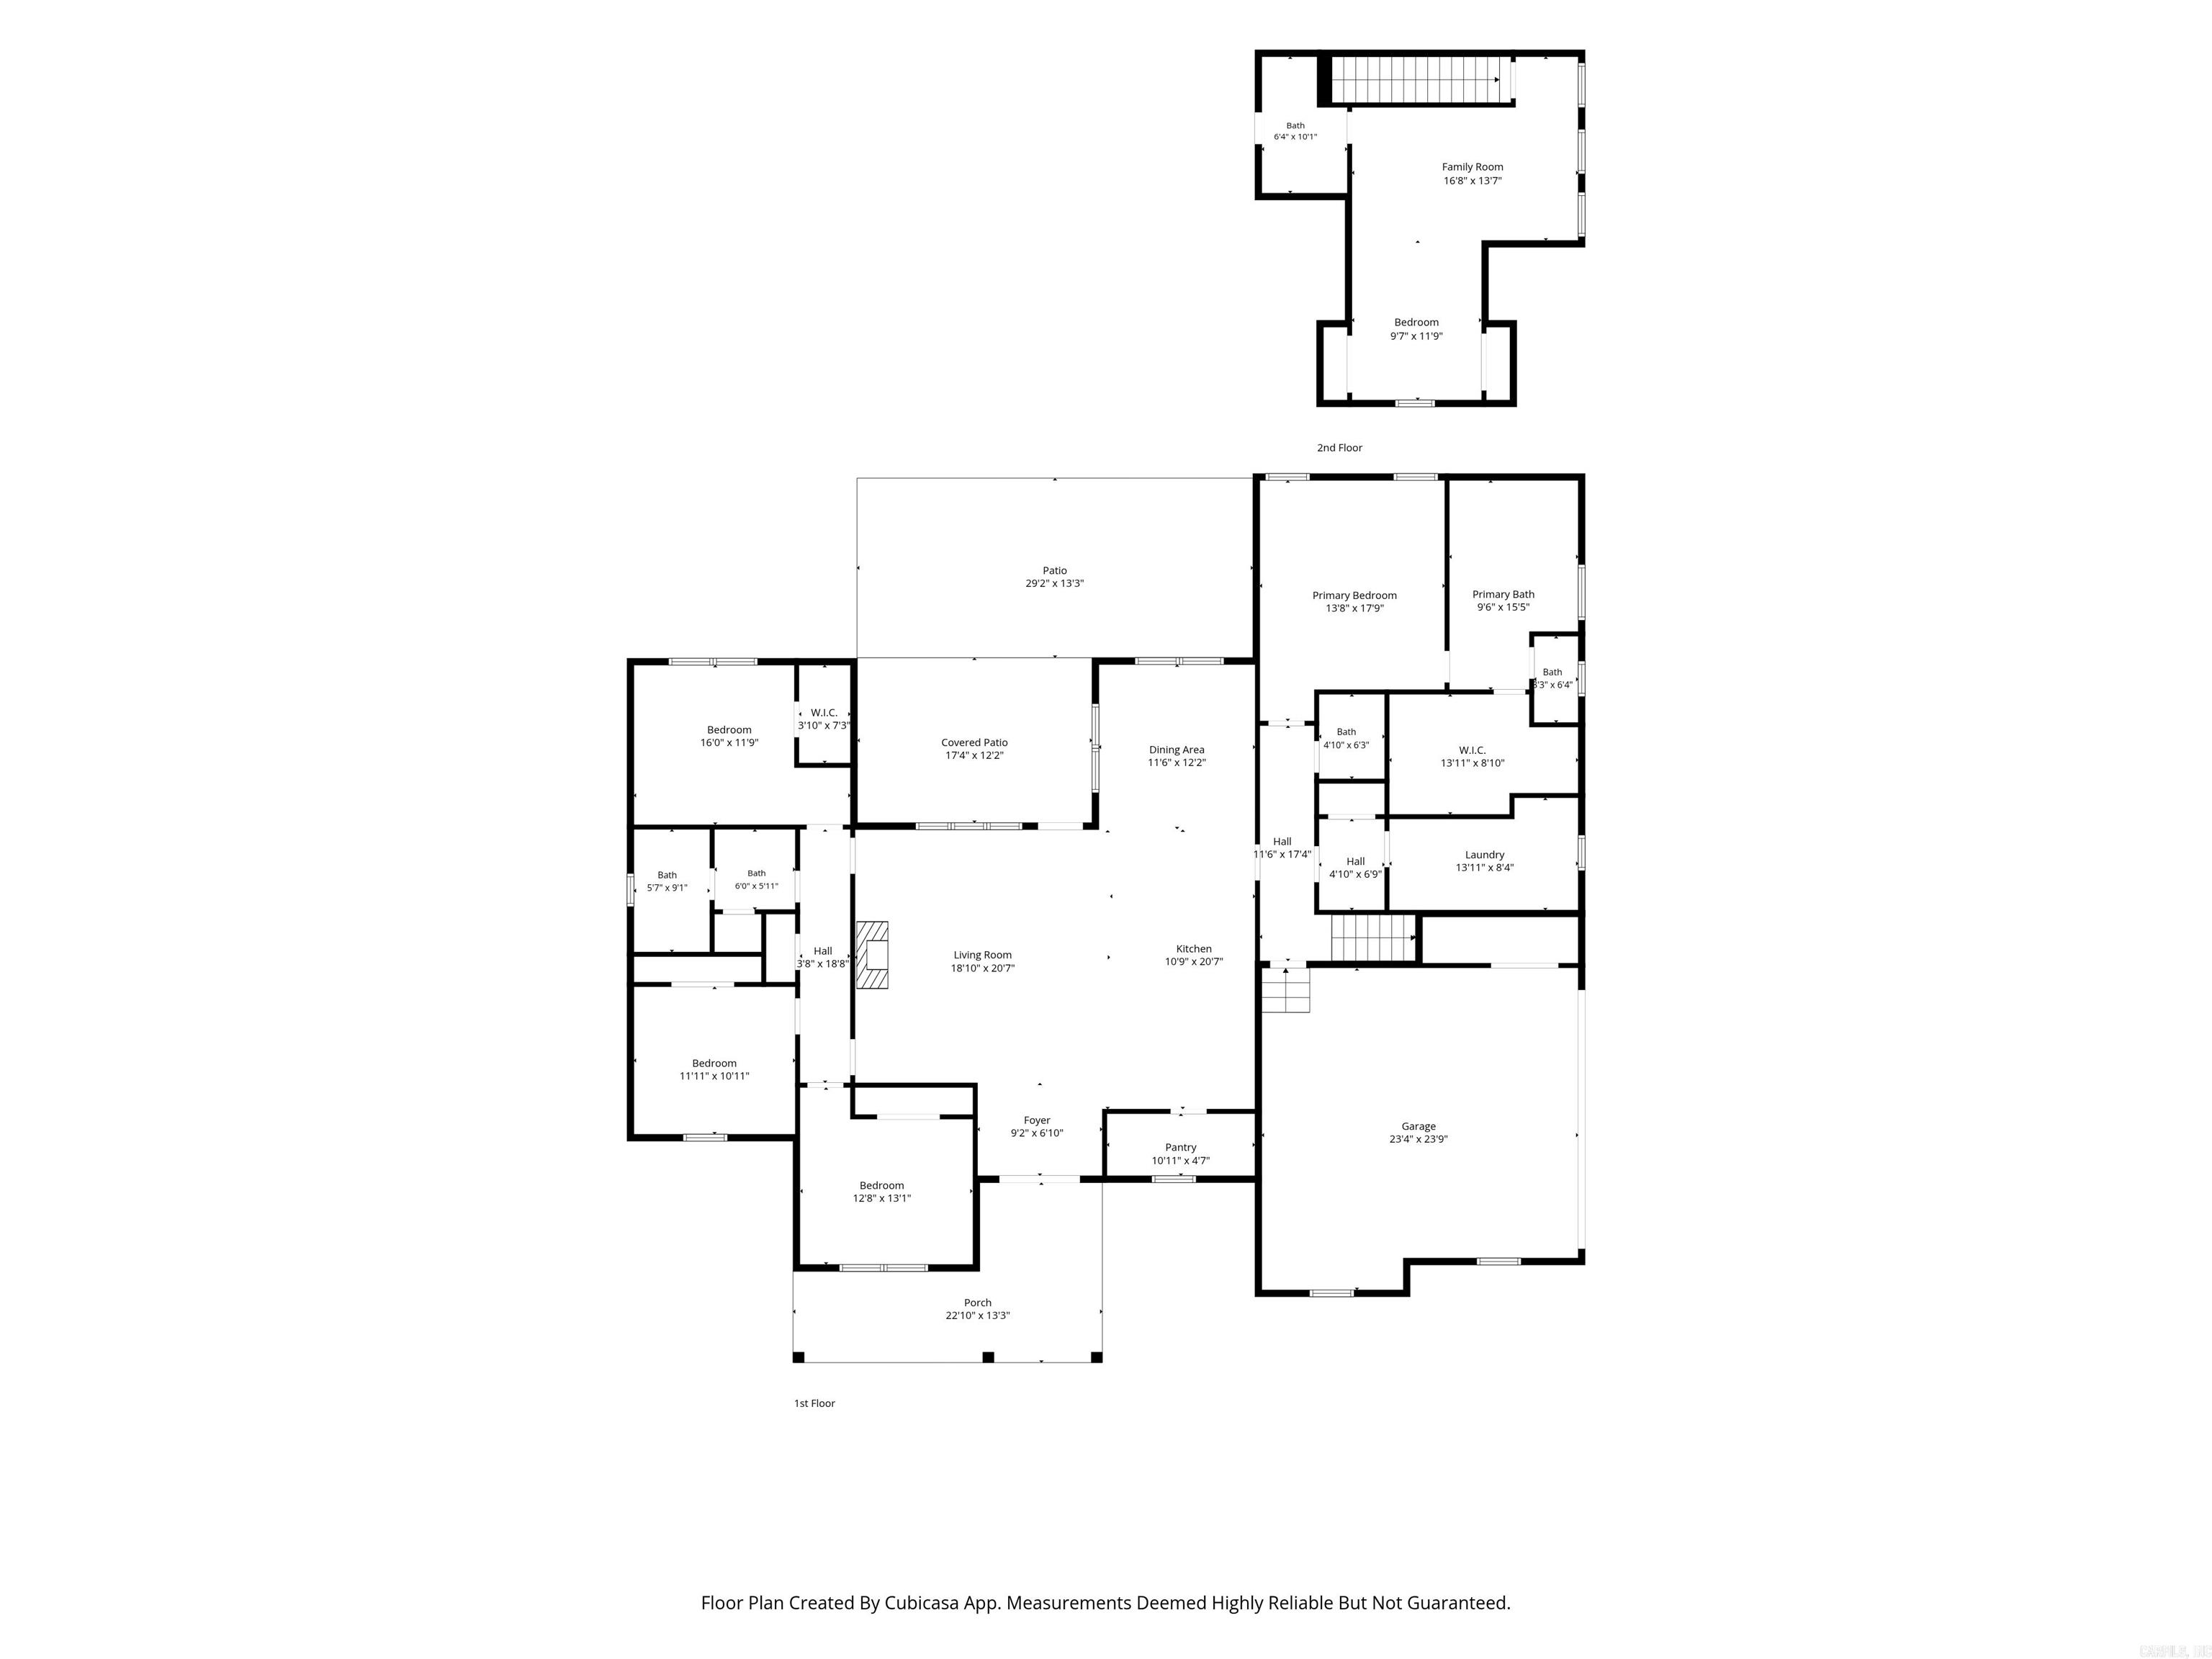
| 5 Beds | 4 Baths (3 Full, 1 Half) | 3,091 Sq. Ft.
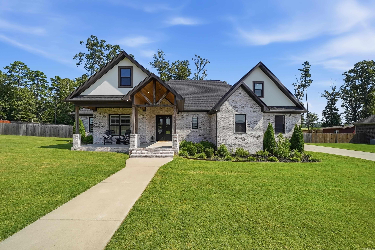
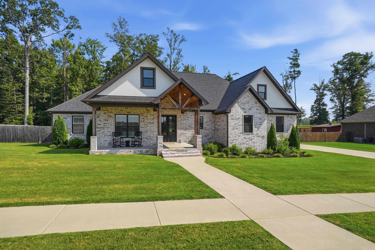
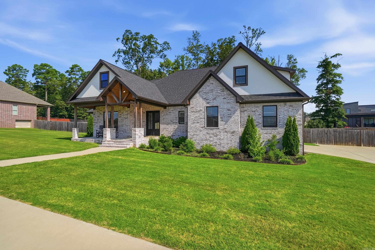
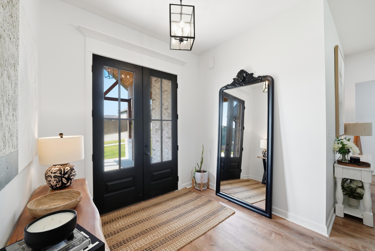
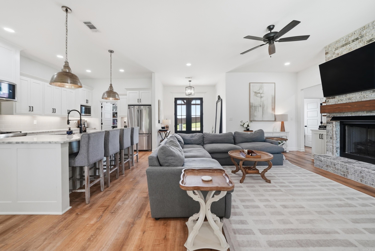
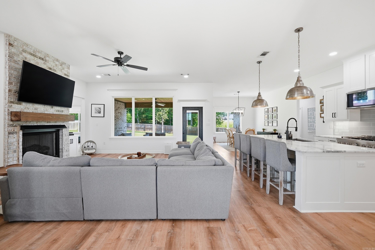
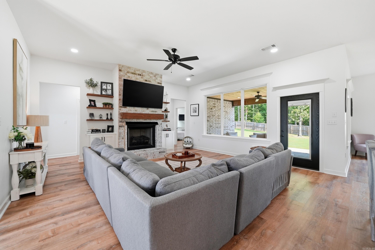
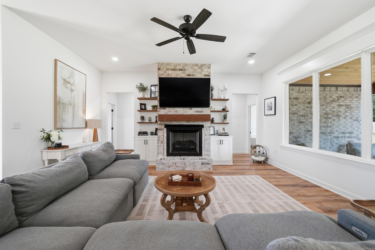
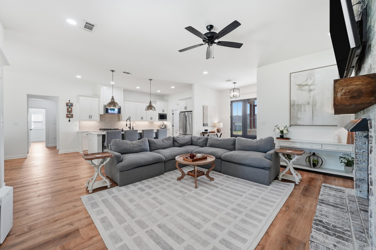
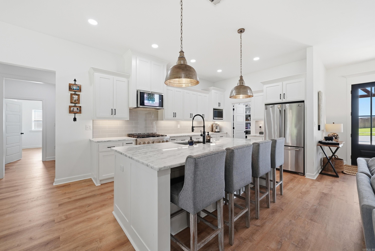
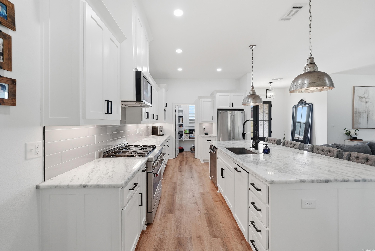
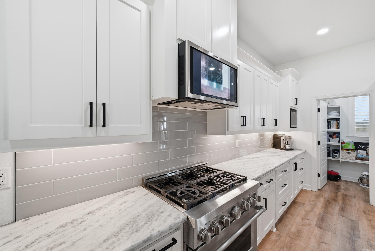
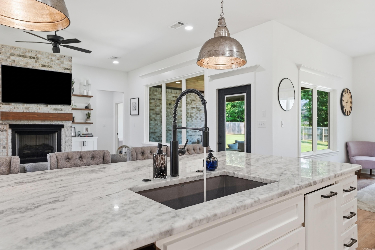
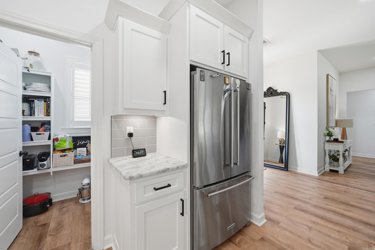
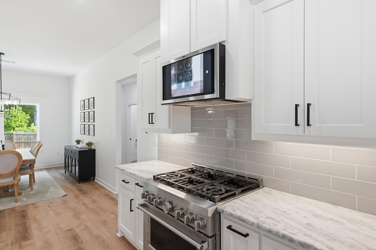
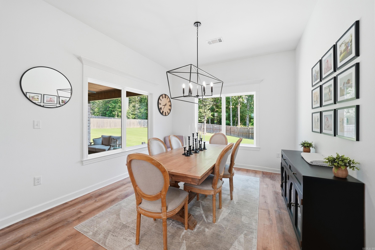
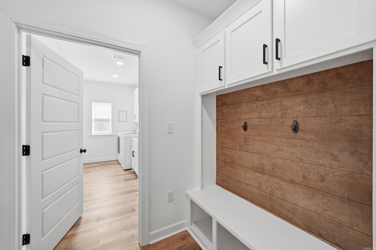
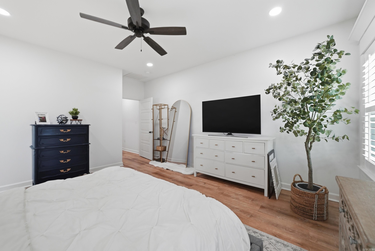
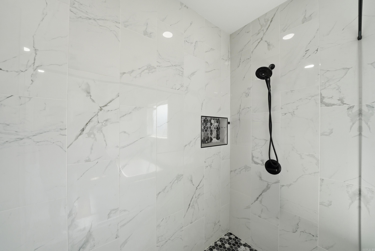
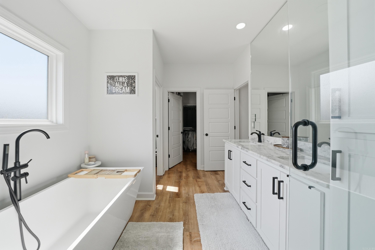
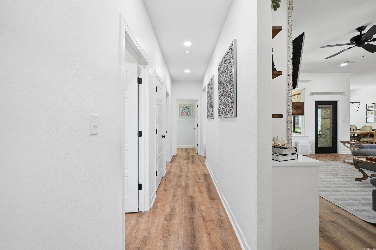
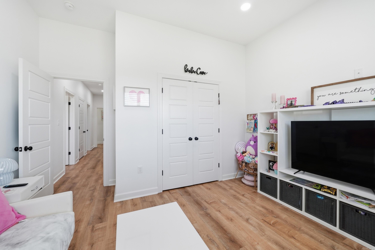
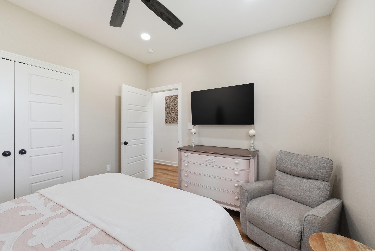
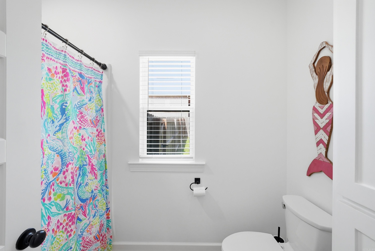
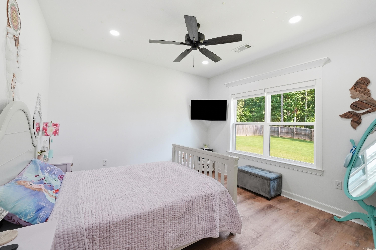
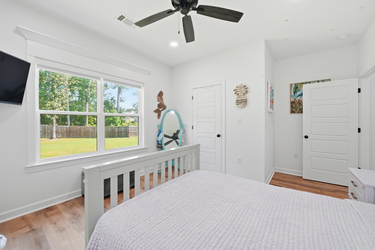
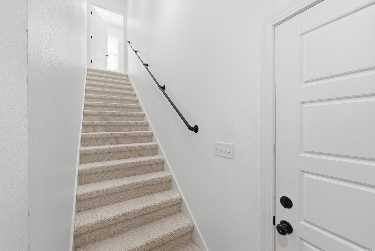
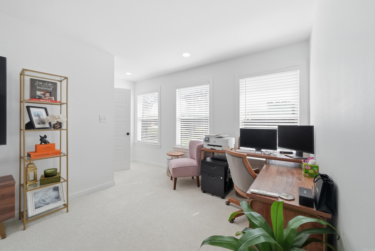
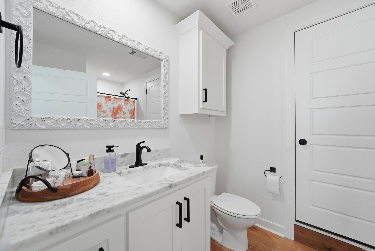
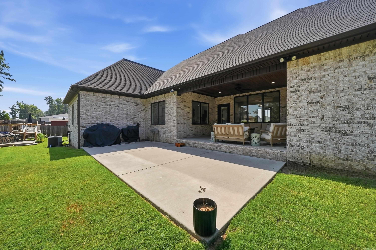
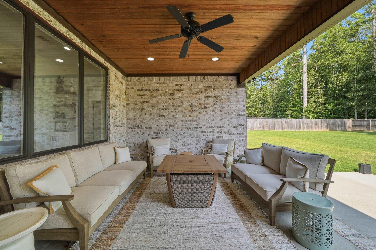
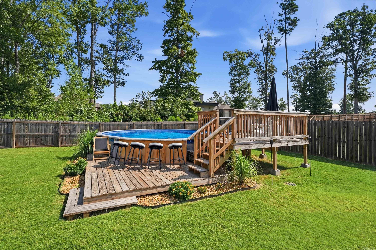
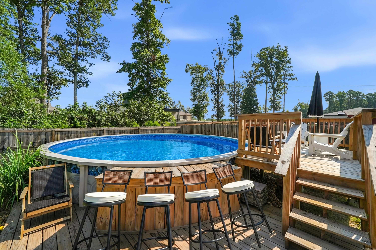
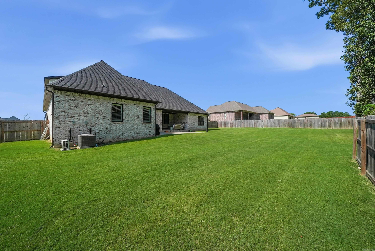
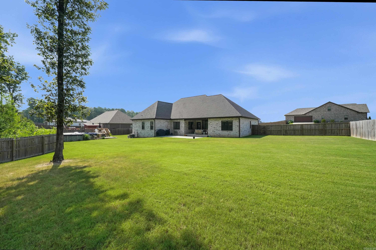
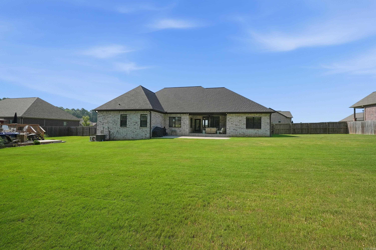
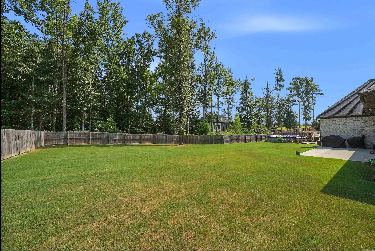
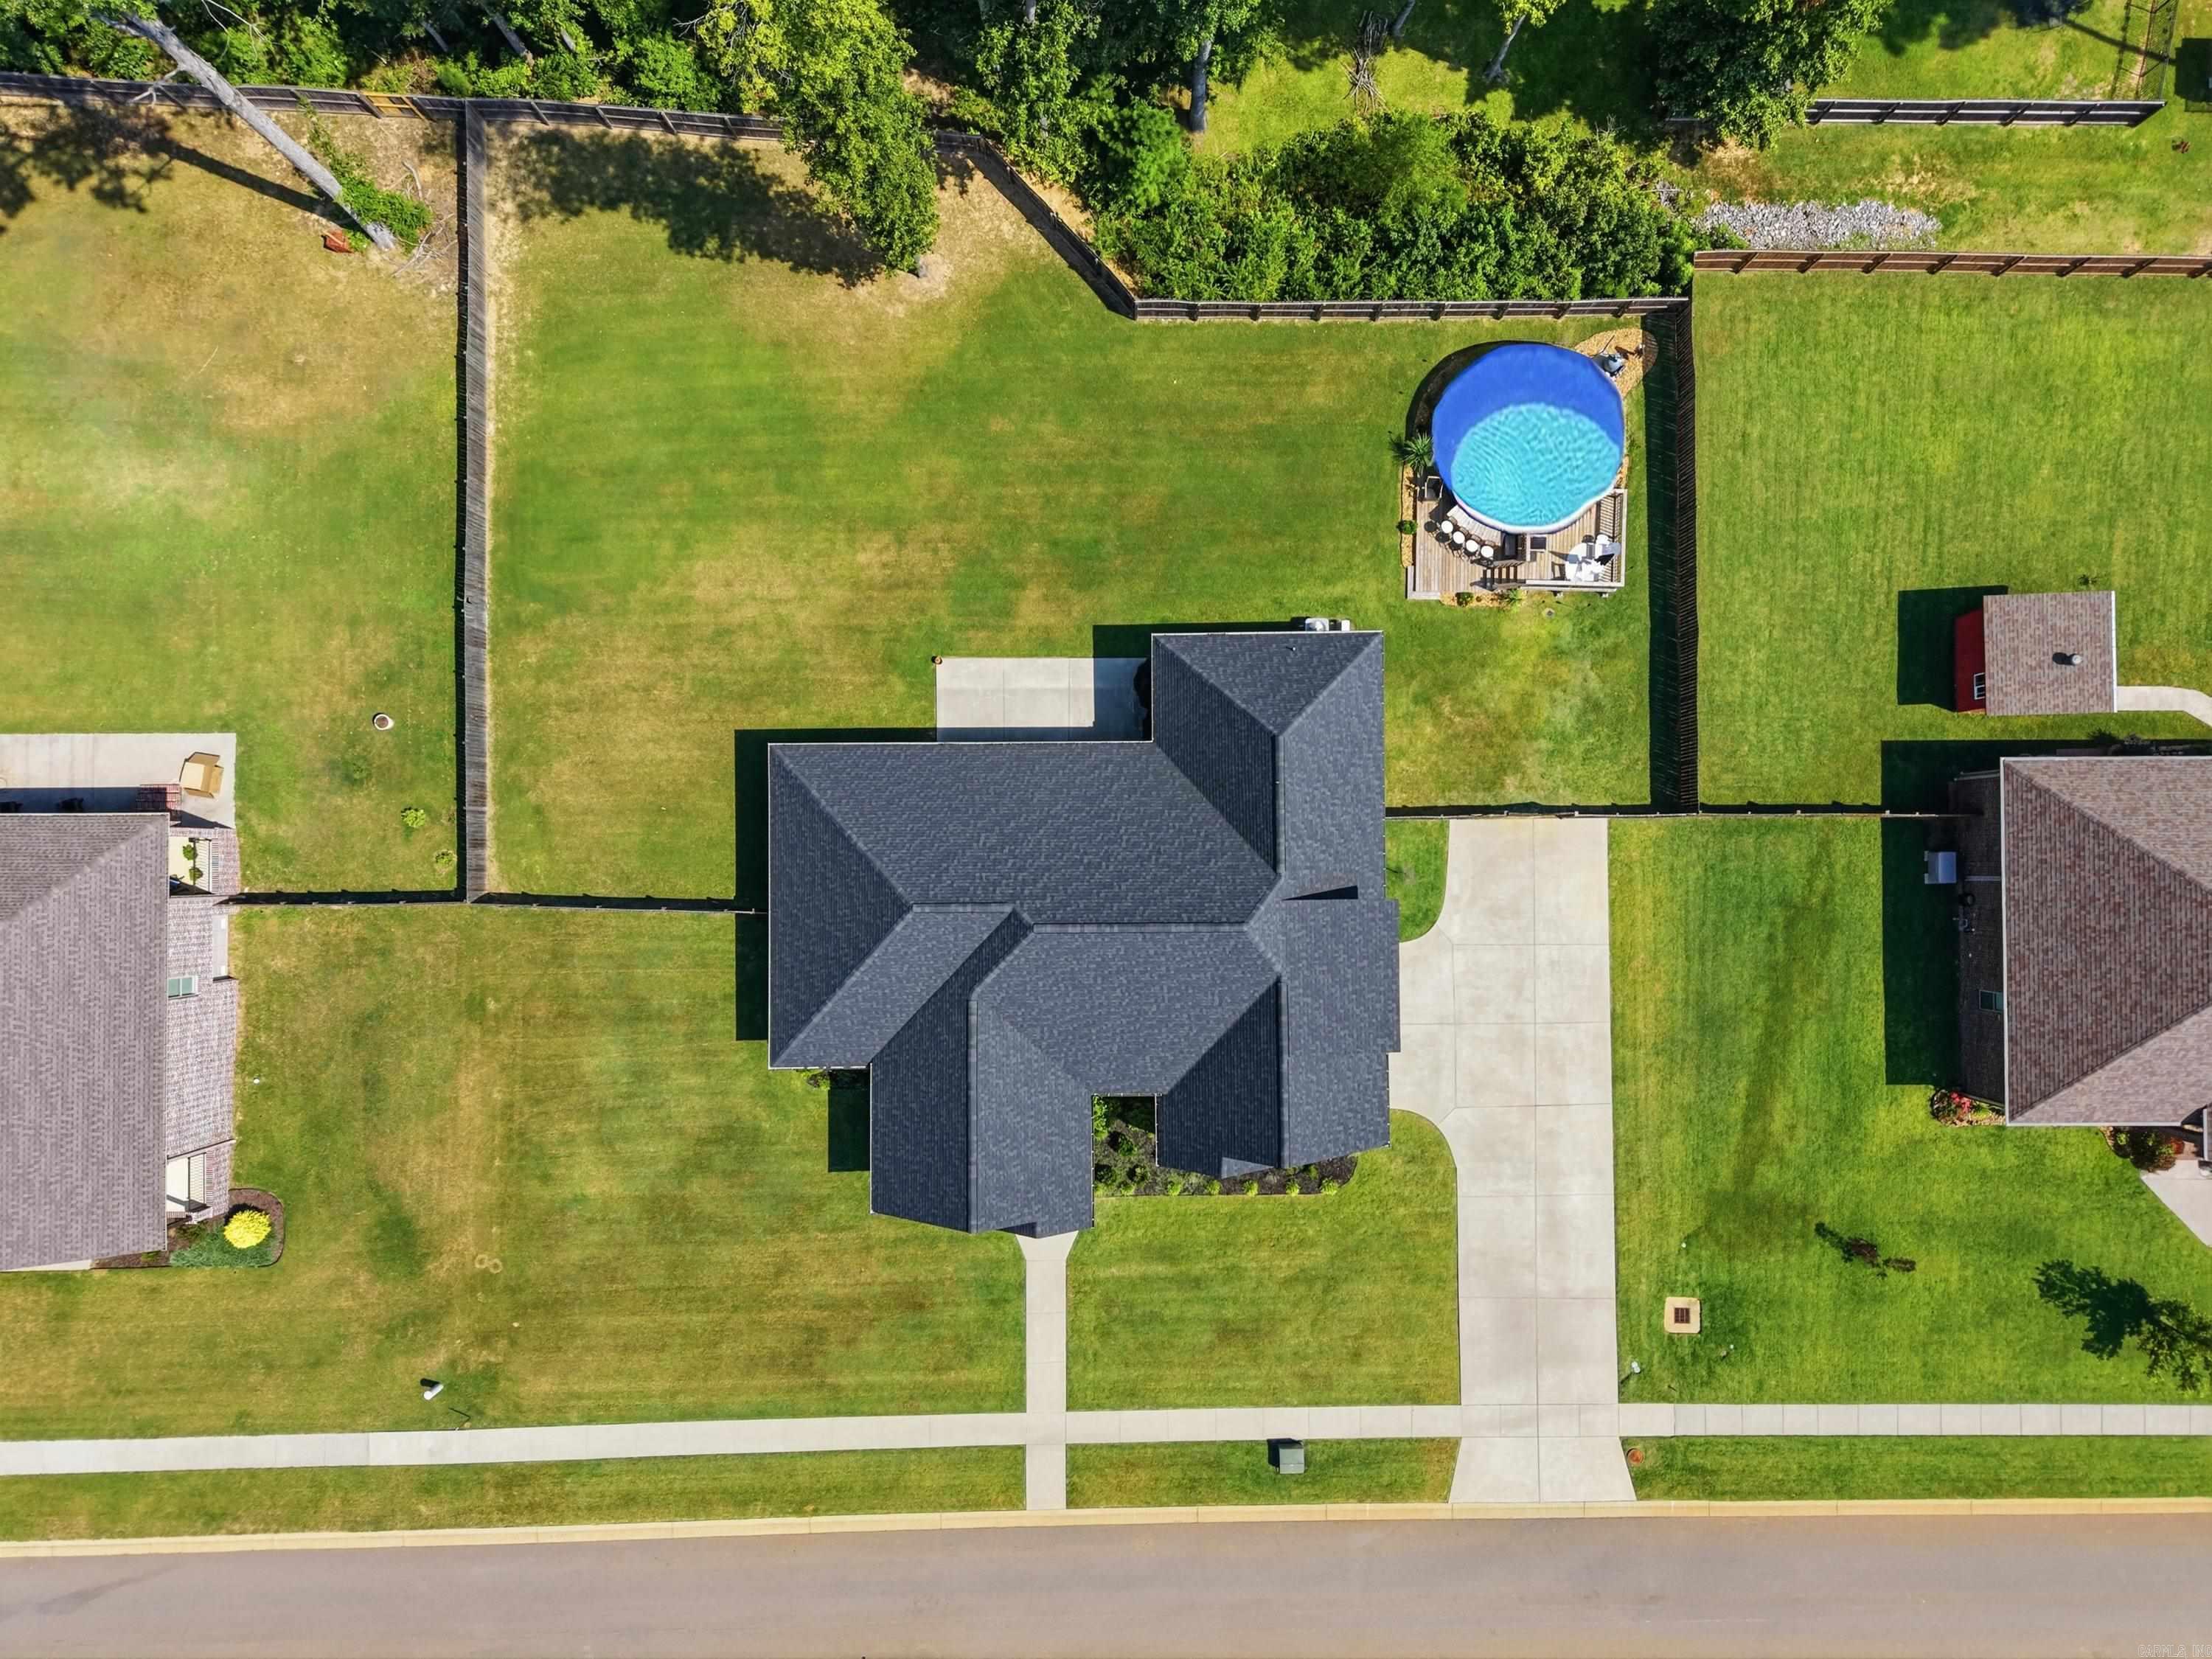
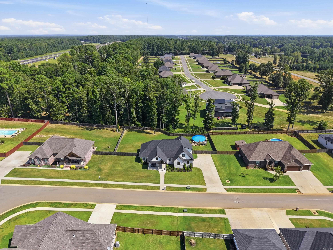
Step into modern luxury with this stunning custom-built home, less than five years old! Featuring five spacious bedrooms and 3.5 bathrooms, this home offers plenty of room for everyday living and entertaining. The show-stopping kitchen is truly the heart of the home, while the primary suite features an impressive walk-in closet you’ll love. Outside, the fully fenced backyard provides the perfect space for relaxing. Beautifully designed, thoughtfully built, and ready to welcome its new owners! CARMLS 26032830 Directions to property: From HWY 167 take left onto Shoemaker - from Shoemaker take a right onto Oak Tree Ridge
MLS Listing ID:
CARMLS 26032830 
 Information Deemed Reliable but Not Guaranteed. CENTURY 21 H.S.V. Realty is licensed in the state of Arkansas. CENTURY 21 and the CENTURY 21 Logo are registered service marks owned by Century 21 Real Estate LLC. H.S.V. Realty, Inc. fully supports the principles of the Fair Housing Act and the Equal Opportunity Act. Each franchise is independently owned and operated. Any services or products provided by independently owned and operated franchisees are not provided by, affiliated with or related to Century 21 Real Estate LLC nor any of its affiliated companies.