
Home for Sale at 182 Allie Jo in Sheridan, AR for $419,900

182 Allie Jo | SHERIDAN & GRANT COUNTY
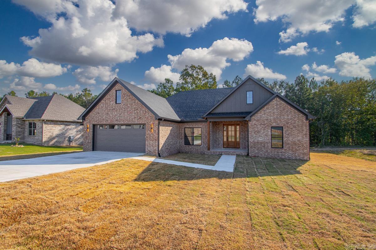
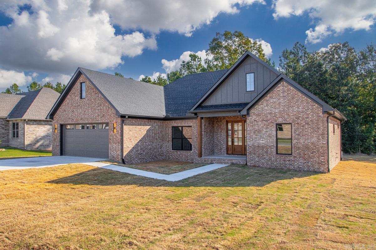
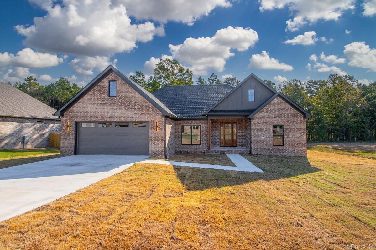
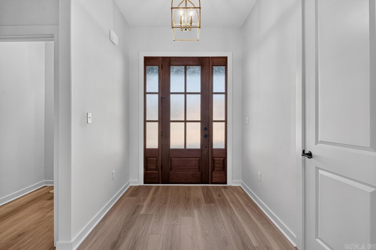
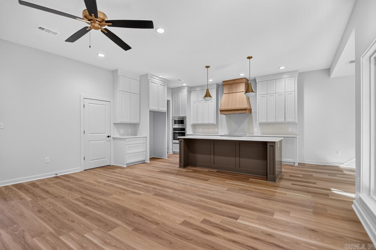
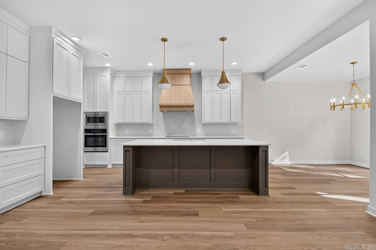
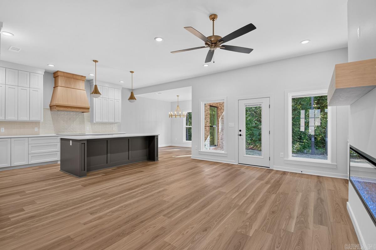
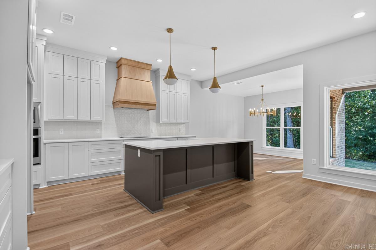
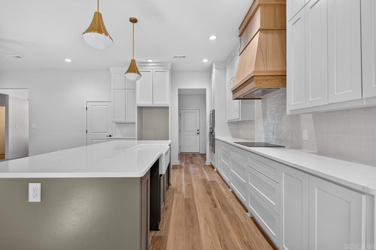
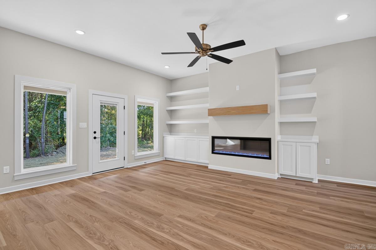
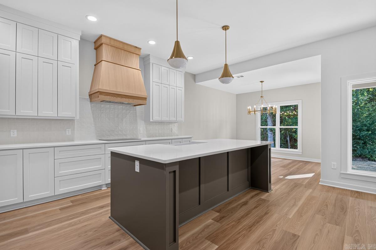
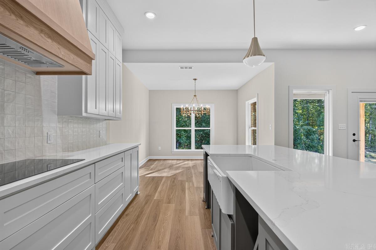
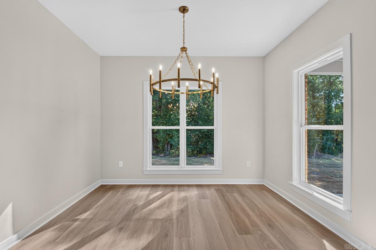
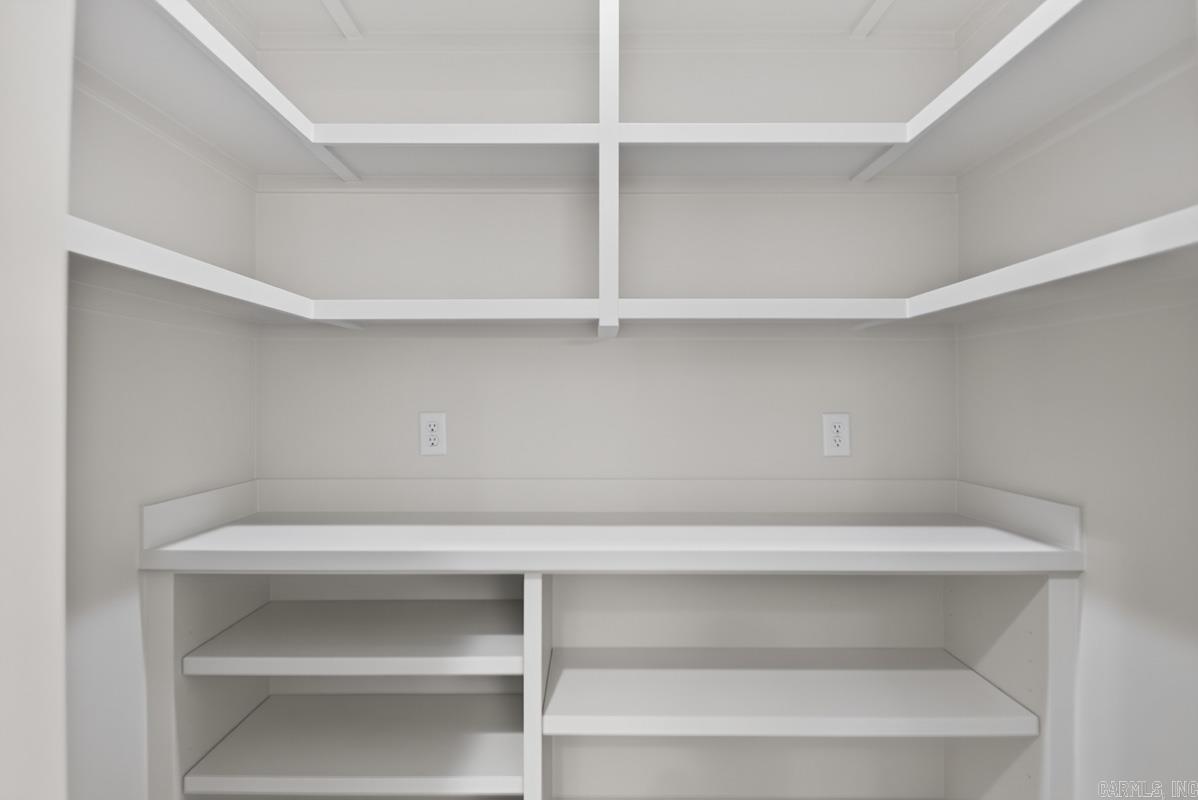
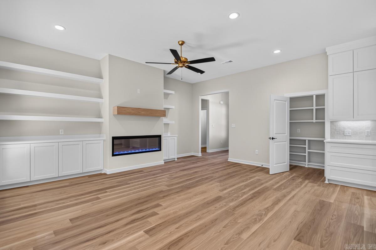
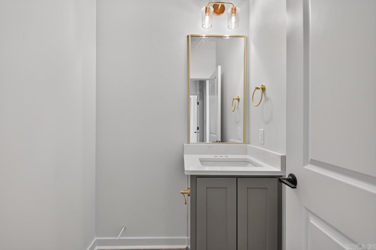
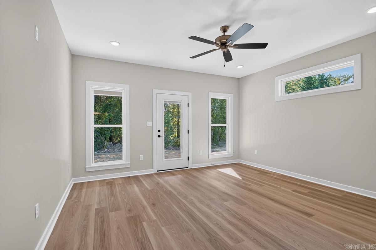
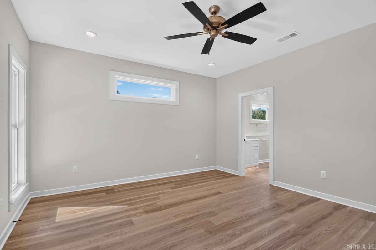
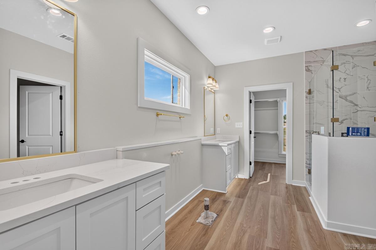
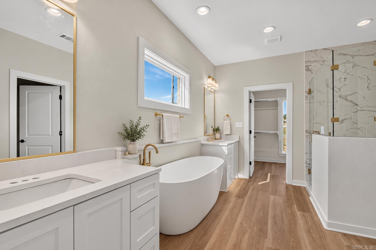
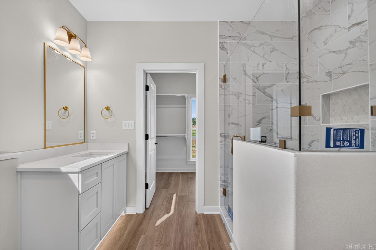
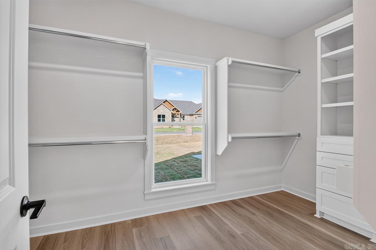
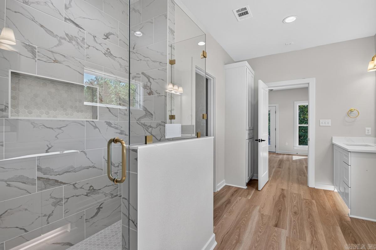
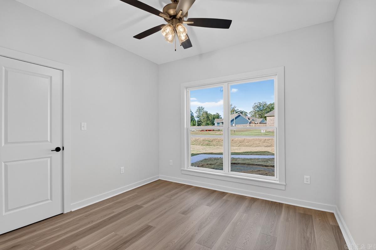
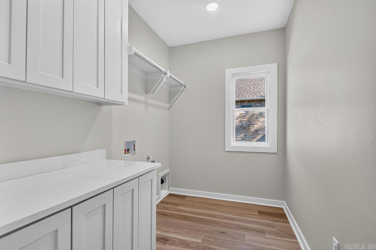
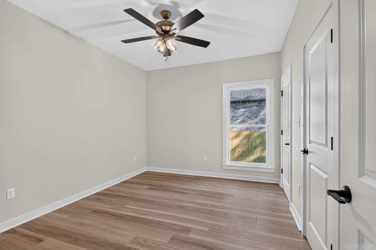
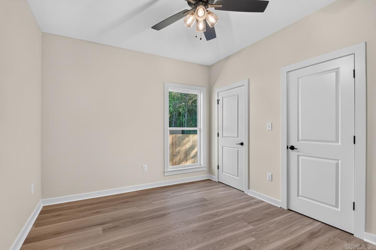
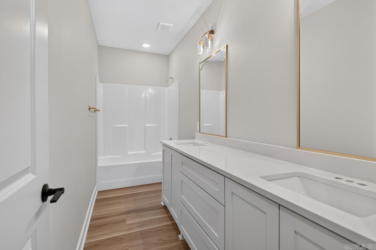
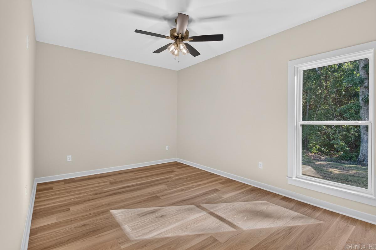
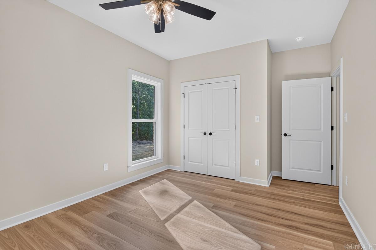
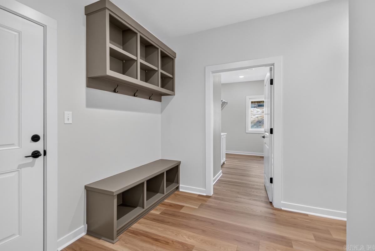
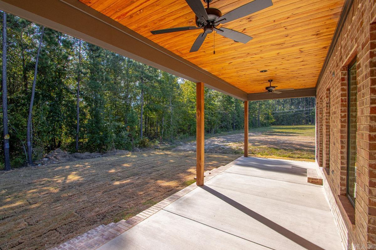
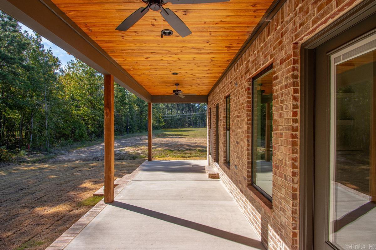
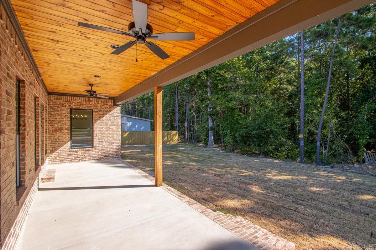
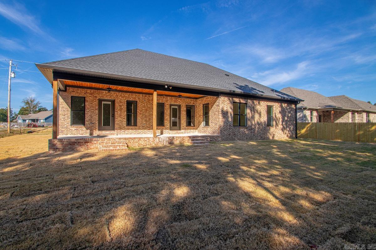
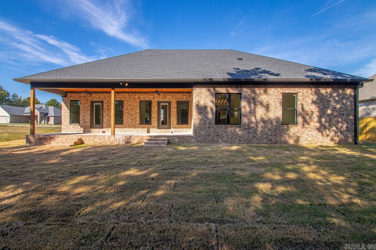
Welcome to this beautiful brand-new construction offering approximately 2,300 sq ft with 4 bedrooms and 2.5 baths, thoughtfully designed with style, storage, and efficiency in mind. A spacious entry welcomes you into the home, while the living room features custom built-ins and an electric fireplace. The kitchen offers ceiling-height cabinetry, generous storage, and a refrigerator that conveys with the home. Just inside the two-car garage, a convenient drop zone provides the perfect spot for backpacks, bags, and everyday essentials, and the laundry room includes additional built-in storage. The primary suite features direct access to the back porch and a beautifully designed bath with unique under-cabinet lighting. This home is fully encapsulated, including the attic, helping keep attic temperatures more comfortable and supporting improved energy efficiency. A two-car garage completes the floor plan. Please note: plumbing fixtures are currently being installed. Some listing photos have been AI-rendered to illustrate the intended completed appearance; finishes and details shown may vary from the finished home CARMLS 26039233 Directions to property: Off Shoemaker turn on to Allie Jo Lane, home with be first house on the Right.

 Information Deemed Reliable but Not Guaranteed. CENTURY 21 H.S.V. Realty is licensed in the state of Arkansas. CENTURY 21 and the CENTURY 21 Logo are registered service marks owned by Century 21 Real Estate LLC. H.S.V. Realty, Inc. fully supports the principles of the Fair Housing Act and the Equal Opportunity Act. Each franchise is independently owned and operated. Any services or products provided by independently owned and operated franchisees are not provided by, affiliated with or related to Century 21 Real Estate LLC nor any of its affiliated companies.