
Home for Sale at 35 Creekridge in Sherwood, AR for $189,500
35 Creekridge | SHERWOOD
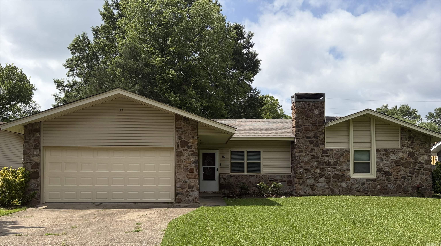
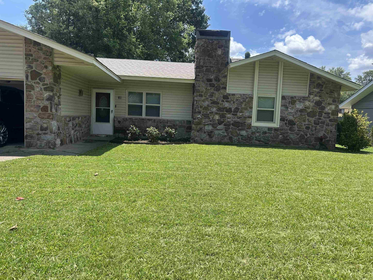
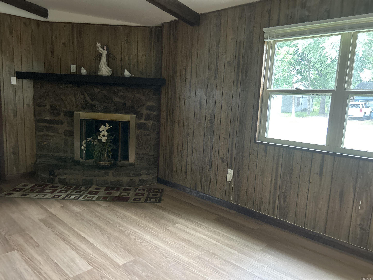
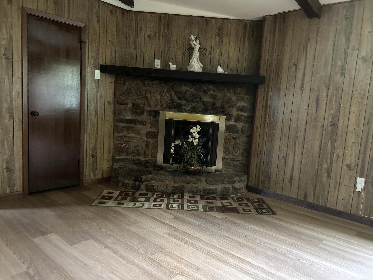
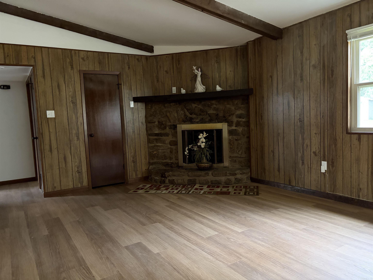
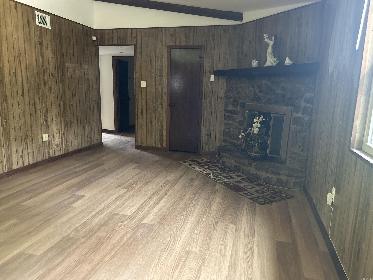
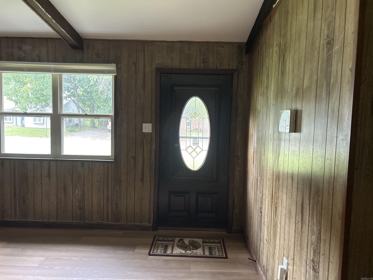
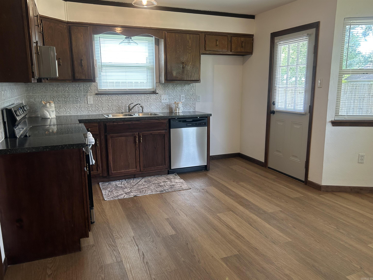
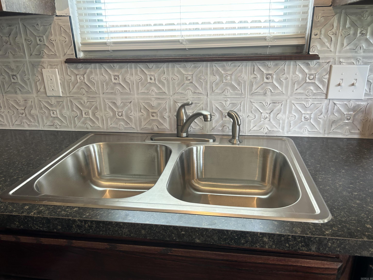
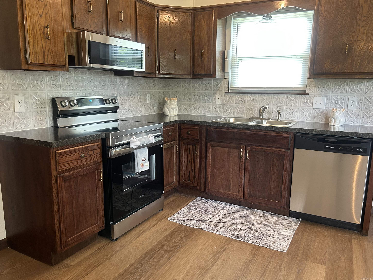
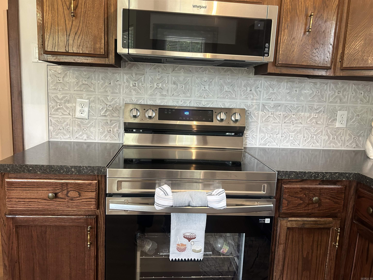
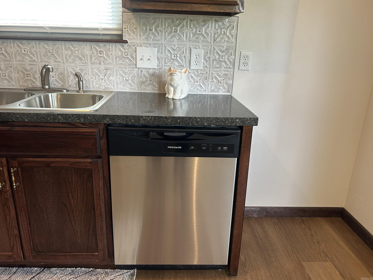
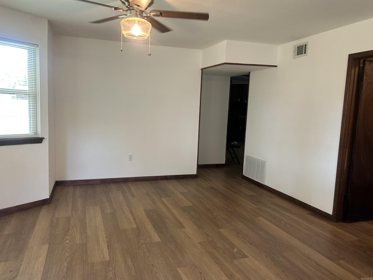
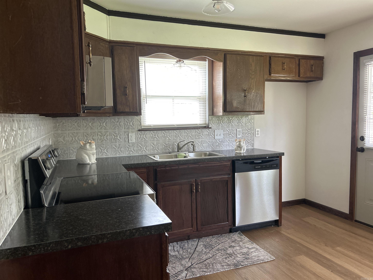
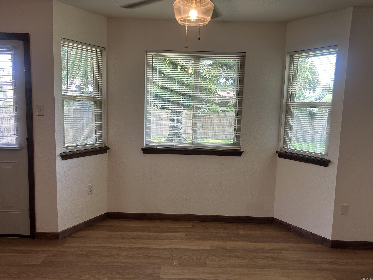
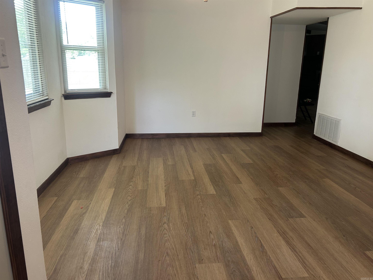
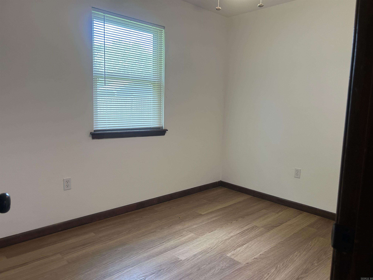
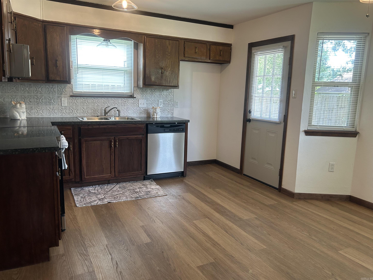
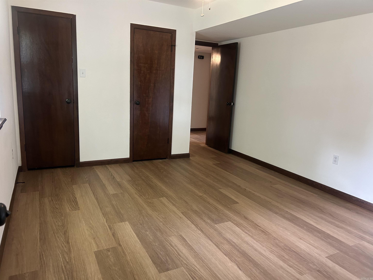
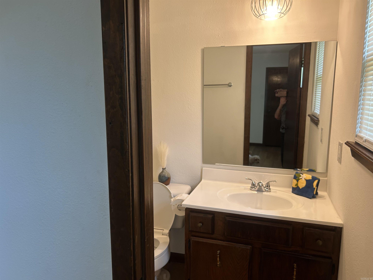
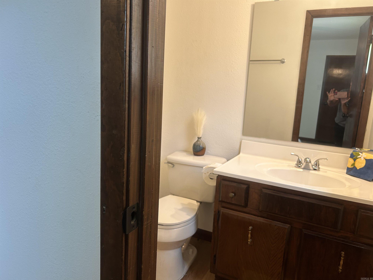
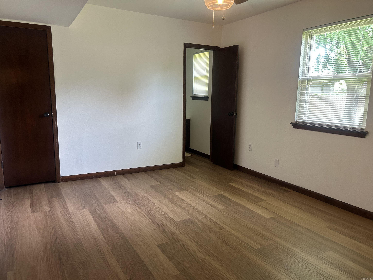
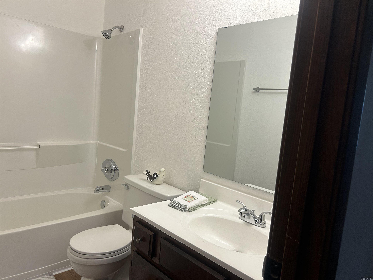
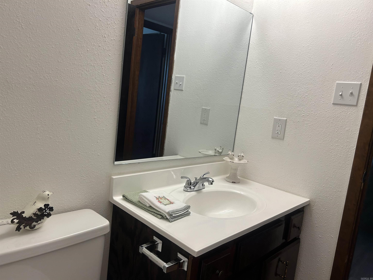
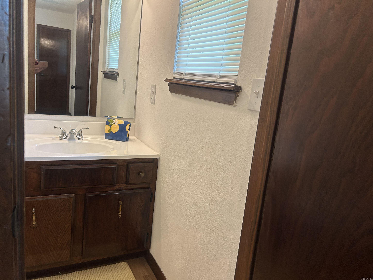
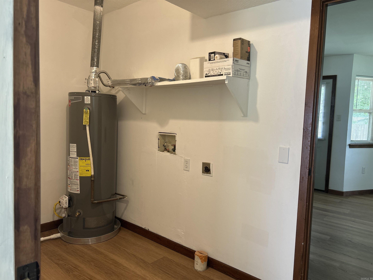
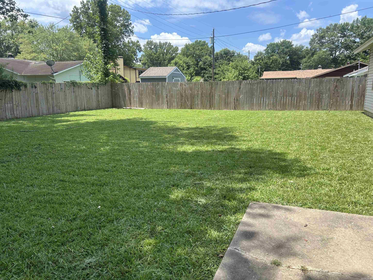
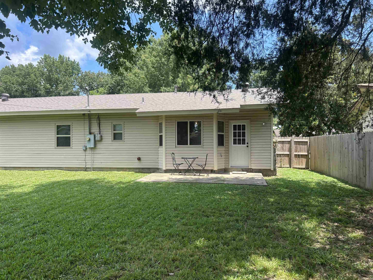
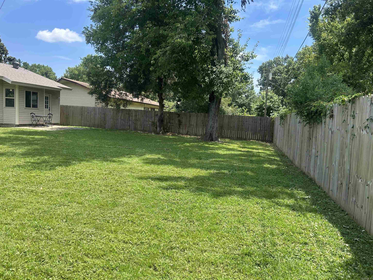
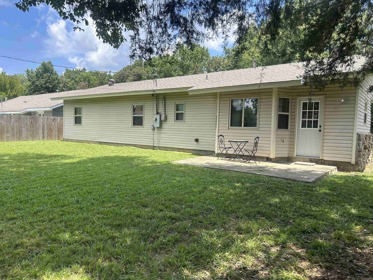
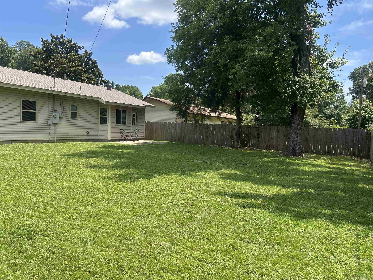
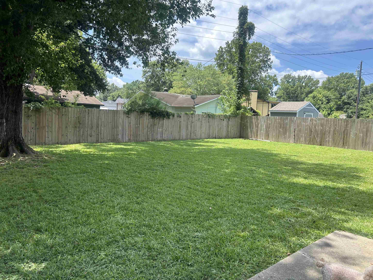
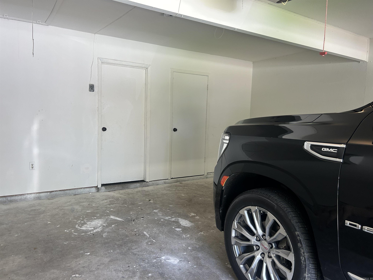
Updated 3-bedroom, 2-bath home featuring a spacious living room with a charming corner, wood-burning rock fireplace. The layout includes an open area, a refreshed kitchen with new electric stove, new micro wave, new dishwasher, new sink. Primary bedroom with an full bath. Two additional bedrooms offer flexible space for guests, office, or hobbies. Enjoy new flooring thru out, neutral paint, and thoughtful finishes throughout. New roof, garage door, new windows ,new hot water heater, new front wood door. Outside, a privacy fenced backyard and patio are perfect for relaxing. Convenient to schools, shopping, and commuter routes—move-in ready, and enjoy all new appliances and new roof - and great large yard!! CARMLS 26027665 Directions to property: 107 to Jacksonville cato from 107 turn right on Creekdale Turn on Creekridge Circle house will be on the left

 Information Deemed Reliable but Not Guaranteed. CENTURY 21 H.S.V. Realty is licensed in the state of Arkansas. CENTURY 21 and the CENTURY 21 Logo are registered service marks owned by Century 21 Real Estate LLC. H.S.V. Realty, Inc. fully supports the principles of the Fair Housing Act and the Equal Opportunity Act. Each franchise is independently owned and operated. Any services or products provided by independently owned and operated franchisees are not provided by, affiliated with or related to Century 21 Real Estate LLC nor any of its affiliated companies.