
Home for Sale at 3221 Miracle Heights in Sherwood, AR for $195,000
















3221 Miracle Heights | SHERWOOD
$195,000
| 3 Beds | 2 Baths (2 Full) | 1,260 Sq. Ft.
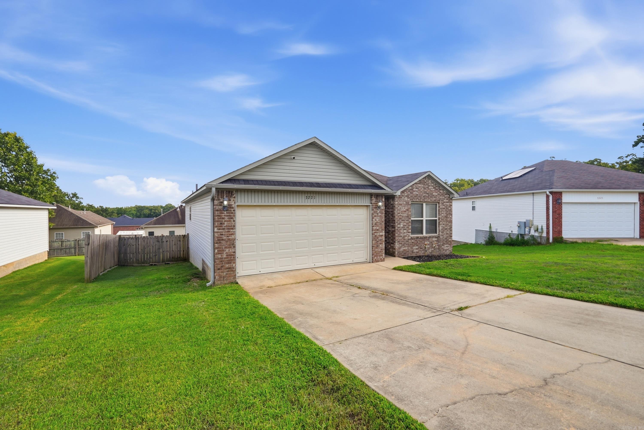
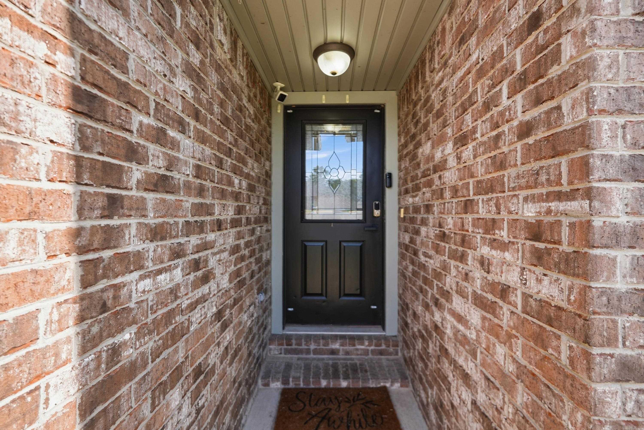
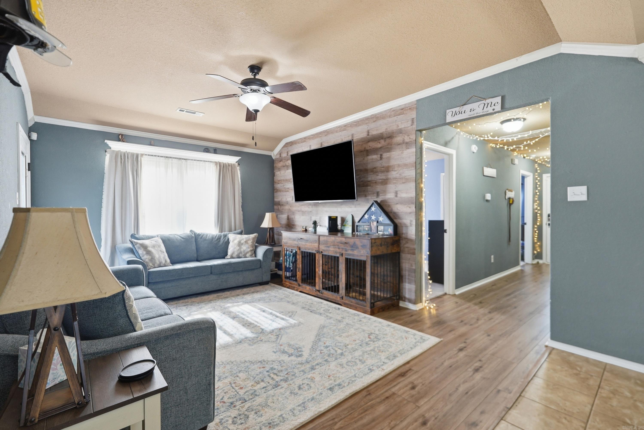
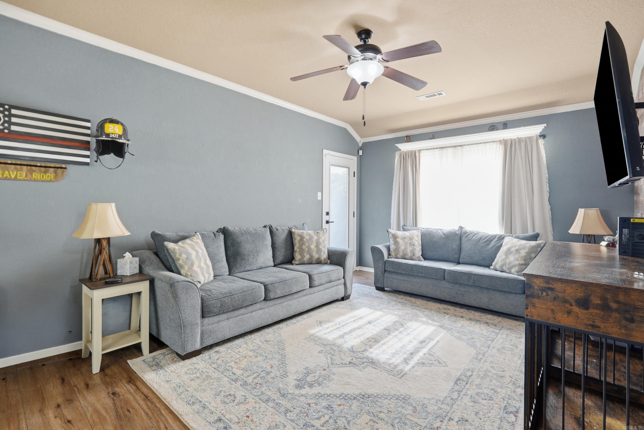
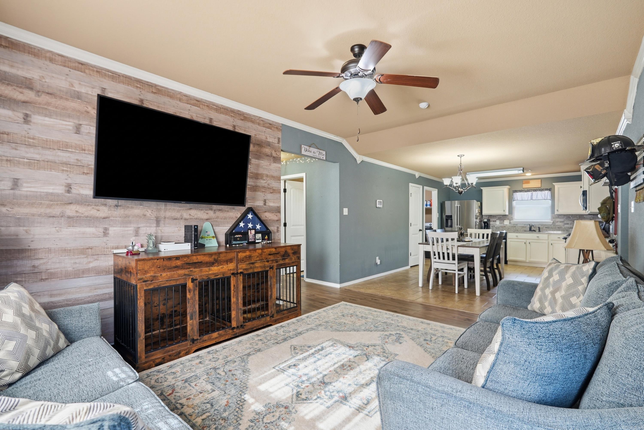
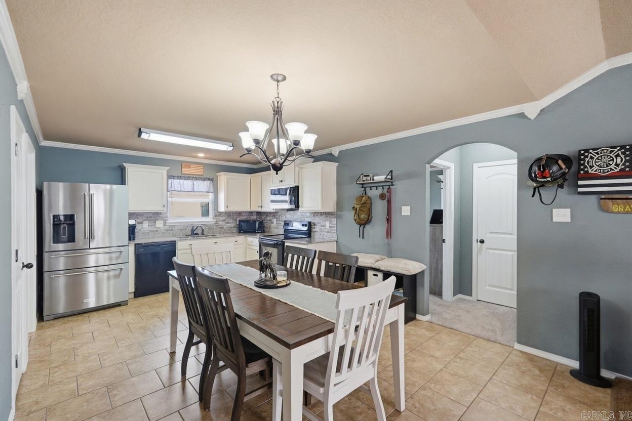
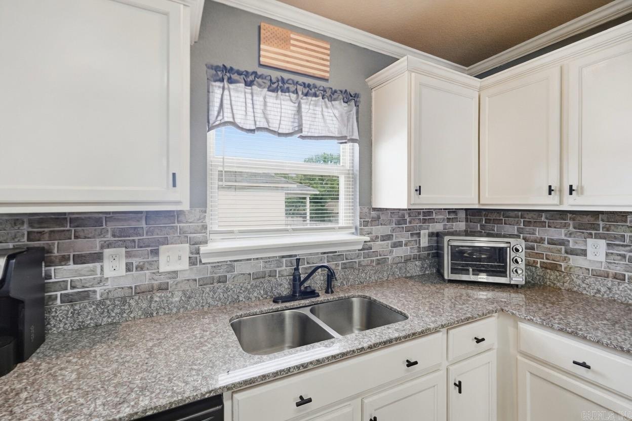
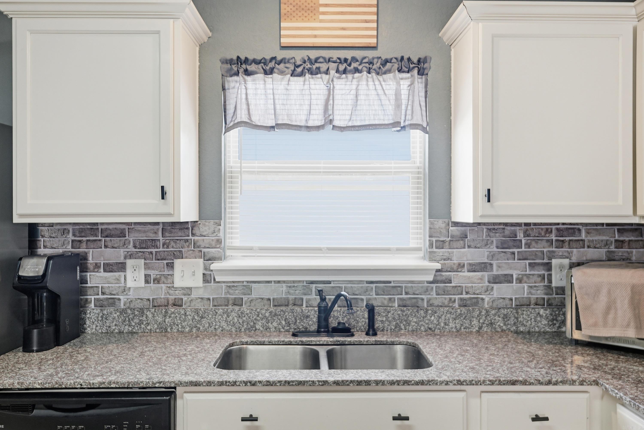
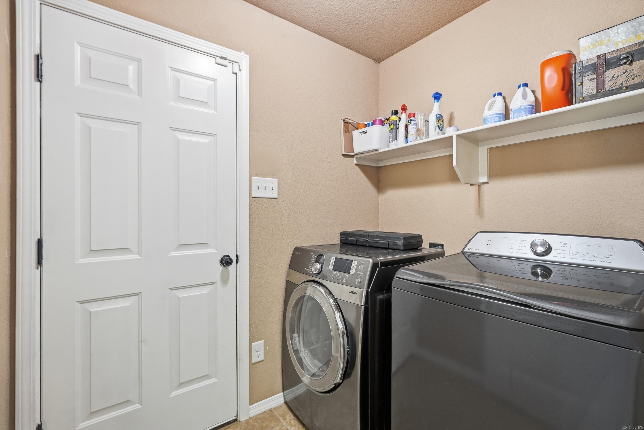
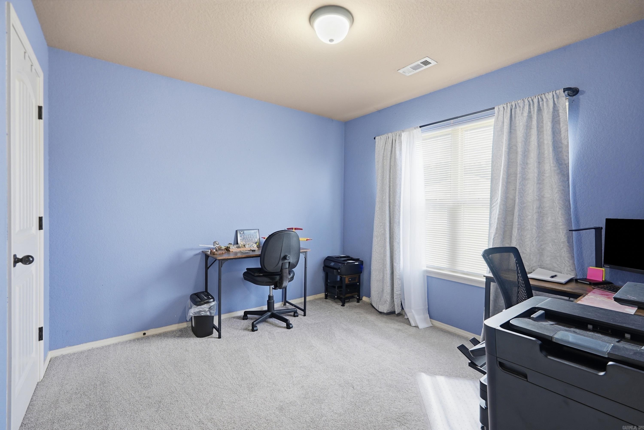
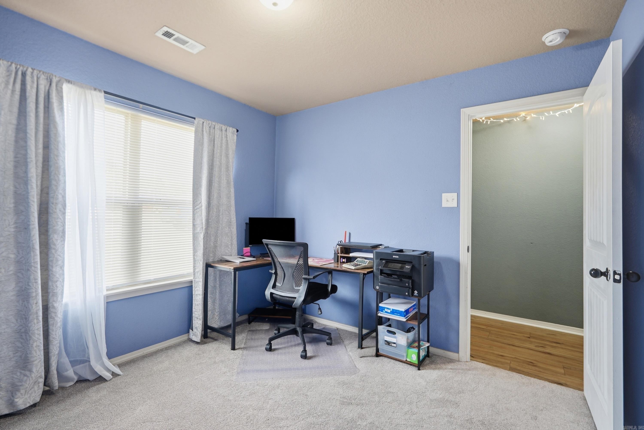
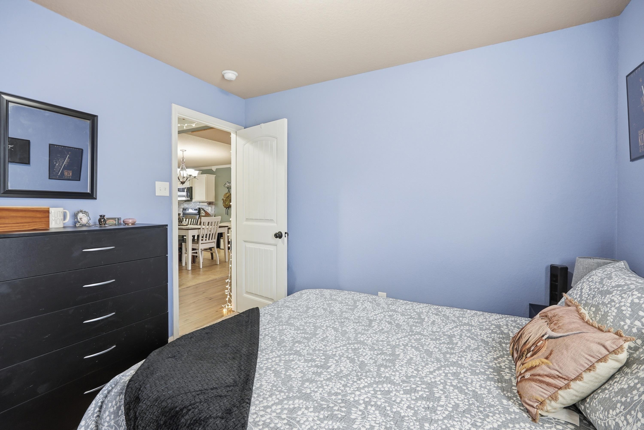
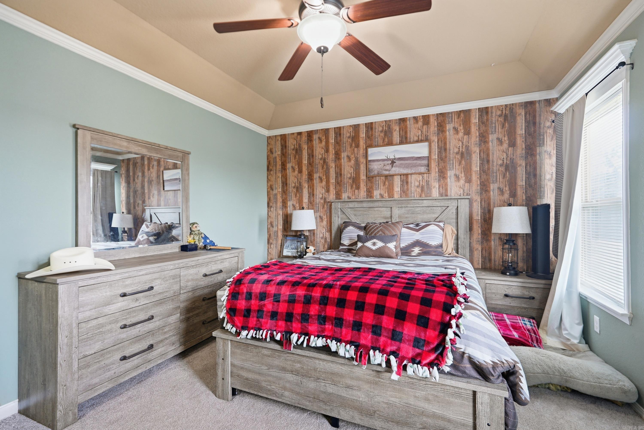
Nestled in a quiet cul-de-sac, this well-maintained home features updated flooring, fresh paint, and an open-concept kitchen and living area. The desirable split floor plan offers both comfort and privacy, making it ideal for everyday living. Move-in ready and thoughtfully cared for, this home is ready for its next owner to enjoy. CARMLS 26029627 Directions to property: From Jacksonville Cato Rd going east, turn left on Bamboo Ln, continue to Cinnamon Dr., in 0.9 miles take a right on Jadestone Trail, and then a left on Miracle Heights. Continue into the cul-de-sac, house is on your left.
MLS Listing ID:
CARMLS 26029627 
 Information Deemed Reliable but Not Guaranteed. CENTURY 21 H.S.V. Realty is licensed in the state of Arkansas. CENTURY 21 and the CENTURY 21 Logo are registered service marks owned by Century 21 Real Estate LLC. H.S.V. Realty, Inc. fully supports the principles of the Fair Housing Act and the Equal Opportunity Act. Each franchise is independently owned and operated. Any services or products provided by independently owned and operated franchisees are not provided by, affiliated with or related to Century 21 Real Estate LLC nor any of its affiliated companies.