
Home for Sale at 705 Koehler in Sherwood, AR for $239,900
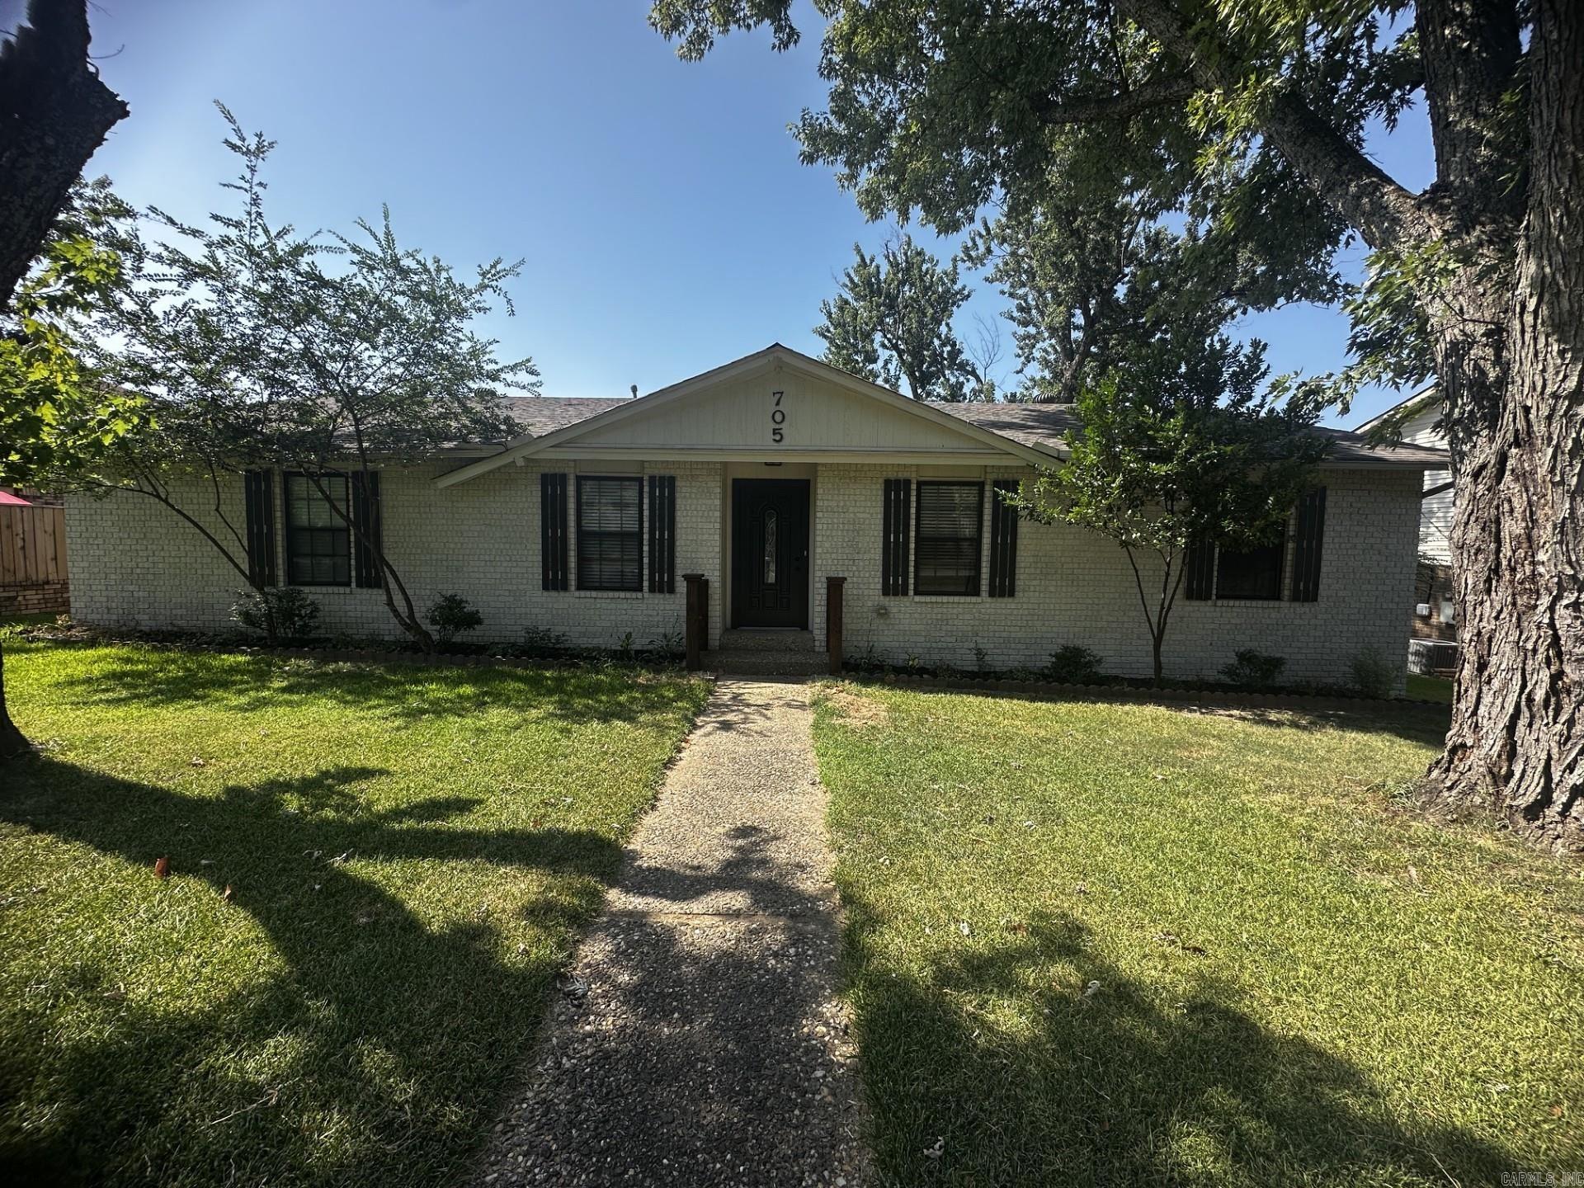
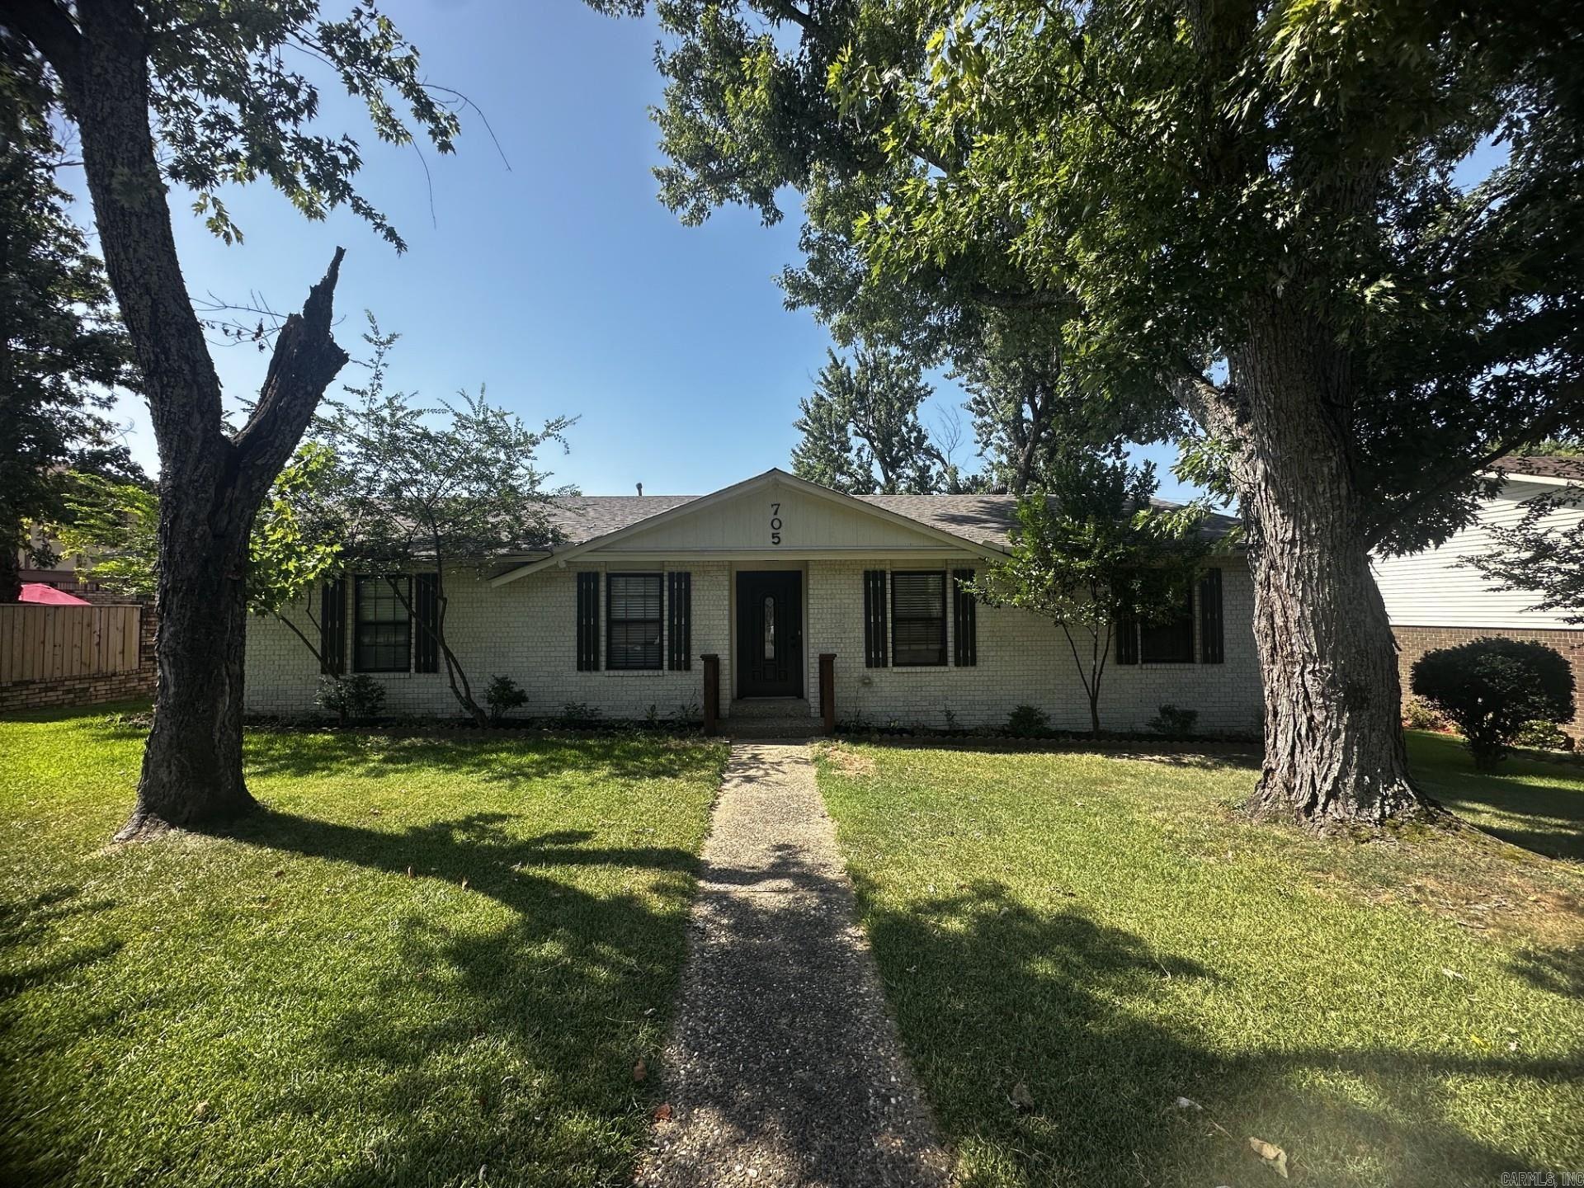
705 Koehler | SHERWOOD
$239,900
| 3 Beds | 2 Baths (2 Full) | 1,750 Sq. Ft.
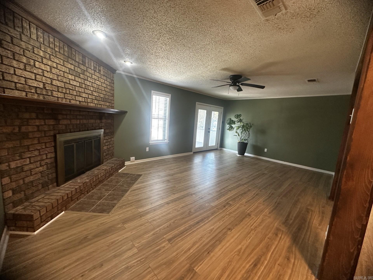
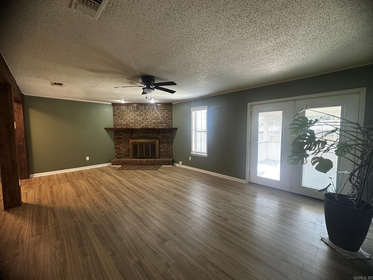
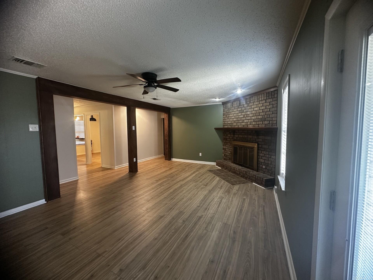
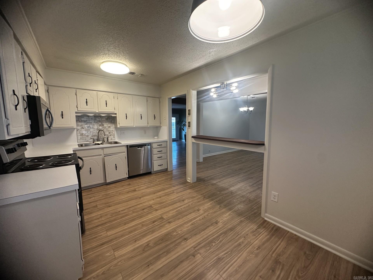
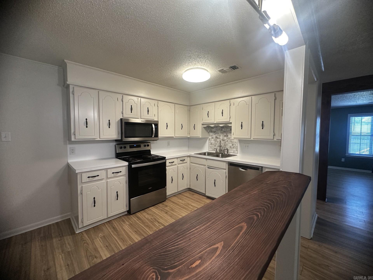
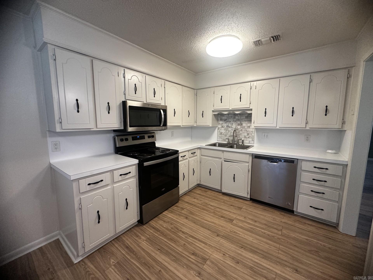
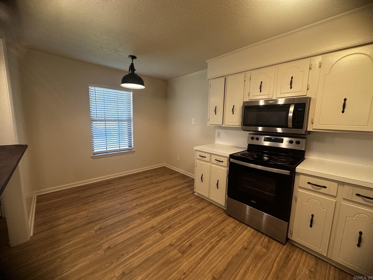
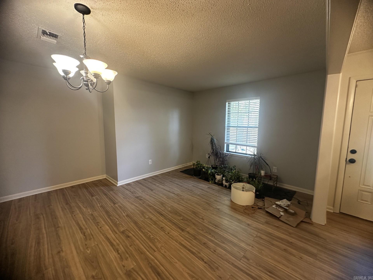
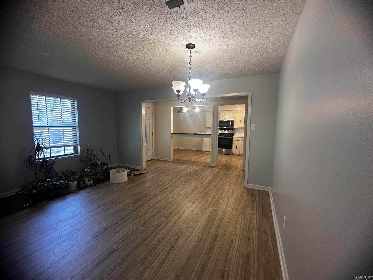
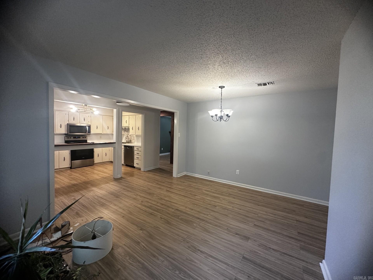
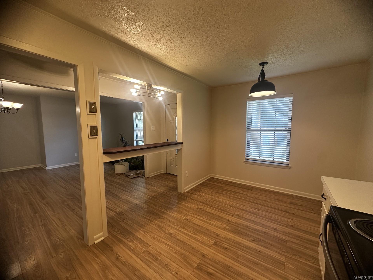
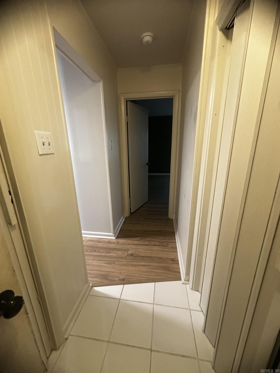
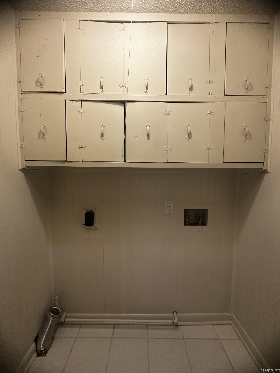
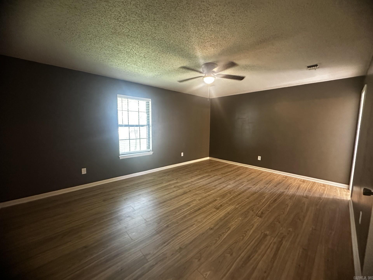
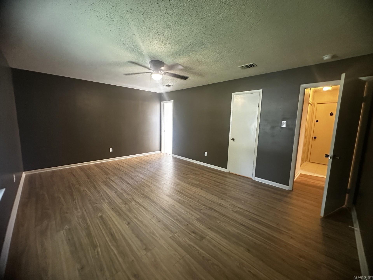
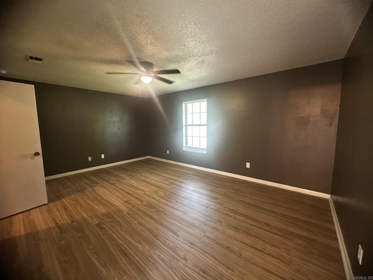
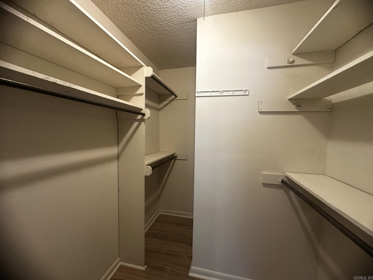
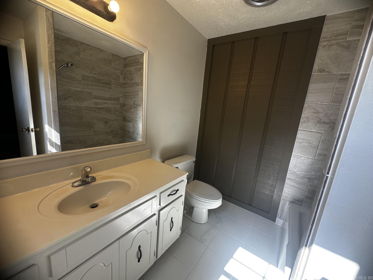
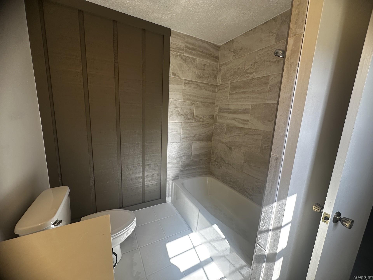
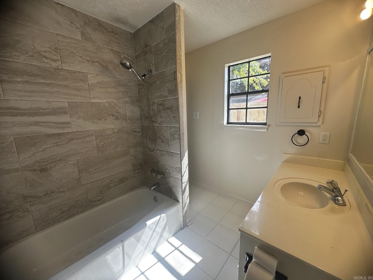
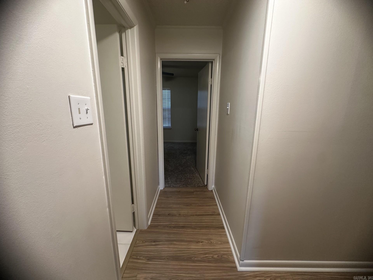
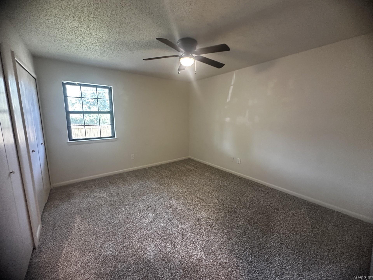
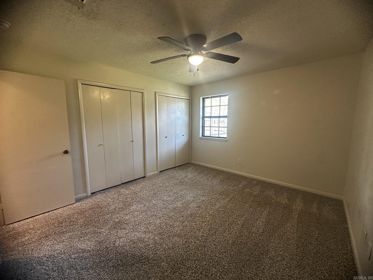
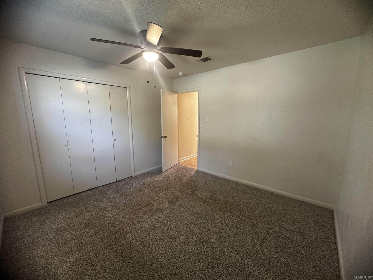
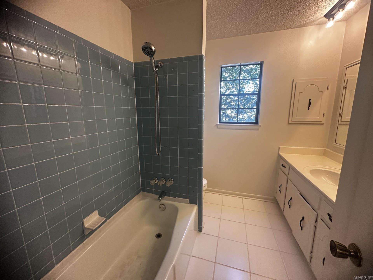
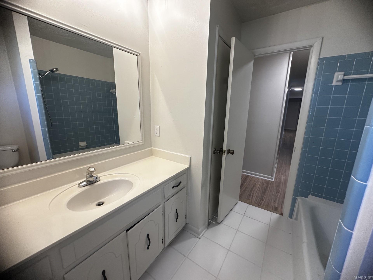
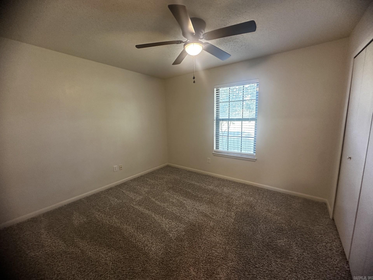
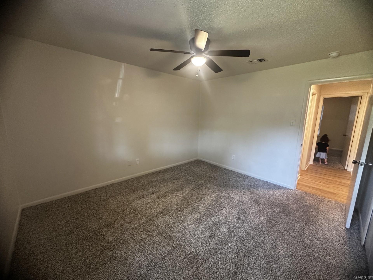
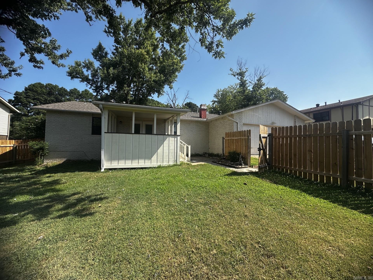
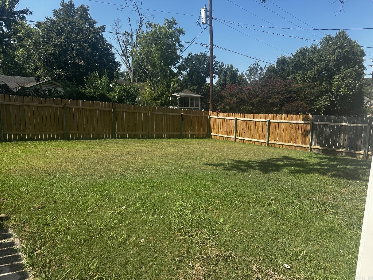
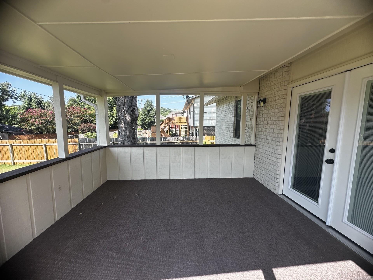
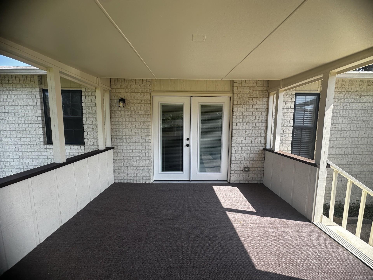
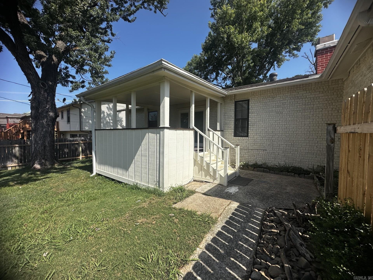
This gorgeous home has been lovingly remodeled! Features all new plumbing and trendy light fixtures, new flooring, spacious covered rear deck, fully privacy fenced, fresh paint throughout, cute eat-in kitchen with bar seating and formal dining or living area, corner placed brick faced gas fireplace in den, huge master (separate) with walk-in closet, and so much more all in the heart of Sherwood very near neighborhood park with a pool! ROOF IS LESS THAN 5 YEARS OLD! See showing remarks please. CARMLS 26030624 Directions to property: From Wildwood, Turn South on to S. Fairway. Fairway turns into Koehler. Home is on the Right.
MLS Listing ID:
CARMLS 26030624 
 Information Deemed Reliable but Not Guaranteed. CENTURY 21 H.S.V. Realty is licensed in the state of Arkansas. CENTURY 21 and the CENTURY 21 Logo are registered service marks owned by Century 21 Real Estate LLC. H.S.V. Realty, Inc. fully supports the principles of the Fair Housing Act and the Equal Opportunity Act. Each franchise is independently owned and operated. Any services or products provided by independently owned and operated franchisees are not provided by, affiliated with or related to Century 21 Real Estate LLC nor any of its affiliated companies.